
4616 Warpath Dr, Hampstead, MD 21074
Local realty services provided by:Better Homes and Gardens Real Estate Realty Connect
4616 Warpath Dr,Hampstead, MD 21074
$395,000
- 3 Beds
- 2 Baths
- 1,994 sq. ft.
- Single family
- Pending
Listed by: kelton black
Office: samson properties
MLS#:MDCR2037068
Source:BRIGHTMLS
Price summary
- Price:$395,000
- Price per sq. ft.:$198.09
About this home
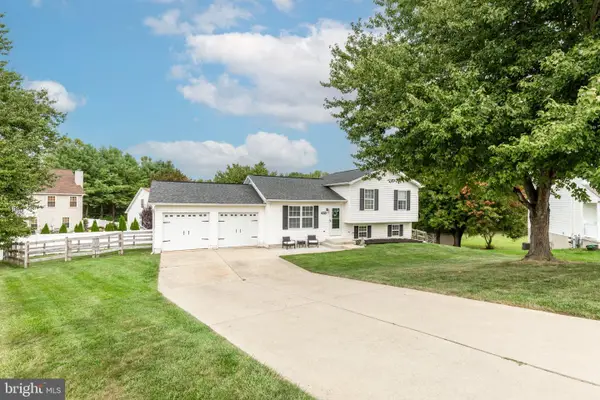
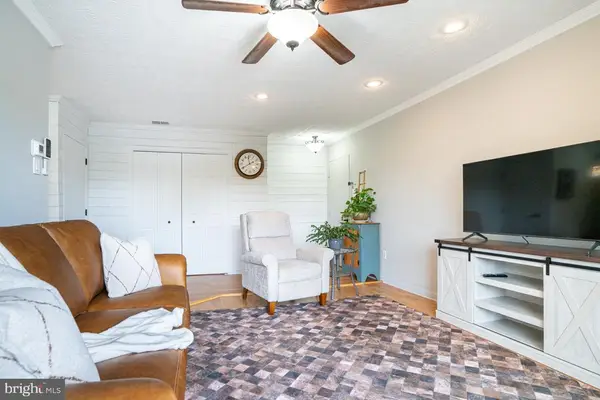
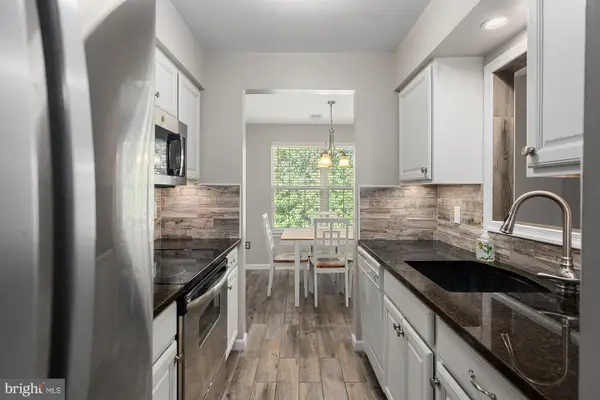
Welcome home to this cozy and charming Hampstead property, featuring 3 bedrooms, 2 full bathrooms, and an impressive list of updates throughout! Enjoy a fully remodeled professional kitchen, new engineered hardwood flooring on the first floor, and a finished walk-out basement complete with heated floors and a pellet stove—perfect for relaxing or entertaining year-round.
Step outside and enjoy the spacious backyard, offering plenty of room to entertain, play, garden, or simply relax. The property features a fully fenced-in perimeter for added privacy and a large oversized shed, providing excellent storage space for tools, equipment, hobbies, and more.
AGENTS : THERE IS AN OFFER DEADLINE OF SUNDAY SEPTEMBER 13TH, 2026 AT 8PM.
Contact an agent
Home facts
- Year built:1984
- Subdivision & Development:ARCHED BOW VALLEY
- Listing ID #:MDCR2037068
- Added:45 day(s) ago
- Updated:September 27, 2026 at 08:26 AM
Rooms and interior
- Bedrooms:3
- Total bathrooms:2
- Full bathrooms:2
- Dining Description:Dining Area, Dining Room
- Kitchen Description:Breakfast Area, Dishwasher, Exhaust Fan, Icemaker, Kitchen - Eat-In, Kitchen - Galley, Kitchen - Table Space, Microwave, Oven/Range - Electric, Recessed Lighting, Refrigerator, Upgraded Countertops, Water Heater
- Bedroom Description:Entry Level Bedroom, Primary Bedroom
- Basement:Yes
- Basement Description:Connecting Stairway, Heated, Improved, Outside Entrance, Sump Pump
- Living area:1,994 sq. ft.
Heating and cooling
- Cooling:Ceiling Fan(s), Window Unit(s)
- Heating:Baseboard - Electric, Electric, Forced Air
Structure and exterior
- Roof:Shingle
- Year built:1984
- Building area:1,994 sq. ft.
- Lot area:0.66 Acres
- Lot Features:Backs to Trees, Landscaping
- Architectural Style:Ranch/Rambler
- Construction Materials:Aluminum Siding, Brick, Combination
- Exterior Features:Deck(s), Play Area, Porch(es)
- Foundation Description:Block
- Levels:2 Stories
Schools
- High school:MANCHESTER VALLEY
Utilities
- Water:Well
- Sewer:Septic Exists
Finances and disclosures
- Price:$395,000
- Price per sq. ft.:$198.09
- Tax amount:$2,285 (2017)
Features and amenities
- Laundry features:Dryer, Laundry, Washer
- Amenities:200+ Amp Service, Attic, Double Pane Windows, Insulated Windows, Recessed Lighting, Underground Utilities, Window Treatments
Parking
- Parking description:Off Street
New listings near 4616 Warpath Dr
- New
 $449,000Active3 beds 2 baths1,518 sq. ft.
3874-3874 Yellowstone Ct, HAMPSTEAD, MD 21074
MLS# MDCR2037782Listed by: RE/MAX SOLUTIONS - New
 $168,500Active1 beds 1 baths779 sq. ft.
1002 Scarlet Oak Ct #3a, HAMPSTEAD, MD 21074
MLS# MDCR2037872Listed by: CUMMINGS & CO. REALTORS - New
 $439,900Active3 beds 2 baths2,046 sq. ft.
3849 Dakota Rd, HAMPSTEAD, MD 21074
MLS# MDCR2037940Listed by: BERKSHIRE HATHAWAY HOMESERVICES HOMESALE REALTY  $625,000Pending3 beds 3 baths3,496 sq. ft.
18611 Brick Store Rd, HAMPSTEAD, MD 21074
MLS# MDBC2176362Listed by: IRON VALLEY REAL ESTATE OF CENTRAL PA- New
 $260,000Active2 beds 2 baths1,000 sq. ft.
3805 Sunnyfield Ct #2b, HAMPSTEAD, MD 21074
MLS# MDCR2037728Listed by: RE/MAX SOLUTIONS - Open Sun, 2 to 3pmNew
 $260,000Active3 beds 2 baths1,400 sq. ft.
3815 Sunnyfield Ct #1c, HAMPSTEAD, MD 21074
MLS# MDCR2037912Listed by: COLDWELL BANKER REALTY - New
 $250,000Active2 beds 2 baths
800 Wembley Dr #3c, HAMPSTEAD, MD 21074
MLS# MDCR2037882Listed by: RE/MAX SOLUTIONS - Open Sun, 12 to 2pm
 $250,000Active2 beds 2 baths1,125 sq. ft.
3800 Sunnyfield Ct #2b, HAMPSTEAD, MD 21074
MLS# MDCR2037640Listed by: HOMES AND FARMS REAL ESTATE  $347,000Pending3 beds 3 baths2,376 sq. ft.
1309 Paw-paw Dr, HAMPSTEAD, MD 21074
MLS# MDCR2037440Listed by: MONUMENT SOTHEBY'S INTERNATIONAL REALTY $369,000Pending3 beds 3 baths2,552 sq. ft.
1776 Upper Forde Ln, HAMPSTEAD, MD 21074
MLS# MDCR2037766Listed by: LONG & FOSTER REAL ESTATE, INC.


Protect your home and budget from life's surprises with an Assurant Home Warranty, backed by a partner that supports you through every step of homeownership. Explore Plans.
© 2026 Better Homes and Gardens Real Estate LLC. An Anywhere Real Estate company. All rights reserved. Better Homes and Gardens® Real Estate is a registered trademark owned by Meredith Operations Corporation, licensed to Better Homes and Gardens Real Estate LLC and used with permission. Better Homes and Gardens Real Estate LLC fully supports the principles of the Fair Housing Act and the Equal Opportunity Act. Listing information is deemed reliable but is not guaranteed accurate.
Each office is independently owned and operated.
Any services or products provided by third parties are not provided by, affiliated with or related to Better Homes and Gardens Real Estate LLC, or its affiliated companies.