
3805 Devonshire Rd, Hampstead, MD 21074
Local realty services provided by:Better Homes and Gardens Real Estate Valley Partners
3805 Devonshire Rd,Hampstead, MD 21074
$685,000
- 4 Beds
- 3 Baths
- 3,382 sq. ft.
- Single family
- Active
Upcoming open houses
- Sat, Sep 1911:30 am - 01:30 pm
Listed by: laura l christensen
Office: berkshire hathaway homeservices penfed realty
MLS#:MDCR2036526
Source:BRIGHTMLS
Price summary
- Price:$685,000
- Price per sq. ft.:$202.54
- Monthly HOA dues:$32.08
About this home
Welcome to 3805 Devonshire Road, where timeless elegance meets everyday comfort. Nestled on a private 1.03-acre lot in Spruce Meadow, one of Hampstead's most desirable communities, this expansive home was built in 2003 and offers 4,898 total square feet. This includes 3,382 square feet of above-grade living space and a 1,516-square-foot unfinished lower level featuring a walk-up stair and rough-in bath, ready to suit your vision.
The main level features light-filled interiors, generous room sizes, and an open floor plan ideal for both everyday living and entertaining. The well-appointed kitchen flows into inviting gathering spaces, including a family room with a gas fireplace. Additionally, the main floor offers a separate office or music room off the foyer, and a convenient mudroom with laundry located just off the attached side-load garage.
The upper level includes a luxurious primary suite with a spacious ensuite bath, ample closet space, and a separate sitting area perfect for a nursery, office, or reading room. Three additional large bedrooms with generous closet space complete this floor.
Outside, the large, private yard features a patio and mature spruce trees, offering a serene setting for outdoor entertaining or relaxation. Conveniently located near shopping, dining, schools, and commuter routes, this home perfectly combines the tranquility of country living with the convenience of nearby amenities.
Please let me know if you would like to schedule a private tour of this exceptional residence.
Photos tell a great story...
Contact an agent
Home facts
- Year built:2003
- Subdivision & Development:SPRUCE MEADOWS
- Listing ID #:MDCR2036526
- Added:55 day(s) ago
- Updated:September 17, 2026 at 02:11 PM
Rooms and interior
- Bedrooms:4
- Total bathrooms:3
- Full bathrooms:2
- Half bathrooms:1
- Flooring:Carpet, Hardwood, Laminated, Luxury Vinyl Plank, Tile/Brick
- Dining Description:Dining Room, Formal/Separate Dining Room
- Bathrooms Description:Bathroom 2, Bathroom 3, Half Bath, Primary Bathroom
- Kitchen Description:Breakfast Area, Carpet, Cooktop, Dishwasher, Disposal, Freezer, Kitchen - Island, Kitchen - Table Space, Oven - Double, Oven - Wall, Refrigerator, Water Heater
- Bedroom Description:Carpet, Primary Bedroom, Walk In Closet(s)
- Basement:Yes
- Basement Description:Daylight, Full, Interior Access, Outside Entrance, Partial, Poured Concrete, Rear Entrance, Rough Bath Plumb, Space For Rooms, Sump Pump, Unfinished, Walkout Stairs, Windows
- Living area:3,382 sq. ft.
Heating and cooling
- Cooling:Ceiling Fan(s), Central A/C
- Heating:Forced Air, Propane - Owned
Structure and exterior
- Roof:Architectural Shingle, Asphalt
- Year built:2003
- Building area:3,382 sq. ft.
- Lot area:1.03 Acres
- Lot Features:Backs to Trees, Cul-de-sac, Front Yard, Landscaping, Level, Rear Yard, Rural
- Architectural Style:Colonial
- Construction Materials:Brick Front, Concrete, Stick Built, Vinyl Siding
- Exterior Features:Patio(s)
- Foundation Description:Concrete Perimeter, Permanent
- Levels:3 Story
Schools
- High school:MANCHESTER VALLEY
- Middle school:SHILOH
- Elementary school:HAMPSTEAD
Utilities
- Water:Well
- Sewer:Septic Exists
Finances and disclosures
- Price:$685,000
- Price per sq. ft.:$202.54
- Tax amount:$6,231 (2025)
Features and amenities
- Laundry features:Dryer, Washer
- Amenities:Attic, Carpet, Ceiling Fan(s), Double Hung Windows, Double Pane Windows, Replacement Windows, Security System, Window Treatments
Parking
- Parking description:Attached Garage, Garage - Side Entry, Garage Door Opener, Inside Access, Paved Driveway
- Garage:Yes
- Garage spaces:2
New listings near 3805 Devonshire Rd
- Coming Soon
 $250,000Coming Soon2 beds 2 baths
800 Wembley Dr #3c, HAMPSTEAD, MD 21074
MLS# MDCR2037882Listed by: RE/MAX SOLUTIONS - Coming Soon
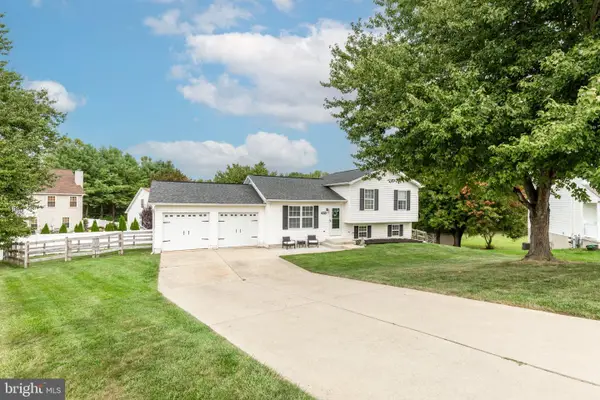 $449,000Coming Soon3 beds 2 baths1,518 sq. ft.
3874 Yellowstone Ct, HAMPSTEAD, MD 21074
MLS# MDCR2037782Listed by: RE/MAX SOLUTIONS - Coming Soon
 $347,000Coming Soon3 beds 3 baths2,376 sq. ft.
1309 Paw-paw Dr, HAMPSTEAD, MD 21074
MLS# MDCR2037440Listed by: MONUMENT SOTHEBY'S INTERNATIONAL REALTY - Coming SoonOpen Sat, 11am to 1pm
 $369,000Coming Soon3 beds 3 baths2,552 sq. ft.
1776 Upper Forde Ln, HAMPSTEAD, MD 21074
MLS# MDCR2037766Listed by: LONG & FOSTER REAL ESTATE, INC. - New
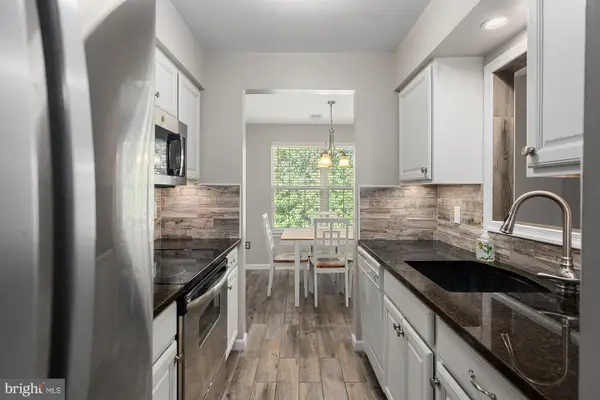 $250,000Active2 beds 2 baths1,125 sq. ft.
3800 Sunnyfield Ct #2b, HAMPSTEAD, MD 21074
MLS# MDCR2037640Listed by: HOMES AND FARMS REAL ESTATE - Open Sat, 12 to 2pm
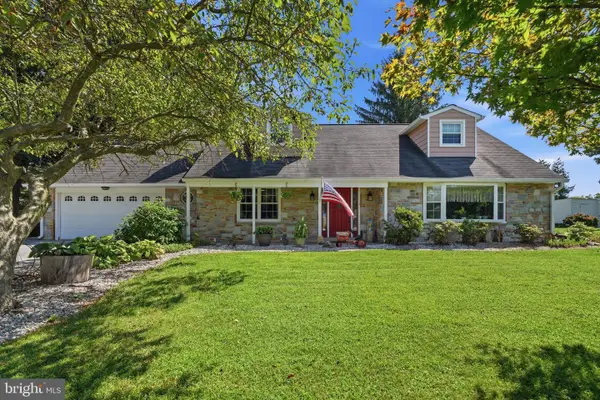 $485,000Active3 beds 2 baths2,001 sq. ft.
1717 Marsue Dr, HAMPSTEAD, MD 21074
MLS# MDCR2037666Listed by: LONG & FOSTER REAL ESTATE, INC.  $429,000Pending3 beds 3 baths2,512 sq. ft.
1876 Upper Forde Ln, HAMPSTEAD, MD 21074
MLS# MDCR2036878Listed by: KELLER WILLIAMS FLAGSHIP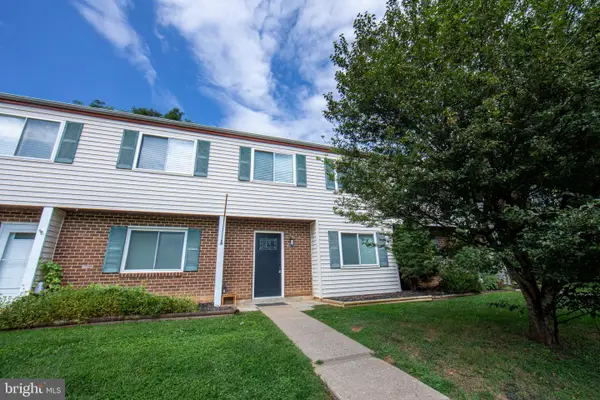 $260,000Active3 beds 2 baths1,280 sq. ft.
4301 White Oak Ct #4301, HAMPSTEAD, MD 21074
MLS# MDCR2037618Listed by: THE CORNERSTONE AGENCY, LLC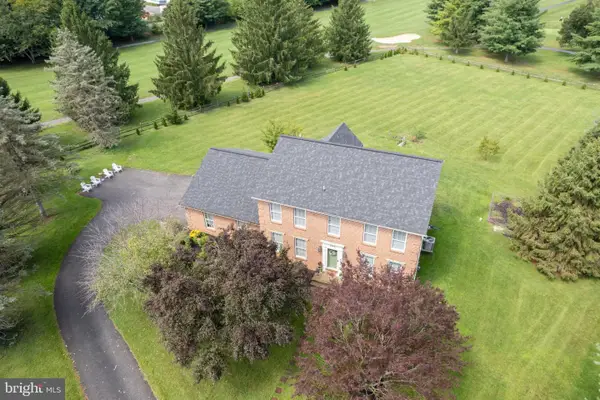 $549,999Active4 beds 3 baths2,200 sq. ft.
2092 Triple Green Ct, HAMPSTEAD, MD 21074
MLS# MDCR2037572Listed by: RE/MAX SOLUTIONS $220,000Pending2 beds 1 baths900 sq. ft.
4220 Crystal Ct #3a, HAMPSTEAD, MD 21074
MLS# MDCR2037508Listed by: RE/MAX ADVANTAGE REALTY


Protect your home and budget from life's surprises with an Assurant Home Warranty, backed by a partner that supports you through every step of homeownership. Explore Plans.
© 2026 Better Homes and Gardens Real Estate LLC. An Anywhere Real Estate company. All rights reserved. Better Homes and Gardens® Real Estate is a registered trademark owned by Meredith Operations Corporation, licensed to Better Homes and Gardens Real Estate LLC and used with permission. Better Homes and Gardens Real Estate LLC fully supports the principles of the Fair Housing Act and the Equal Opportunity Act. Listing information is deemed reliable but is not guaranteed accurate.
Each office is independently owned and operated.
Any services or products provided by third parties are not provided by, affiliated with or related to Better Homes and Gardens Real Estate LLC, or its affiliated companies.