
4533 N Woods Trl, Hampstead, MD 21074
Local realty services provided by:Better Homes and Gardens Real Estate GSA Realty
4533 N Woods Trl,Hampstead, MD 21074
$335,000
- 3 Beds
- 2 Baths
- 1,539 sq. ft.
- Single family
- Coming Soon
Listed by: lee r. tessier, lisa vonakis
Office: exp realty, llc.
MLS#:MDCR2038264
Source:BRIGHTMLS
Price summary
- Price:$335,000
- Price per sq. ft.:$217.67
- Monthly HOA dues:$14.83
About this home
Open, rolling farmland stretches beyond the back fence of this well-kept semi-detached home in Roberts Field, giving it a country setting with in-town convenience. Mature shade trees frame the view from the deck with iron railings, and the fenced lawn below has room to garden, play, or just sit back and enjoy the fields as they change with the seasons. Inside, the main level flows from the kitchen into a bright living room, with a powder room off the main living space. Upstairs, all three bedrooms share the level with the full bath. The finished lower level is where this home stands out. A built-in bar and a brick accent wall with a faux fireplace anchor the gathering space, and a separate office gives you a quiet place to work. French doors walk straight out to the patio for easy indoor-outdoor living. The big-ticket items are already handled: the heat pump and central air were replaced in 2014, the water heater in 2023, and the windows and roof are newer. That leaves the next owner free to focus on making it their own. It's minutes from Hampstead's Main Street shops and dining, with quick access to MD-30 for commuting....
Contact an agent
Home facts
- Year built:1988
- Subdivision & Development:ROBERTS FIELD
- Listing ID #:MDCR2038264
- Updated:October 08, 2026 at 05:39 AM
Rooms and interior
- Bedrooms:3
- Total bathrooms:2
- Full bathrooms:1
- Half bathrooms:1
- Flooring:Carpet, Laminated, Tile/Brick
- Kitchen Description:Carpet, Dishwasher, Disposal, Exhaust Fan, Microwave, Oven/Range - Electric, Refrigerator, Water Heater
- Bedroom Description:Carpet
- Basement:Yes
- Basement Description:Full, Outside Entrance, Walkout Level
- Living area:1,539 sq. ft.
Heating and cooling
- Cooling:Ceiling Fan(s), Central A/C
- Heating:Electric, Heat Pump(s)
Structure and exterior
- Year built:1988
- Building area:1,539 sq. ft.
- Lot area:0.13 Acres
- Architectural Style:Traditional
- Construction Materials:Vinyl Siding
- Exterior Features:Deck(s), Patio(s)
- Foundation Description:Block
- Levels:3 Story
Utilities
- Water:Public
- Sewer:Public Sewer
Finances and disclosures
- Price:$335,000
- Price per sq. ft.:$217.67
- Tax amount:$3,771 (2026)
Features and amenities
- Laundry features:Dryer, Washer
- Amenities:Bar, Carpet, Window Treatments
New listings near 4533 N Woods Trl
- Coming Soon
 $249,999Coming Soon2 beds 2 baths1,074 sq. ft.
3840 Normandy Dr #1d, HAMPSTEAD, MD 21074
MLS# MDCR2038258Listed by: KELLER WILLIAMS GATEWAY LLC - Coming Soon
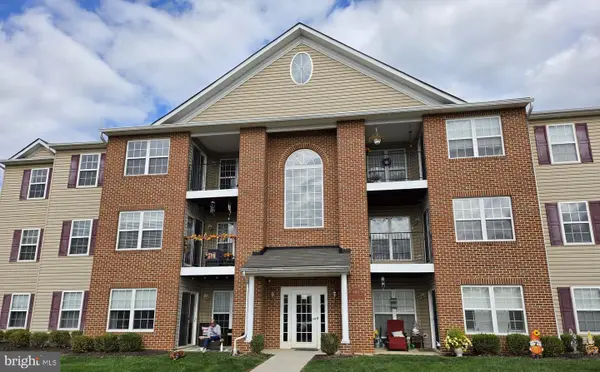 $259,900Coming Soon2 beds 2 baths1,200 sq. ft.
800 Wembley Dr #2d, HAMPSTEAD, MD 21074
MLS# MDCR2038212Listed by: HOUSE BROKER REALTY LLC - Coming Soon
 $450,000Coming Soon2 beds 3 baths2,480 sq. ft.
5005 Michaels Dr, HAMPSTEAD, MD 21074
MLS# MDCR2037942Listed by: BERKSHIRE HATHAWAY HOMESERVICES HOMESALE REALTY - Open Sun, 2 to 4pmNew
 $300,000Active3 beds 1 baths1,323 sq. ft.
4410 Sycamore Dr, HAMPSTEAD, MD 21074
MLS# MDCR2037450Listed by: CORNER HOUSE REALTY - New
 $549,990Active4 beds 3 baths1,976 sq. ft.
911 Glouster Cir, HAMPSTEAD, MD 21074
MLS# MDCR2038080Listed by: SAMSON PROPERTIES 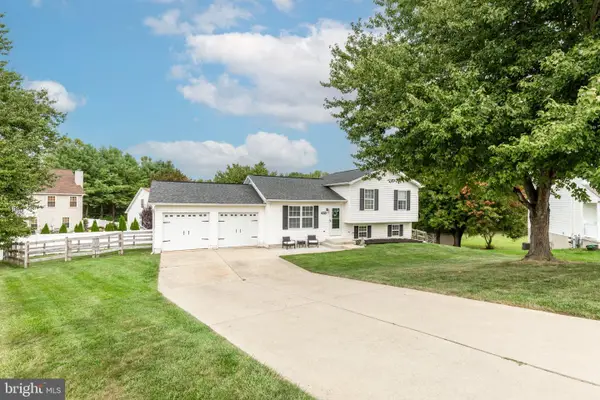 $449,000Active3 beds 2 baths1,518 sq. ft.
3874-3874 Yellowstone Ct, HAMPSTEAD, MD 21074
MLS# MDCR2037782Listed by: RE/MAX SOLUTIONS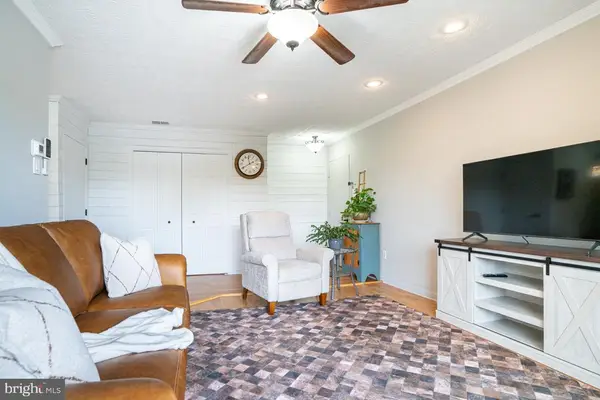 $168,500Pending1 beds 1 baths779 sq. ft.
1002 Scarlet Oak Ct #3a, HAMPSTEAD, MD 21074
MLS# MDCR2037872Listed by: CUMMINGS & CO. REALTORS- Open Sat, 12 to 2pm
 $439,900Active3 beds 2 baths2,046 sq. ft.
3849 Dakota Rd, HAMPSTEAD, MD 21074
MLS# MDCR2037940Listed by: BERKSHIRE HATHAWAY HOMESERVICES HOMESALE REALTY 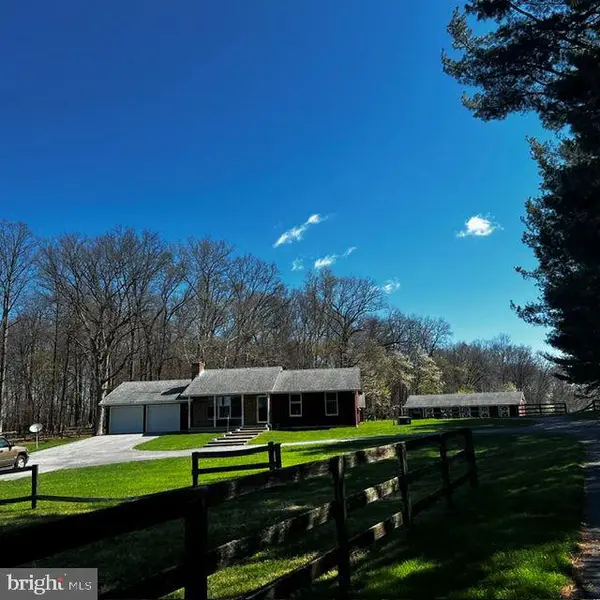 $625,000Pending3 beds 3 baths3,496 sq. ft.
18611 Brick Store Rd, HAMPSTEAD, MD 21074
MLS# MDBC2176362Listed by: IRON VALLEY REAL ESTATE OF CENTRAL PA


Protect your home and budget from life's surprises with an Assurant Home Warranty, backed by a partner that supports you through every step of homeownership. Explore Plans.
© 2026 Better Homes and Gardens Real Estate LLC. An Anywhere Real Estate company. All rights reserved. Better Homes and Gardens® Real Estate is a registered trademark owned by Meredith Operations Corporation, licensed to Better Homes and Gardens Real Estate LLC and used with permission. Better Homes and Gardens Real Estate LLC fully supports the principles of the Fair Housing Act and the Equal Opportunity Act. Listing information is deemed reliable but is not guaranteed accurate.
Each office is independently owned and operated.
Any services or products provided by third parties are not provided by, affiliated with or related to Better Homes and Gardens Real Estate LLC, or its affiliated companies.