
4316 Black Rock Rd, Hampstead, MD 21074
Local realty services provided by:Better Homes and Gardens Real Estate Murphy & Co.
Listed by: patricia a leaf
Office: berkshire hathaway homeservices penfed realty
MLS#:MDCR2036692
Source:BRIGHTMLS
Price summary
- Price:$424,900
- Price per sq. ft.:$134.8
About this home
PRICE REDUCTION! OPEN HOUSE SATURDAY 9/5 11AM TO 12PM **ONE YEAR HOME WARRANTY INCLUDED - 2 separate living areas! This charming 5 bed 2.5 bath ranch-style home offers a standout feature with a separate living area, formerly used as a business space, complete with its own private entrance & separate electric meter. This versatile space offers endless possibilities - it could easily serve as an in-law suite, guest quarters, home office, rental unit, studio, or small business space (buyer to verify local zoning & permitted uses) Enter into a spacious family room, kitchen with large island with granite countertops, living room offers a wood burning fireplace, office/den, and sunroom facing the back yard with gorgeous views of farmland and Leister Park. 4 bedrooms, primary suite with built ins and full bathroom, separate full hall bath. The separate living space has a half bath with plenty of space to make a separate bedroom/living rm or whatever your needs are! Lower level has a second wood burning fireplace in the rec room. Separate utility room. Laundry on main level. Generator. Detached two car garage and two large storage sheds, with a paved wrap around driveway for plenty of parking and convenience. Whether you're looking for a home with multi-generational living potential, income-producing possibilities, or extra space for your hobbies or business, this property offers flexibility and value that are hard to find. Convenient location!...
Contact an agent
Home facts
- Year built:1959
- Subdivision & Development:NONE AVAILABLE
- Listing ID #:MDCR2036692
- Added:49 day(s) ago
- Updated:September 17, 2026 at 02:11 PM
Rooms and interior
- Bedrooms:5
- Total bathrooms:3
- Full bathrooms:2
- Half bathrooms:1
- Kitchen Description:Carpet, Cooktop, Dishwasher, Disposal, Exhaust Fan, Microwave, Oven - Wall, Refrigerator
- Bedroom Description:Carpet
- Basement:Yes
- Basement Description:Connecting Stairway, Improved, Side Entrance, Walkout Stairs
- Living area:3,152 sq. ft.
Heating and cooling
- Cooling:Central A/C
- Heating:Baseboard - Hot Water, Electric, Oil
Structure and exterior
- Year built:1959
- Building area:3,152 sq. ft.
- Lot area:0.34 Acres
- Architectural Style:Ranch/Rambler
- Construction Materials:Brick
- Foundation Description:Block
- Levels:1 Story
Utilities
- Water:Well
- Sewer:Public Sewer
Finances and disclosures
- Price:$424,900
- Price per sq. ft.:$134.8
- Tax amount:$4,135 (2025)
Features and amenities
- Laundry features:Dryer, Washer
- Amenities:Carpet, Ceiling Fan(s), Window Treatments
Parking
- Parking description:Additional Storage Area, Detached Garage, Garage - Front Entry
- Garage:Yes
- Garage spaces:2
New listings near 4316 Black Rock Rd
- Coming Soon
 $250,000Coming Soon2 beds 2 baths
800 Wembley Dr #3c, HAMPSTEAD, MD 21074
MLS# MDCR2037882Listed by: RE/MAX SOLUTIONS - Coming Soon
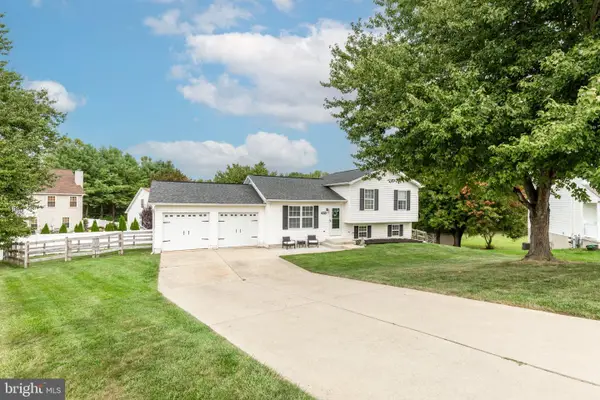 $449,000Coming Soon3 beds 2 baths1,518 sq. ft.
3874 Yellowstone Ct, HAMPSTEAD, MD 21074
MLS# MDCR2037782Listed by: RE/MAX SOLUTIONS - Coming Soon
 $347,000Coming Soon3 beds 3 baths2,376 sq. ft.
1309 Paw-paw Dr, HAMPSTEAD, MD 21074
MLS# MDCR2037440Listed by: MONUMENT SOTHEBY'S INTERNATIONAL REALTY - Coming SoonOpen Sat, 11am to 1pm
 $369,000Coming Soon3 beds 3 baths2,552 sq. ft.
1776 Upper Forde Ln, HAMPSTEAD, MD 21074
MLS# MDCR2037766Listed by: LONG & FOSTER REAL ESTATE, INC. - New
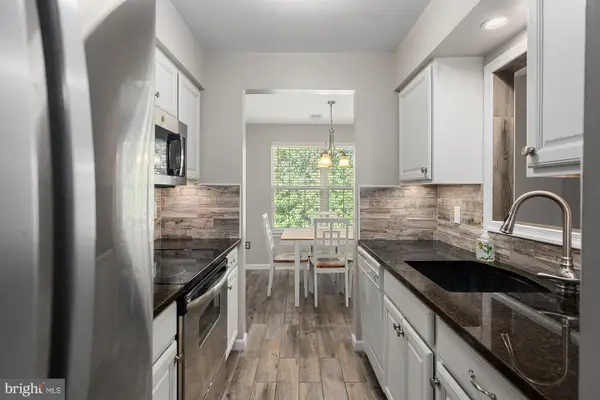 $250,000Active2 beds 2 baths1,125 sq. ft.
3800 Sunnyfield Ct #2b, HAMPSTEAD, MD 21074
MLS# MDCR2037640Listed by: HOMES AND FARMS REAL ESTATE - Open Sat, 12 to 2pm
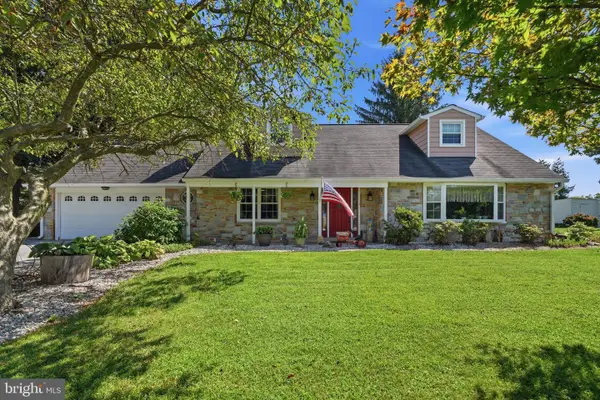 $485,000Active3 beds 2 baths2,001 sq. ft.
1717 Marsue Dr, HAMPSTEAD, MD 21074
MLS# MDCR2037666Listed by: LONG & FOSTER REAL ESTATE, INC.  $429,000Pending3 beds 3 baths2,512 sq. ft.
1876 Upper Forde Ln, HAMPSTEAD, MD 21074
MLS# MDCR2036878Listed by: KELLER WILLIAMS FLAGSHIP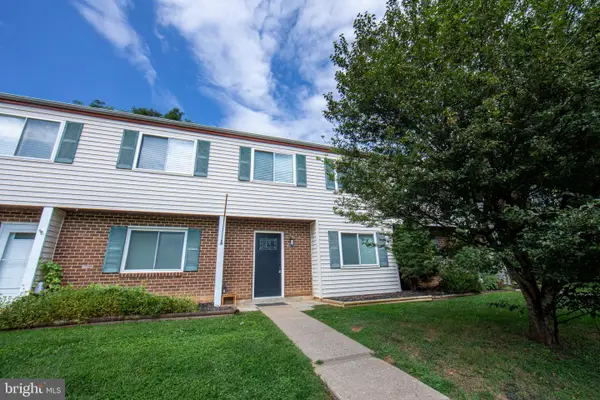 $260,000Active3 beds 2 baths1,280 sq. ft.
4301 White Oak Ct #4301, HAMPSTEAD, MD 21074
MLS# MDCR2037618Listed by: THE CORNERSTONE AGENCY, LLC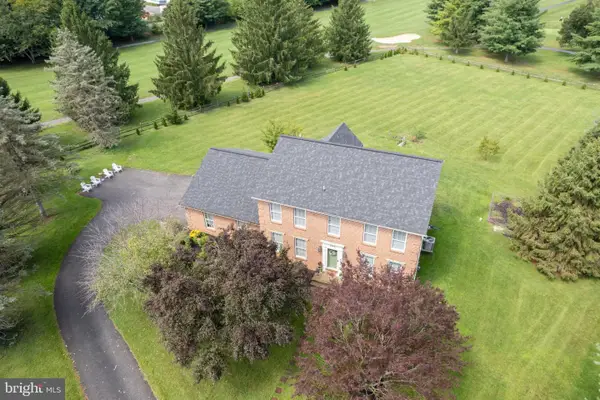 $549,999Active4 beds 3 baths2,200 sq. ft.
2092 Triple Green Ct, HAMPSTEAD, MD 21074
MLS# MDCR2037572Listed by: RE/MAX SOLUTIONS $220,000Pending2 beds 1 baths900 sq. ft.
4220 Crystal Ct #3a, HAMPSTEAD, MD 21074
MLS# MDCR2037508Listed by: RE/MAX ADVANTAGE REALTY


Protect your home and budget from life's surprises with an Assurant Home Warranty, backed by a partner that supports you through every step of homeownership. Explore Plans.
© 2026 Better Homes and Gardens Real Estate LLC. An Anywhere Real Estate company. All rights reserved. Better Homes and Gardens® Real Estate is a registered trademark owned by Meredith Operations Corporation, licensed to Better Homes and Gardens Real Estate LLC and used with permission. Better Homes and Gardens Real Estate LLC fully supports the principles of the Fair Housing Act and the Equal Opportunity Act. Listing information is deemed reliable but is not guaranteed accurate.
Each office is independently owned and operated.
Any services or products provided by third parties are not provided by, affiliated with or related to Better Homes and Gardens Real Estate LLC, or its affiliated companies.