
4410 Sycamore Dr, Hampstead, MD 21074
Local realty services provided by:Better Homes and Gardens Real Estate Community Realty
4410 Sycamore Dr,Hampstead, MD 21074
$300,000
- 3 Beds
- 1 Baths
- 1,323 sq. ft.
- Single family
- Coming Soon
Upcoming open houses
- Sun, Oct 0402:00 pm - 04:00 pm
Listed by: frank r lancelotta iii
Office: corner house realty
MLS#:MDCR2037450
Source:BRIGHTMLS
Price summary
- Price:$300,000
- Price per sq. ft.:$226.76
About this home
Welcome to 4410 Sycamore Drive, a beautifully maintained duplex townhome in the Kimberly Village community in Hampstead. No HOA. In this move in ready, three bedroom, one bath home, you'll appreciate the kitchen dining combo with Corian counter tops, and easy access to a large enclosed sunroom for additional living space to enjoy. The home is situated on a quiet cul-de-sac with no through traffic to deal with. Enjoy the private fenced in back yard with a concrete pad for sitting outside or place your shed onto. Newer siding and windows, off street parking with driveway for two or more cars. Enjoy the peace and quiet of this Hampstead neighborhood. Schedule your tour today.
Contact an agent
Home facts
- Year built:1978
- Subdivision & Development:HAMPSTEAD
- Listing ID #:MDCR2037450
- Updated:September 29, 2026 at 03:44 AM
Rooms and interior
- Bedrooms:3
- Total bathrooms:1
- Full bathrooms:1
- Dining Description:Dining Room
- Bathrooms Description:Bathroom 1
- Kitchen Description:Built-In Microwave, Dishwasher, Oven/Range - Electric, Refrigerator
- Bedroom Description:Primary Bedroom
- Basement:Yes
- Basement Description:Connecting Stairway, Partially Finished, Poured Concrete
- Living area:1,323 sq. ft.
Heating and cooling
- Cooling:Heat Pump(s)
- Heating:Electric, Forced Air
Structure and exterior
- Year built:1978
- Building area:1,323 sq. ft.
- Lot area:0.14 Acres
- Architectural Style:Traditional
- Levels:2 Stories
Schools
- High school:MANCHESTER VALLEY
- Middle school:SHILOH
- Elementary school:SPRING GARDEN
Utilities
- Water:Public
- Sewer:Public Sewer
Finances and disclosures
- Price:$300,000
- Price per sq. ft.:$226.76
- Tax amount:$3,084 (2025)
Features and amenities
- Laundry features:Dryer, Laundry
- Amenities:Cable TV, Ceiling Fan(s), Electric Available
Parking
- Parking description:Off Street, On Street
New listings near 4410 Sycamore Dr
- Coming Soon
 $450,000Coming Soon2 beds 3 baths2,480 sq. ft.
5005 Michaels Dr, HAMPSTEAD, MD 21074
MLS# MDCR2037942Listed by: BERKSHIRE HATHAWAY HOMESERVICES HOMESALE REALTY - New
 $549,990Active4 beds 3 baths1,976 sq. ft.
911 Glouster Cir, HAMPSTEAD, MD 21074
MLS# MDCR2038080Listed by: SAMSON PROPERTIES - Open Sat, 11am to 1pm
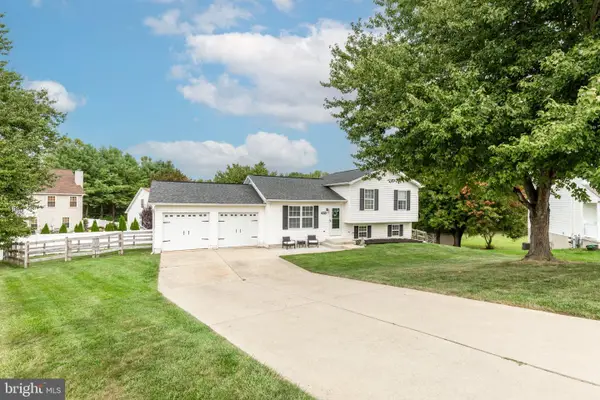 $449,000Active3 beds 2 baths1,518 sq. ft.
3874-3874 Yellowstone Ct, HAMPSTEAD, MD 21074
MLS# MDCR2037782Listed by: RE/MAX SOLUTIONS 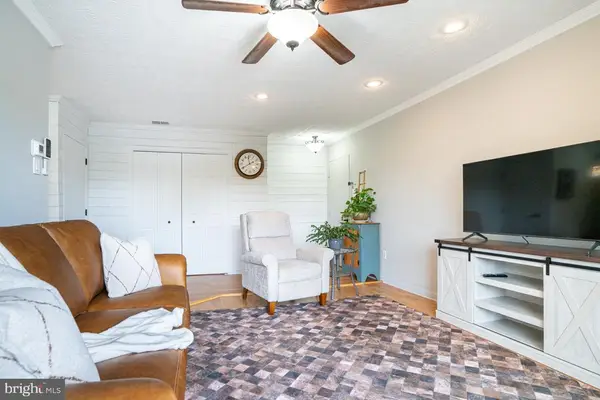 $168,500Pending1 beds 1 baths779 sq. ft.
1002 Scarlet Oak Ct #3a, HAMPSTEAD, MD 21074
MLS# MDCR2037872Listed by: CUMMINGS & CO. REALTORS- New
 $439,900Active3 beds 2 baths2,046 sq. ft.
3849 Dakota Rd, HAMPSTEAD, MD 21074
MLS# MDCR2037940Listed by: BERKSHIRE HATHAWAY HOMESERVICES HOMESALE REALTY 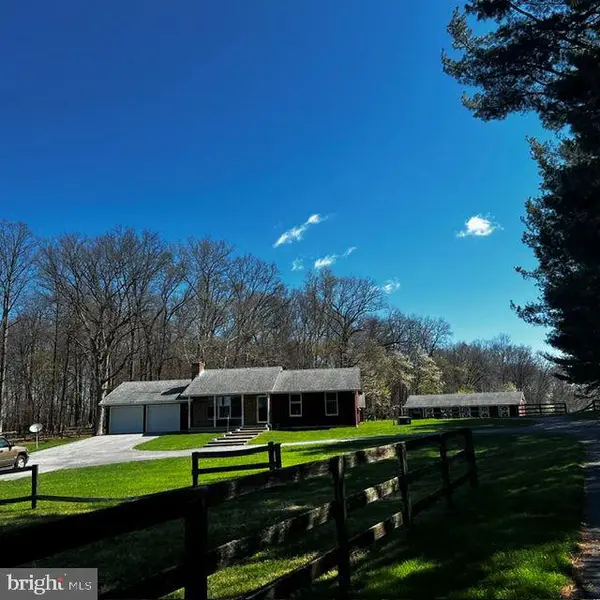 $625,000Pending3 beds 3 baths3,496 sq. ft.
18611 Brick Store Rd, HAMPSTEAD, MD 21074
MLS# MDBC2176362Listed by: IRON VALLEY REAL ESTATE OF CENTRAL PA- New
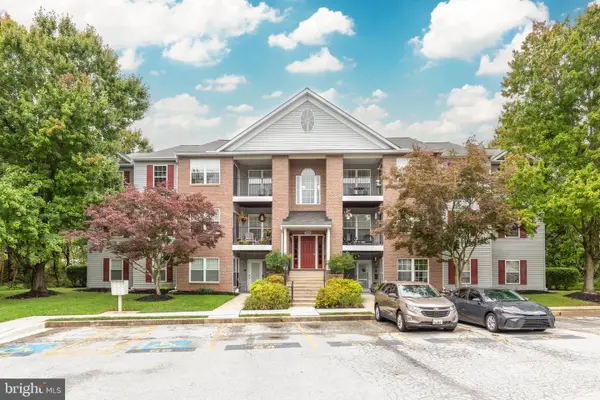 $260,000Active2 beds 2 baths1,000 sq. ft.
3805 Sunnyfield Ct #2b, HAMPSTEAD, MD 21074
MLS# MDCR2037728Listed by: RE/MAX SOLUTIONS  $260,000Active3 beds 2 baths1,400 sq. ft.
3815 Sunnyfield Ct #1c, HAMPSTEAD, MD 21074
MLS# MDCR2037912Listed by: COLDWELL BANKER REALTY $250,000Active2 beds 2 baths
800 Wembley Dr #3c, HAMPSTEAD, MD 21074
MLS# MDCR2037882Listed by: RE/MAX SOLUTIONS


Protect your home and budget from life's surprises with an Assurant Home Warranty, backed by a partner that supports you through every step of homeownership. Explore Plans.
© 2026 Better Homes and Gardens Real Estate LLC. An Anywhere Real Estate company. All rights reserved. Better Homes and Gardens® Real Estate is a registered trademark owned by Meredith Operations Corporation, licensed to Better Homes and Gardens Real Estate LLC and used with permission. Better Homes and Gardens Real Estate LLC fully supports the principles of the Fair Housing Act and the Equal Opportunity Act. Listing information is deemed reliable but is not guaranteed accurate.
Each office is independently owned and operated.
Any services or products provided by third parties are not provided by, affiliated with or related to Better Homes and Gardens Real Estate LLC, or its affiliated companies.