
5005 Michaels Dr, Hampstead, MD 21074
Local realty services provided by:Better Homes and Gardens Real Estate Premier
5005 Michaels Dr,Hampstead, MD 21074
$450,000
- 2 Beds
- 3 Baths
- 2,480 sq. ft.
- Single family
- Coming Soon
Listed by: robin s nesbitt
Office: berkshire hathaway homeservices homesale realty
MLS#:MDCR2037942
Source:BRIGHTMLS
Price summary
- Price:$450,000
- Price per sq. ft.:$181.45
About this home
Private setting for this 3 bedroom 2.5 bath split level. Large 2 car detached garage nd plenty of parking. Rear deck overlooks big backyard surrounded by trees. Hardwood flooring in both living and dining rooms. Stainless appliances and tiled kitchen opens to dining room. Nice size bedrooms are carpeted with lots of closet space. Lower level offers a huge family room with free standing wood stove and half bath. 2nd lower level has laundry, workshop and another room that could be used as game room etc. Plenty of storage. Come visit.... on 1.5 acres with easy access to Falls Rd.
Contact an agent
Home facts
- Year built:1989
- Subdivision & Development:NONE AVAILABLE
- Listing ID #:MDCR2037942
- Updated:September 29, 2026 at 03:44 AM
Rooms and interior
- Bedrooms:2
- Total bathrooms:3
- Full bathrooms:2
- Half bathrooms:1
- Flooring:Carpet, Ceramic Tile, Hardwood, Laminate Plank
- Dining Description:Dining Room, Formal/Separate Dining Room
- Bathrooms Description:Bathroom 2, Half Bath, Primary Bathroom
- Kitchen Description:Breakfast Area, Built-In Microwave, Carpet, Dishwasher, Exhaust Fan, Kitchen - Island, Oven/Range - Electric, Refrigerator, Stainless Steel Appliances
- Bedroom Description:Carpet, Primary Bedroom
- Basement:Yes
- Basement Description:Connecting Stairway, Daylight, Fully Finished, Heated, Interior Access, Outside Entrance, Partial, Rear Entrance, Walkout Level, Workshop
- Living area:2,480 sq. ft.
Heating and cooling
- Cooling:Central A/C, Heat Pump(s)
- Heating:Electric, Forced Air, Heat Pump - Electric BackUp
Structure and exterior
- Roof:Asphalt
- Year built:1989
- Building area:2,480 sq. ft.
- Lot area:1.56 Acres
- Lot Features:Backs to Trees, Cul-de-sac, Front Yard, No Thru Street, Partly Wooded, Private, Rear Yard, Rural, SideYard(s), Sloping
- Architectural Style:Split Level
- Construction Materials:Brick Front, Vinyl Siding
- Foundation Description:Block
- Levels:2 1/2 Stories
Schools
- High school:MANCHESTER VALLEY
Utilities
- Water:Well
- Sewer:Private Septic Tank
Finances and disclosures
- Price:$450,000
- Price per sq. ft.:$181.45
- Tax amount:$4,858 (2026)
Features and amenities
- Laundry features:Dryer, Dryer In Unit, Has Laundry, Laundry, Washer, Washer In Unit
- Amenities:Cable TV Available, Carpet, Ceiling Fan(s), Electric Available, Phone Available, Skylight(s)
Parking
- Parking description:Detached Garage, Garage - Front Entry, Oversized, Paved Driveway
- Garage:Yes
- Garage spaces:2
New listings near 5005 Michaels Dr
- Coming SoonOpen Sun, 2 to 4pm
 $300,000Coming Soon3 beds 1 baths1,323 sq. ft.
4410 Sycamore Dr, HAMPSTEAD, MD 21074
MLS# MDCR2037450Listed by: CORNER HOUSE REALTY - New
 $549,990Active4 beds 3 baths1,976 sq. ft.
911 Glouster Cir, HAMPSTEAD, MD 21074
MLS# MDCR2038080Listed by: SAMSON PROPERTIES - Open Sat, 11am to 1pm
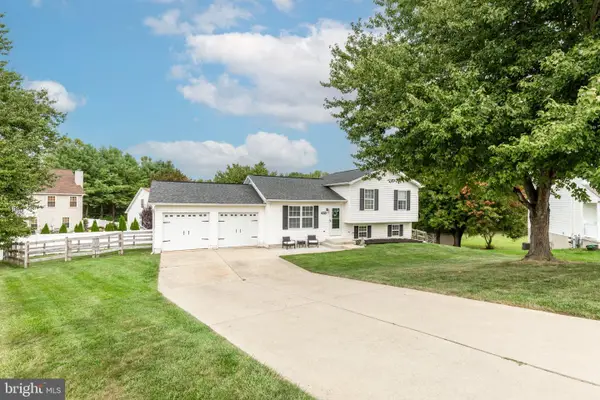 $449,000Active3 beds 2 baths1,518 sq. ft.
3874-3874 Yellowstone Ct, HAMPSTEAD, MD 21074
MLS# MDCR2037782Listed by: RE/MAX SOLUTIONS 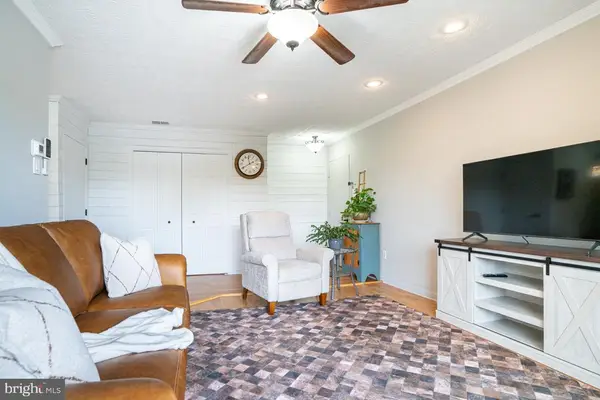 $168,500Pending1 beds 1 baths779 sq. ft.
1002 Scarlet Oak Ct #3a, HAMPSTEAD, MD 21074
MLS# MDCR2037872Listed by: CUMMINGS & CO. REALTORS- New
 $439,900Active3 beds 2 baths2,046 sq. ft.
3849 Dakota Rd, HAMPSTEAD, MD 21074
MLS# MDCR2037940Listed by: BERKSHIRE HATHAWAY HOMESERVICES HOMESALE REALTY 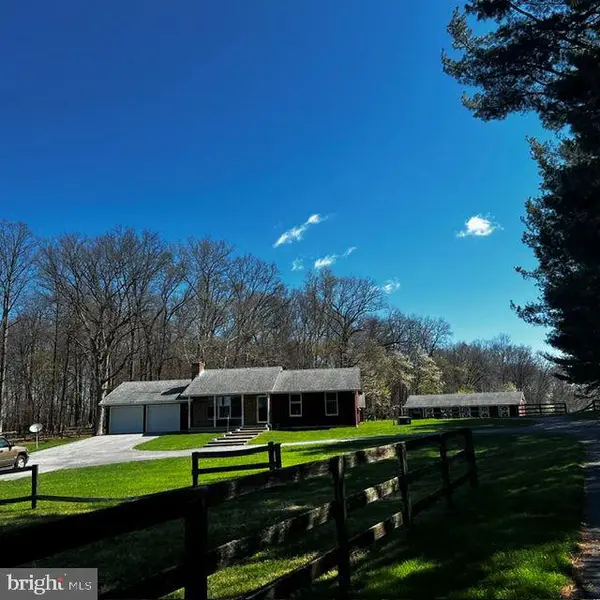 $625,000Pending3 beds 3 baths3,496 sq. ft.
18611 Brick Store Rd, HAMPSTEAD, MD 21074
MLS# MDBC2176362Listed by: IRON VALLEY REAL ESTATE OF CENTRAL PA- New
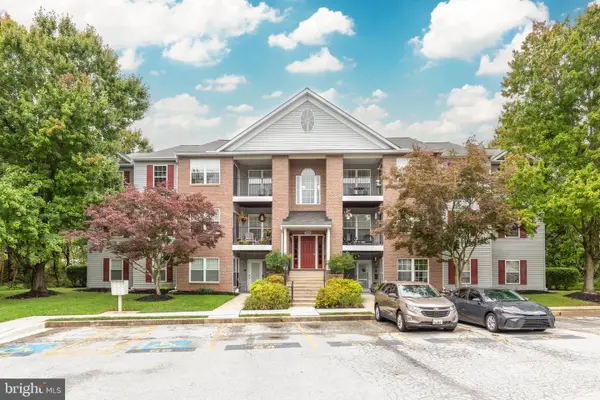 $260,000Active2 beds 2 baths1,000 sq. ft.
3805 Sunnyfield Ct #2b, HAMPSTEAD, MD 21074
MLS# MDCR2037728Listed by: RE/MAX SOLUTIONS  $260,000Active3 beds 2 baths1,400 sq. ft.
3815 Sunnyfield Ct #1c, HAMPSTEAD, MD 21074
MLS# MDCR2037912Listed by: COLDWELL BANKER REALTY $250,000Active2 beds 2 baths
800 Wembley Dr #3c, HAMPSTEAD, MD 21074
MLS# MDCR2037882Listed by: RE/MAX SOLUTIONS


Protect your home and budget from life's surprises with an Assurant Home Warranty, backed by a partner that supports you through every step of homeownership. Explore Plans.
© 2026 Better Homes and Gardens Real Estate LLC. An Anywhere Real Estate company. All rights reserved. Better Homes and Gardens® Real Estate is a registered trademark owned by Meredith Operations Corporation, licensed to Better Homes and Gardens Real Estate LLC and used with permission. Better Homes and Gardens Real Estate LLC fully supports the principles of the Fair Housing Act and the Equal Opportunity Act. Listing information is deemed reliable but is not guaranteed accurate.
Each office is independently owned and operated.
Any services or products provided by third parties are not provided by, affiliated with or related to Better Homes and Gardens Real Estate LLC, or its affiliated companies.