
816 N Houcksville Rd, Hampstead, MD 21074
Local realty services provided by:Better Homes and Gardens Real Estate Realty Connect
816 N Houcksville Rd,Hampstead, MD 21074
$265,000
- 2 Beds
- 1 Baths
- - sq. ft.
- Single family
- Sold
Listed by: denise m lewis
Office: brook-owen real estate
MLS#:MDCR2035380
Source:BRIGHTMLS
Sorry, we are unable to map this address
Price summary
- Price:$265,000
About this home
Warmth and charm of this adorable Cape Cod in the heart of Singer Heights offers a perfect blend of comfort and style and waits for your vision to retore her to her natural beauty. With 2 spacious bedrooms and one attic ready for the finishing, this home is has lots of versitility. Some updates include a full bathroom, new roof and semi completed attic area. Sun room off the kitchen allows for morning reading or an office area. The traditional floor plan invites you to unwind and Enjoy cozy evenings by the wood-burning fireplace or gather in the eat-in kitchen. Appliances include a refrigerator and stove. The full, partially finished basement provides ample storage or potential for additional living space. Step outside to a level 0.25-acre lot, perfect for outdoor activities or gardening, with convenient off-street parking for up to four vehicles. The neighborhood features a sense of community and connection. Located near parks, and essential public services, this home is not just a place to live but a place to thrive....
Contact an agent
Home facts
- Year built:1947
- Subdivision & Development:HOUCKSVILLE
- Listing ID #:MDCR2035380
- Added:111 day(s) ago
- Updated:September 19, 2026 at 10:29 AM
Rooms and interior
- Bedrooms:2
- Total bathrooms:1
- Full bathrooms:1
- Rooms Total:9
- Kitchen Description:Exhaust Fan, Kitchen - Eat-In, Kitchen - Table Space, Refrigerator, Stove, Water Heater
- Bedroom Description:Entry Level Bedroom
- Basement:Yes
- Basement Description:Full, Improved, Partially Finished
Heating and cooling
- Cooling:Ceiling Fan(s), Window Unit(s)
- Heating:Oil, Radiator
Structure and exterior
- Roof:Architectural Shingle
- Year built:1947
- Lot Features:Level
- Architectural Style:Cape Cod
- Construction Materials:Brick
- Exterior Features:Sidewalks
- Foundation Description:Block
- Levels:2 1/2 Stories
Utilities
- Water:Well
- Sewer:Public Sewer
Finances and disclosures
- Price:$265,000
- Tax amount:$3,024 (2026)
Features and amenities
- Amenities:Attic, Ceiling Fan(s)
Parking
- Parking description:Asphalt Driveway, Off Street
New listings near 816 N Houcksville Rd
- Coming Soon
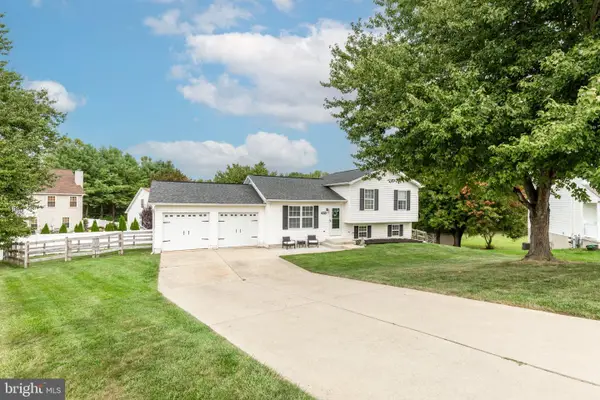 $449,000Coming Soon3 beds 2 baths1,518 sq. ft.
3874-3874 Yellowstone Ct, HAMPSTEAD, MD 21074
MLS# MDCR2037782Listed by: RE/MAX SOLUTIONS - Coming Soon
 $250,000Coming Soon2 beds 2 baths
800 Wembley Dr #3c, HAMPSTEAD, MD 21074
MLS# MDCR2037882Listed by: RE/MAX SOLUTIONS - New
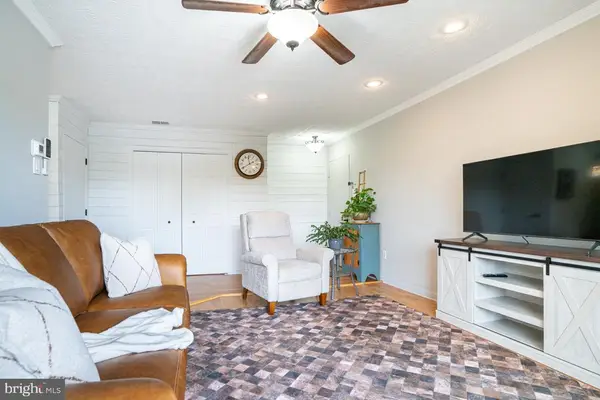 $168,500Active1 beds 1 baths779 sq. ft.
1002 Scarlet Oak Ct #3a, HAMPSTEAD, MD 21074
MLS# MDCR2037872Listed by: CUMMINGS & CO. REALTORS - Open Sat, 10am to 12pmNew
 $439,900Active3 beds 2 baths2,046 sq. ft.
3849 Dakota Rd, HAMPSTEAD, MD 21074
MLS# MDCR2037940Listed by: BERKSHIRE HATHAWAY HOMESERVICES HOMESALE REALTY 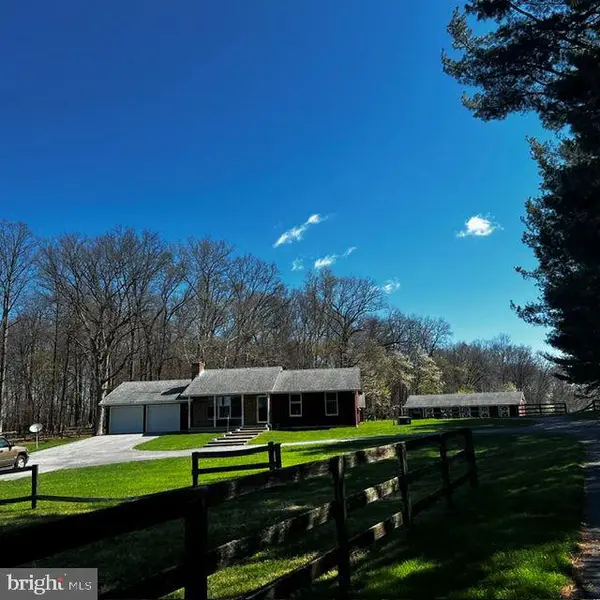 $625,000Pending3 beds 3 baths3,496 sq. ft.
18611 Brick Store Rd, HAMPSTEAD, MD 21074
MLS# MDBC2176362Listed by: IRON VALLEY REAL ESTATE OF CENTRAL PA- New
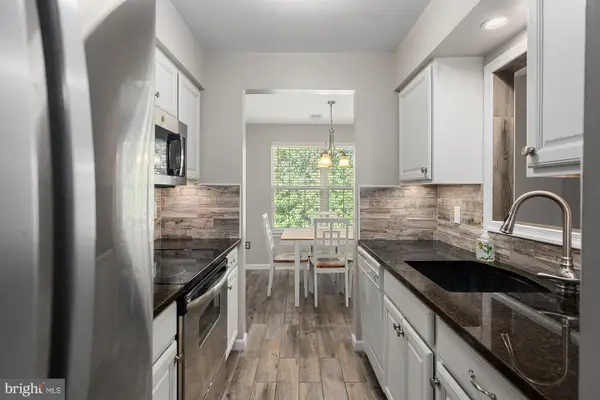 $250,000Active2 beds 2 baths1,125 sq. ft.
3800 Sunnyfield Ct #2b, HAMPSTEAD, MD 21074
MLS# MDCR2037640Listed by: HOMES AND FARMS REAL ESTATE - New
 $347,000Active3 beds 3 baths2,376 sq. ft.
1309 Paw-paw Dr, HAMPSTEAD, MD 21074
MLS# MDCR2037440Listed by: MONUMENT SOTHEBY'S INTERNATIONAL REALTY - Open Sat, 11am to 1pmNew
 $369,000Active3 beds 3 baths2,552 sq. ft.
1776 Upper Forde Ln, HAMPSTEAD, MD 21074
MLS# MDCR2037766Listed by: LONG & FOSTER REAL ESTATE, INC. - Open Sat, 12 to 2pm
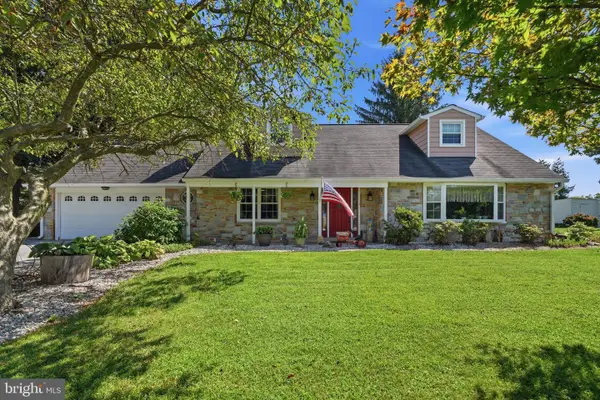 $485,000Active3 beds 2 baths2,001 sq. ft.
1717 Marsue Dr, HAMPSTEAD, MD 21074
MLS# MDCR2037666Listed by: LONG & FOSTER REAL ESTATE, INC.  $429,000Pending3 beds 3 baths2,512 sq. ft.
1876 Upper Forde Ln, HAMPSTEAD, MD 21074
MLS# MDCR2036878Listed by: KELLER WILLIAMS FLAGSHIP


Protect your home and budget from life's surprises with an Assurant Home Warranty, backed by a partner that supports you through every step of homeownership. Explore Plans.
© 2026 Better Homes and Gardens Real Estate LLC. An Anywhere Real Estate company. All rights reserved. Better Homes and Gardens® Real Estate is a registered trademark owned by Meredith Operations Corporation, licensed to Better Homes and Gardens Real Estate LLC and used with permission. Better Homes and Gardens Real Estate LLC fully supports the principles of the Fair Housing Act and the Equal Opportunity Act. Listing information is deemed reliable but is not guaranteed accurate.
Each office is independently owned and operated.
Any services or products provided by third parties are not provided by, affiliated with or related to Better Homes and Gardens Real Estate LLC, or its affiliated companies.