
1717 Fieldstone Ct, Hanover, MD 21076
Local realty services provided by:Better Homes and Gardens Real Estate GSA Realty
1717 Fieldstone Ct,Hanover, MD 21076
$424,950
- 3 Beds
- 3 Baths
- 2,677 sq. ft.
- Townhouse
- Active
Listed by: jim bim, weston weston bim
Office: winning edge
MLS#:MDAA2145788
Source:BRIGHTMLS
Price summary
- Price:$424,950
- Price per sq. ft.:$158.74
- Monthly HOA dues:$275
About this home
** ASSUMABLE VA MORTGAGE @ 2.25%!! ** WELL MAINTAINED HOME IN HANOVER!! ONE OWNER AND NEW FLOORING INSTALLED!!
Welcome to 1717 Fieldstone Court unit #8, an exceptional and spacious townhome-style condominium nestled in the desirable, amenity rich, Stoney Run community of Hanover. Built in 2017 and offering over 2,600 square feet of beautifully designed living space, this impressive home combines modern comfort, low-maintenance living, and unbeatable convenience in one of Anne Arundel County’s most sought-after commuter locations. Featuring 3 generously sized bedrooms, 2 full bathrooms, 1 half bath, and an attached one-car garage, this home offers the perfect blend of style, functionality, and elegant living for today’s lifestyle.
Step inside to discover a bright and open floor plan filled with natural light, soaring ceilings, and expansive living spaces designed for both everyday living and entertaining. The gourmet kitchen serves as the heart of the home with abundant cabinetry, modern appliances, ample counter space, and a large center island that flows seamlessly into the dining and living areas, creating the ideal space for hosting family and friends. The spacious primary suite offers a peaceful retreat complete with a large walk-in closet, private en-suite bath, and access to a private upper-level balcony—perfect for enjoying your morning coffee or unwinding at the end of the day. Additional bedrooms provide flexibility for guests, a home office, workout space, or additional living areas.
Outdoor living is equally impressive with a large private balcony ideal for grilling, dining outdoors, entertaining, or simply relaxing while enjoying the peaceful surroundings. The multiple indoor and outdoor living spaces create an inviting atmosphere that makes this home feel both spacious and comfortable throughout.
Residents of the beautifully maintained Stoney Run community enjoy low-maintenance living with lawn care, snow removal, trash service, and exterior maintenance included. The neighborhood offers scenic common areas, sidewalks, and a welcoming community atmosphere, all while being perfectly positioned near major commuter routes including I-295, I-95, Route 100, Route 32, and Route 1. This prime location provides easy access to Baltimore, Washington D.C., Fort Meade, NSA, Columbia, and BWI Airport, making daily commuting exceptionally convenient.
Located just minutes from endless shopping, dining, and entertainment, residents can enjoy everything nearby Arundel Mills has to offer, including outlet shopping, restaurants, movie theaters, and entertainment venues, as well as Maryland Live! Casino. Popular nearby dining destinations include Copper Canyon Grill, George Martin's Grillfire, and many additional local favorites. Combining spacious luxury living, outstanding commuter convenience, community amenities, and exceptional nearby attractions, 1717 Fieldstone Court #8 offers an incredible opportunity to enjoy the very best of Hanover living....
Contact an agent
Home facts
- Year built:2017
- Listing ID #:MDAA2145788
- Added:2 day(s) ago
- Updated:May 29, 2026 at 03:37 AM
Rooms and interior
- Bedrooms:3
- Total bathrooms:3
- Full bathrooms:2
- Half bathrooms:1
- Flooring:Carpet, Ceramic Tile
- Dining Description:Combination Dining/Living, Combination Kitchen/Dining, Dining Area, Dining Room
- Bathrooms Description:Full Bath, Half Bath, Primary Bath(s), Primary Bathroom
- Kitchen Description:Built-In Microwave, Carpet, Combination Kitchen/Living, Crown Moldings, Dishwasher, Freezer, Kitchen - Eat-In, Kitchen - Gourmet, Kitchen - Island, Oven/Range - Gas, Pantry, Recessed Lighting, Refrigerator, Stainless Steel Appliances, Upgraded Countertops
- Bedroom Description:Carpet, Primary Bedroom, Walk In Closet(s)
- Living area:2,677 sq. ft.
Heating and cooling
- Cooling:Central A/C
- Heating:Forced Air, Natural Gas
Structure and exterior
- Year built:2017
- Building area:2,677 sq. ft.
- Construction Materials:Brick
- Exterior Features:Balconies- Multiple, Deck(s)
- Foundation Description:Slab
- Levels:3 Story
Schools
- High school:MEADE
- Middle school:MACARTHUR
- Elementary school:HEBRON - HARMAN
Utilities
- Water:Public
- Sewer:Public Sewer
Finances and disclosures
- Price:$424,950
- Price per sq. ft.:$158.74
- Tax amount:$4,506 (2025)
Features and amenities
- Laundry features:Dryer, Dryer In Unit, Laundry, Washer, Washer In Unit
- Amenities:Carpet, Ceiling Fan(s), Crown Moldings, Recessed Lighting
Parking
- Parking description:Additional Storage Area, Asphalt Driveway, Attached Garage, Garage - Rear Entry, Inside Access, Parking Lot
- Garage:Yes
- Garage spaces:1
New listings near 1717 Fieldstone Ct
- Open Sun, 1 to 3pmNew
 $635,000Active3 beds 4 baths3,110 sq. ft.
7825 Otterbein Way, HANOVER, MD 21076
MLS# MDAA2143992Listed by: SAMSON PROPERTIES - Coming SoonOpen Sat, 1 to 3pm
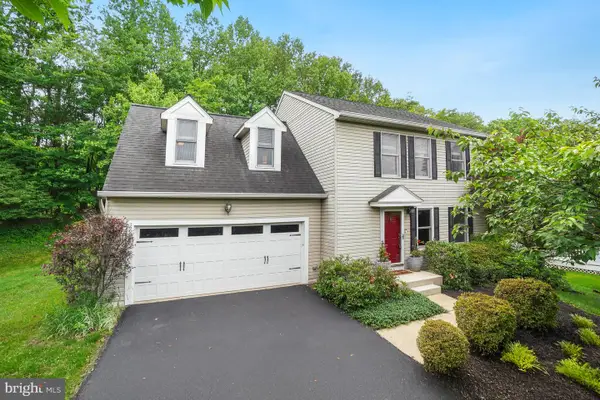 $539,000Coming Soon4 beds 3 baths
6093 Adcock Ln, HANOVER, MD 21076
MLS# MDHW2069086Listed by: COMPASS - Coming Soon
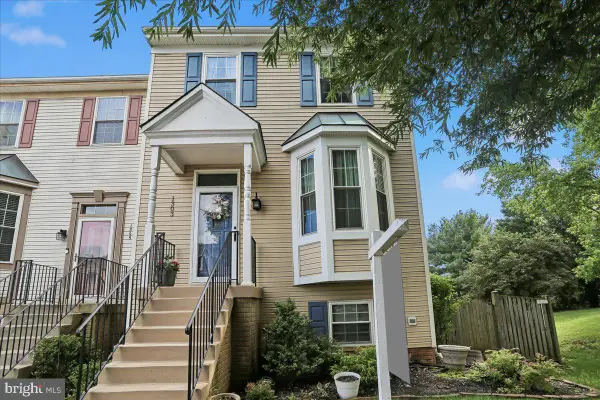 $494,900Coming Soon3 beds 4 baths
1303 Hill Born Dr, HANOVER, MD 21076
MLS# MDAA2146700Listed by: COMPASS - New
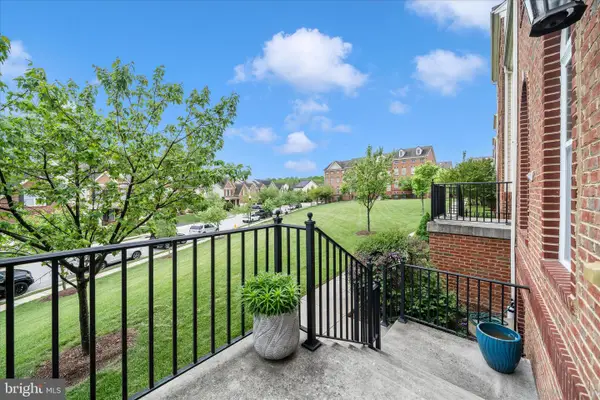 $599,900Active3 beds 3 baths2,372 sq. ft.
7673 Elmcrest Rd, HANOVER, MD 21076
MLS# MDAA2146790Listed by: EXP REALTY, LLC - Coming SoonOpen Sat, 2 to 4pm
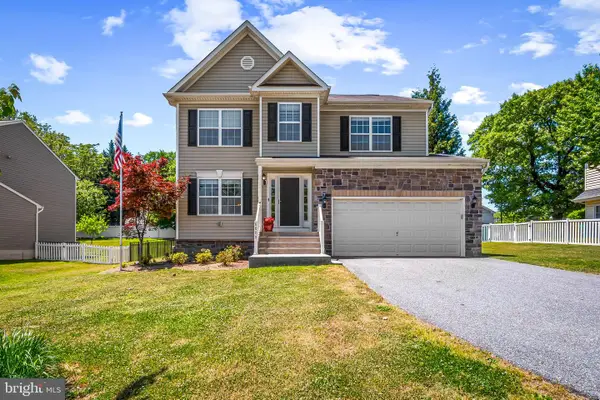 $779,500Coming Soon5 beds 4 baths
6008 Hanover Rd, HANOVER, MD 21076
MLS# MDHW2067712Listed by: AB & CO REALTORS, INC. - Coming Soon
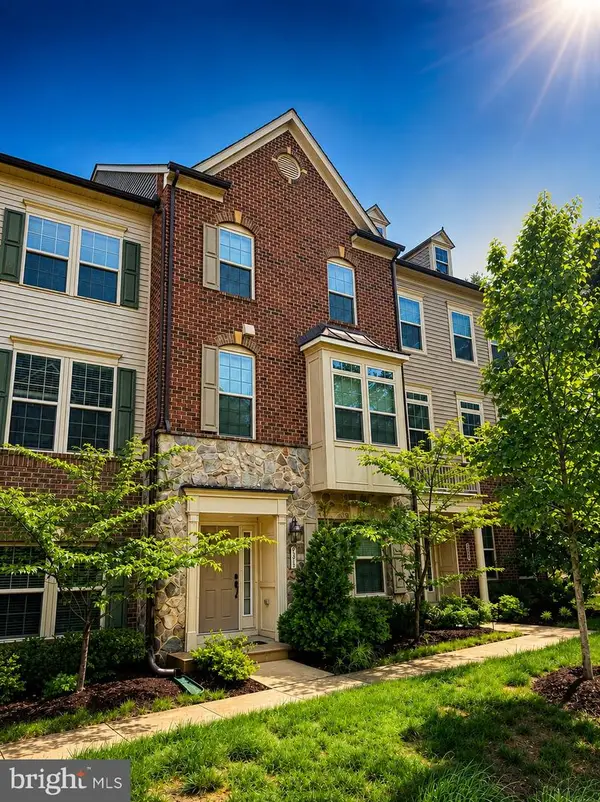 $669,999Coming Soon4 beds 5 baths
7314 Taylors Hill Ln, HANOVER, MD 21076
MLS# MDAA2146288Listed by: EXP REALTY, LLC - New
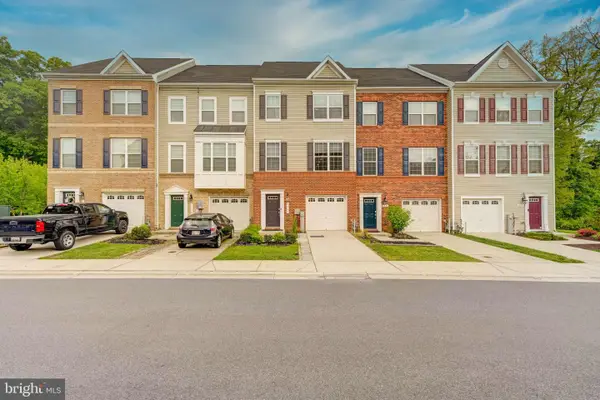 $555,000Active3 beds 3 baths2,184 sq. ft.
1317 Hawthorn Dr, HANOVER, MD 21076
MLS# MDAA2146290Listed by: SAMSON PROPERTIES - Coming Soon
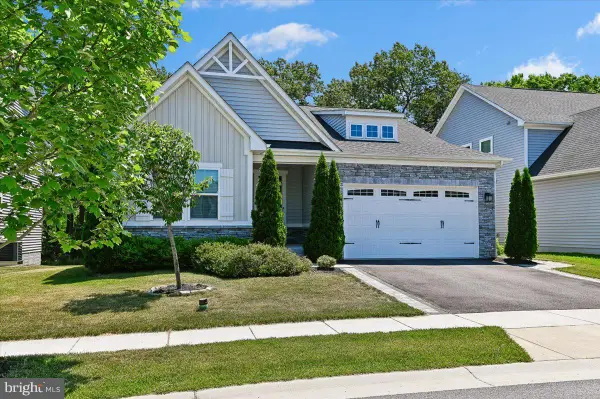 $730,000Coming Soon4 beds 3 baths
2152 Nottoway Dr, HANOVER, MD 21076
MLS# MDAA2145536Listed by: LONG & FOSTER REAL ESTATE, INC. - Coming Soon
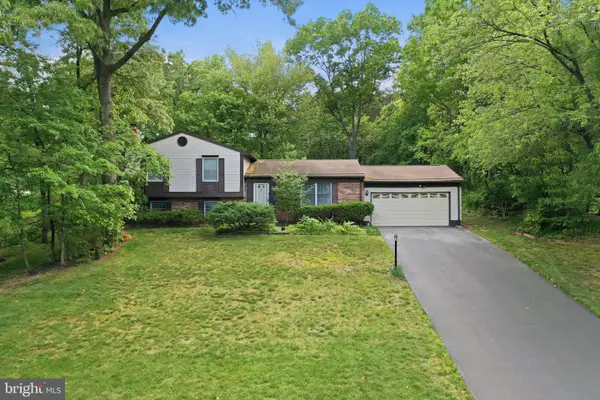 $683,500Coming Soon4 beds 3 baths
7792 Kawshek Path, HANOVER, MD 21076
MLS# MDAA2145302Listed by: BERKSHIRE HATHAWAY HOMESERVICES PENFED REALTY


Protect your home and budget from life's surprises with an Assurant Home Warranty, backed by a partner that supports you through every step of homeownership. Explore Plans.
© 2026 Better Homes and Gardens Real Estate LLC. An Anywhere Real Estate company. All rights reserved. Better Homes and Gardens® Real Estate is a registered trademark owned by Meredith Operations Corporation, licensed to Better Homes and Gardens Real Estate LLC and used with permission. Better Homes and Gardens Real Estate LLC fully supports the principles of the Fair Housing Act and the Equal Opportunity Act. Listing information is deemed reliable but is not guaranteed accurate.
Each office is independently owned and operated.
Any services or products provided by third parties are not provided by, affiliated with or related to Better Homes and Gardens Real Estate LLC, or its affiliated companies.