
2526 Cherry Tree Rd, Hanover, MD 21076
Local realty services provided by:Better Homes and Gardens Real Estate Valley Partners
2526 Cherry Tree Rd,Hanover, MD 21076
$644,997
- 4 Beds
- 4 Baths
- 3,100 sq. ft.
- Townhouse
- Pending
Listed by: jim bim, grant bim
Office: winning edge
MLS#:MDAA2157600
Source:BRIGHTMLS
Price summary
- Price:$644,997
- Price per sq. ft.:$208.06
- Monthly HOA dues:$145
About this home
Welcome to 2526 Cherry Tree Road in Hanover, Maryland, a stunning four-level end-unit townhome in the desirable Enclave at Arundel Preserve. Offering approximately 3,360 square feet of finished living space, four bedrooms, three full bathrooms and one-half bath, this beautifully updated 2017 home combines spacious living, modern style, exceptional entertaining areas, and a versatile floor plan. From the moment you enter, you'll appreciate the fresh paint, engineered hardwood flooring throughout, and updates everywhere, creating a bright, polished and truly move-in-ready home.
The lower level offers a private bedroom and full bathroom, making it ideal for guests, extended family, an office, or anyone seeking additional privacy. Convenient access to the attached two-car rear-entry garage adds functionality and storage.
The main level is designed for both everyday living and entertaining, featuring a spectacular gourmet kitchen with a huge center island that serves as the perfect gathering place for family and friends. The spacious living and dining areas flow beautifully from the kitchen, while a convenient powder room serves this level. Step outside to the large deck, an ideal extension of the living space for outdoor dining, grilling, relaxing, and entertaining.
The upper level features a primary suite w/ enormous walk-in closet & attached full bath, laundry, 2 additional bedrooms and hallway full bath, providing comfortable private accommodations for family and guests. The thoughtful four-level layout creates excellent separation between living and sleeping spaces while offering an abundance of flexibility.
One of the home's most special features is the rare top-level loft, offering a versatile space that can be used as a home office, media room, recreation area, lounge, exercise space, or additional gathering area. The loft opens to a private balcony with amazing views, creating a wonderful retreat for morning coffee, evening relaxation, or simply enjoying the scenery.
Parking is exceptional with a two-car attached garage plus a two-car parking pad, providing plenty of room for residents and guests. The home is located within the Enclave at Arundel Preserve, offering wonderful community amenities including an outdoor pool, clubhouse, fitness center, tennis courts, walking/jogging paths, playgrounds, party room and recreational facilities.
With its impressive size, fresh paint, engineered hardwoods throughout, updates everywhere, gourmet kitchen with huge island, large deck, rare top-level loft, private balcony with amazing views, four bedrooms, 3½ baths, two-car garage and two-car parking pad, this home truly has it all.
Beautifully updated, exceptionally spacious and completely move-in ready... Lots of homes in this community Tax record have incorrect Sqft, buyer to confirm Sqft as the listing shows approxiate amount based on floor plan(s)... this is a home you won't want to miss!...
Contact an agent
Home facts
- Year built:2017
- Subdivision & Development:THE ENCLAVE AT ARUNDEL PRESERVE
- Listing ID #:MDAA2157600
- Added:51 day(s) ago
- Updated:November 13, 2026 at 09:27 AM
Rooms and interior
- Bedrooms:4
- Total bathrooms:4
- Full bathrooms:3
- Half bathrooms:1
- Flooring:Carpet, Luxury Vinyl Plank
- Dining Description:Combination Kitchen/Dining, Dining Area
- Bathrooms Description:Full Bath, Half Bath, Primary Bath(s), Primary Bathroom
- Kitchen Description:Breakfast Area, Built-In Microwave, Carpet, Combination Kitchen/Living, Cooktop, Crown Moldings, Dishwasher, Disposal, Freezer, Kitchen - Eat-In, Kitchen - Gourmet, Kitchen - Island, Kitchen - Table Space, Oven - Single, Oven - Wall, Oven/Range - Gas, Pantry, Recessed Lighting, Refrigerator, Stainless Steel Appliances, Surface Unit, Upgraded Countertops
- Bedroom Description:Carpet, Primary Bedroom, Walk In Closet(s)
- Basement:Yes
- Basement Description:Connecting Stairway, Garage Access, Heated, Improved, Interior Access, Windows
- Living area:3,100 sq. ft.
Heating and cooling
- Cooling:Central A/C
- Heating:Electric, Heat Pump(s), Natural Gas
Structure and exterior
- Year built:2017
- Building area:3,100 sq. ft.
- Lot area:0.04 Acres
- Architectural Style:Colonial, Traditional
- Construction Materials:Brick
- Exterior Features:Brick, Deck(s), Patio(s), Roof, Sidewalks
- Foundation Description:Permanent
- Levels:4 Story
Utilities
- Water:Public
- Sewer:Public Sewer
Finances and disclosures
- Price:$644,997
- Price per sq. ft.:$208.06
- Tax amount:$5,841 (2026)
Features and amenities
- Laundry features:Laundry
- Amenities:Carpet, Crown Moldings, Recessed Lighting, Sprinkler System
Parking
- Parking description:Attached Garage, Garage - Rear Entry
- Garage:Yes
- Garage spaces:2
New listings near 2526 Cherry Tree Rd
- Coming Soon
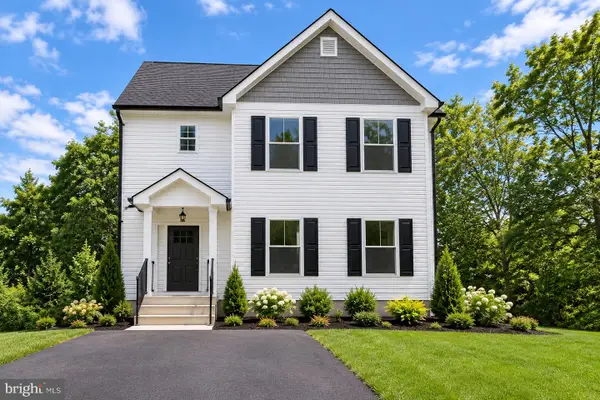 $690,000Coming Soon5 beds 4 baths2,701 sq. ft.
7211 Forest Ave, HANOVER, MD 21076
MLS# MDAA2157724Listed by: LPT REALTY, LLC - New
 $519,900Active3 beds 4 baths2,169 sq. ft.
1627 Aster Ln, HANOVER, MD 21076
MLS# MDAA2160702Listed by: COMPASS - Open Sun, 12 to 2pmNew
 $679,000Active5 beds 4 baths2,995 sq. ft.
5911 N Dakota Dr, HANOVER, MD 21076
MLS# MDHW2076202Listed by: REDFIN CORP - Open Sun, 12 to 2pm
 $685,000Active4 beds 3 baths2,884 sq. ft.
6331 Patuxent Quarter Rd, HANOVER, MD 21076
MLS# MDHW2070980Listed by: KELLER WILLIAMS FAIRFAX GATEWAY - New
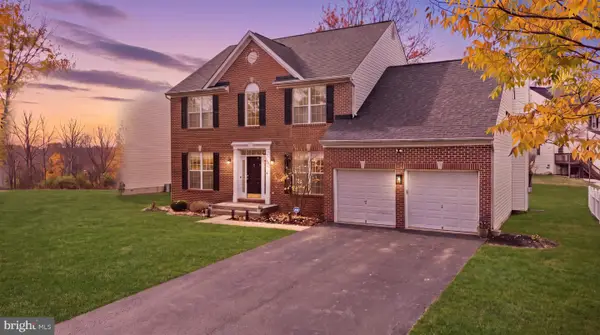 $675,000Active4 beds 4 baths3,828 sq. ft.
7504 Farm Pond Ct, HANOVER, MD 21076
MLS# MDAA2158878Listed by: CUMMINGS & CO. REALTORS 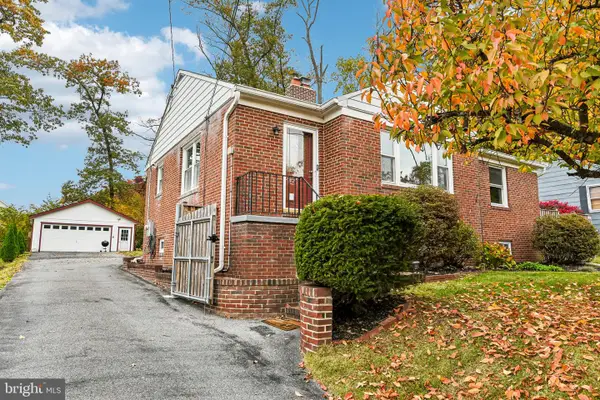 $490,000Pending4 beds 2 baths2,308 sq. ft.
6102 Hanover Rd, HANOVER, MD 21076
MLS# MDHW2075940Listed by: KELLER WILLIAMS REALTY CENTRE $474,990Active4 beds 3 baths1,840 sq. ft.
7541 Moraine Dr, HANOVER, MD 21076
MLS# MDAA2160348Listed by: SAMSON PROPERTIES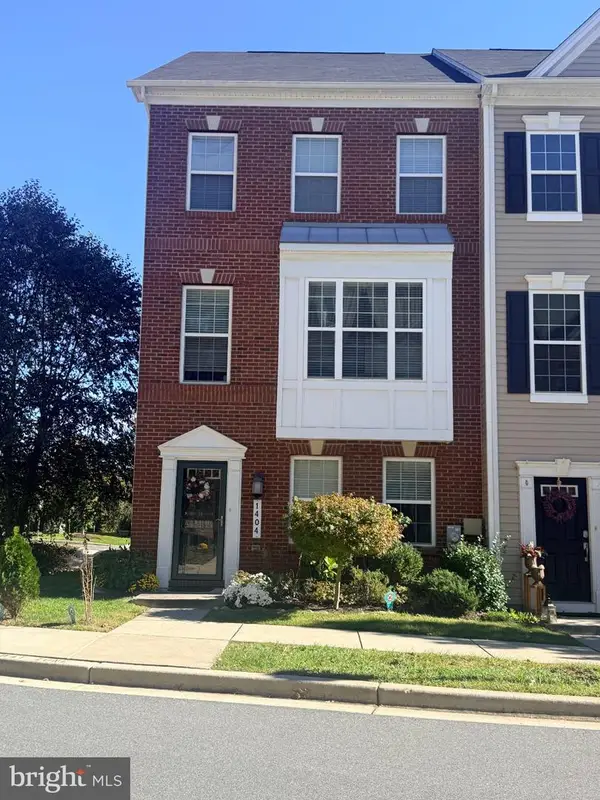 $520,000Pending4 beds 4 baths2,024 sq. ft.
1404 Hawthorn Dr, HANOVER, MD 21076
MLS# MDAA2159798Listed by: REALTY 1 MARYLAND, LLC- Open Sun, 2 to 4pm
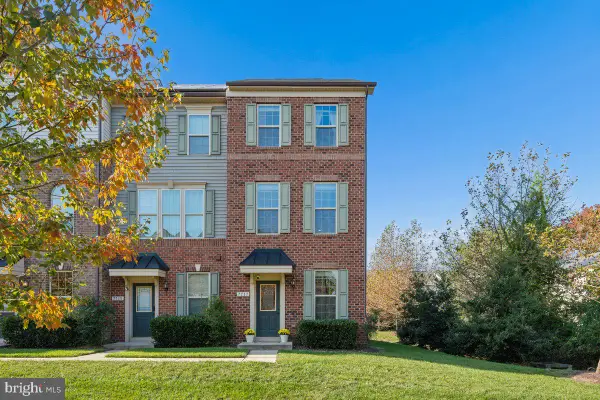 $474,900Active3 beds 4 baths1,944 sq. ft.
7717 Foundry Way, HANOVER, MD 21076
MLS# MDAA2160176Listed by: SHOWCASE REAL ESTATE, LLC. 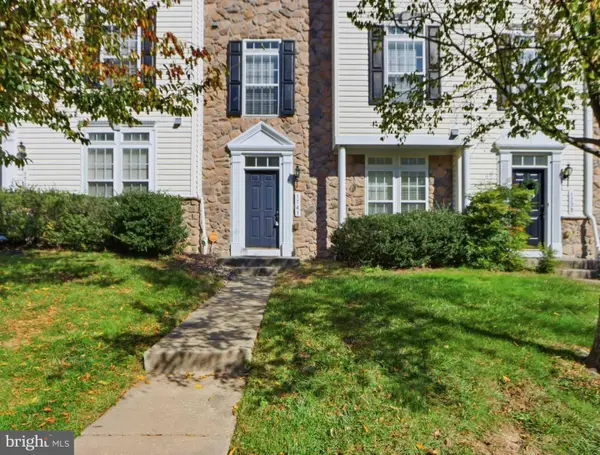 $505,000Active3 beds 3 baths2,088 sq. ft.
1741 Theale Way, HANOVER, MD 21076
MLS# MDAA2160190Listed by: HYATT & COMPANY REAL ESTATE, LLC


Protect your home and budget from life's surprises with an Assurant Home Warranty, backed by a partner that supports you through every step of homeownership. Explore Plans.
© 2026 Better Homes and Gardens Real Estate LLC. An Anywhere Real Estate company. All rights reserved. Better Homes and Gardens® Real Estate is a registered trademark owned by Meredith Operations Corporation, licensed to Better Homes and Gardens Real Estate LLC and used with permission. Better Homes and Gardens Real Estate LLC fully supports the principles of the Fair Housing Act and the Equal Opportunity Act. Listing information is deemed reliable but is not guaranteed accurate.
Each office is independently owned and operated.
Any services or products provided by third parties are not provided by, affiliated with or related to Better Homes and Gardens Real Estate LLC, or its affiliated companies.