
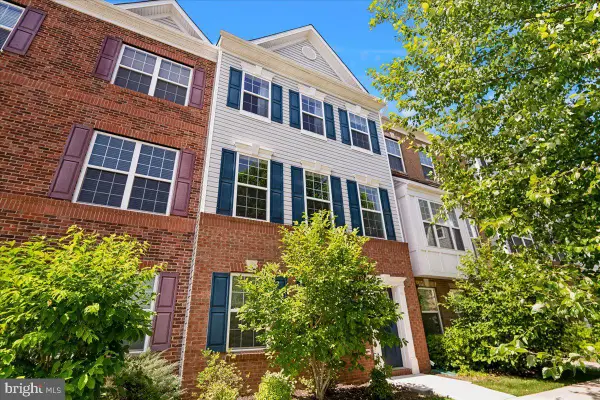
2659 Shade Branch Rd, Hanover, MD 21076
Local realty services provided by:Better Homes and Gardens Real Estate Murphy & Co.
2659 Shade Branch Rd,Hanover, MD 21076
$575,000
- 4 Beds
- 3 Baths
- 2,020 sq. ft.
- Townhouse
- Active
Listed by: marianne k gregory
Office: redfin corp
MLS#:MDAA2150730
Source:BRIGHTMLS
Price summary
- Price:$575,000
- Price per sq. ft.:$284.65
- Monthly HOA dues:$144
About this home
Welcome to 2659 Shade Branch Road, a move-in ready townhome in the desirable Pointe at Arundel Preserve community. Offering over 2,000 square feet of finished living space, including a finished lower level with a versatile flex room, this home combines thoughtful updates with a convenient location.
Recent improvements include a brand-new roof with 50-year architectural shingles, fresh interior paint, refreshed bathrooms, and a remodeled kitchen featuring a new stove, refrigerator, dishwasher, microwave, and garbage disposal. The flexible floor plan provides comfortable living and entertaining space, while the finished lower level is ideal for a home office, recreation room, fitness area, hobby space, or guest space. A spacious attached two-car garage provides ample room for parking, storage, and everyday convenience.
Residents enjoy community amenities including a clubhouse, fitness center, swimming pool, playgrounds, and walking trails.
Conveniently located just minutes from Arundel Mills, Live! Casino & Hotel, BWI Marshall Airport, Fort Meade, NSA, and the National Business Park, with easy access to Routes 100, 295, I-95, and I-97 for effortless commuting to Baltimore, Washington, D.C., and Annapolis.
With over 2,000 square feet of finished living space, major updates already completed, and an exceptional location, this home offers an outstanding opportunity in one of Hanover's most desirable communities.
Mortgage savings may be available for buyers of this listing....
Contact an agent
Home facts
- Year built:2012
- Listing ID #:MDAA2150730
- Added:1 day(s) ago
- Updated:July 10, 2026 at 04:02 PM
Rooms and interior
- Bedrooms:4
- Total bathrooms:3
- Full bathrooms:2
- Half bathrooms:1
- Bathrooms Description:Primary Bath(s)
- Kitchen Description:Built-In Microwave, Carpet, Dishwasher, Kitchen - Eat-In, Kitchen - Island, Pantry, Recessed Lighting, Refrigerator, Stainless Steel Appliances, Stove, Upgraded Countertops
- Bedroom Description:Carpet
- Basement:Yes
- Basement Description:Partially Finished
- Living area:2,020 sq. ft.
Heating and cooling
- Cooling:Central A/C
- Heating:Heat Pump(s), Natural Gas
Structure and exterior
- Year built:2012
- Building area:2,020 sq. ft.
- Lot area:0.03 Acres
- Architectural Style:Colonial
- Construction Materials:Brick, Vinyl Siding
- Exterior Features:Deck(s)
- Levels:3 Story
Utilities
- Water:Public
- Sewer:Public Sewer
Finances and disclosures
- Price:$575,000
- Price per sq. ft.:$284.65
- Tax amount:$4,817 (2025)
Features and amenities
- Amenities:Carpet, Recessed Lighting, Sprinkler System
Parking
- Parking description:Attached Garage, Garage - Rear Entry
- Garage:Yes
- Garage spaces:2
New listings near 2659 Shade Branch Rd
- New
 $475,000Active3 beds 4 baths1,600 sq. ft.
3753 Valley Ford Way, HANOVER, MD 21076
MLS# MDAA2150526Listed by: SAMSON PROPERTIES - Coming Soon
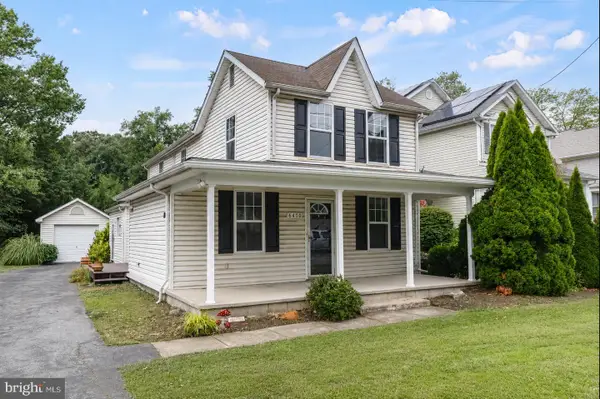 $460,000Coming Soon4 beds 2 baths
6470 Anderson Ave, HANOVER, MD 21076
MLS# MDHW2071294Listed by: EXP REALTY, LLC - New
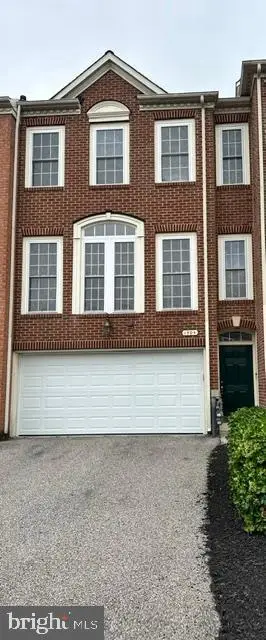 $560,000Active3 beds 3 baths2,730 sq. ft.
1504 Rutland Way, HANOVER, MD 21076
MLS# MDAA2147976Listed by: REAL BROKER, LLC - GAITHERSBURG - New
 $500,000Active3 beds 3 baths2,452 sq. ft.
7639 Stemhart Ln, HANOVER, MD 21076
MLS# MDAA2149836Listed by: REDFIN CORP - Coming Soon
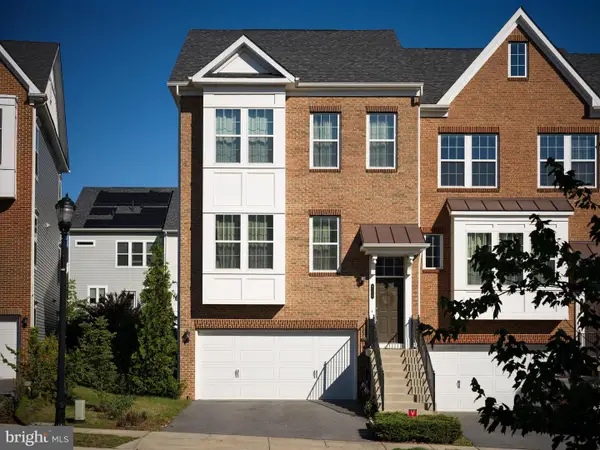 $685,000Coming Soon3 beds 5 baths
8116 Dalton Way, HANOVER, MD 21076
MLS# MDAA2150832Listed by: FAIRFAX REALTY SELECT - Open Sat, 11am to 1pmNew
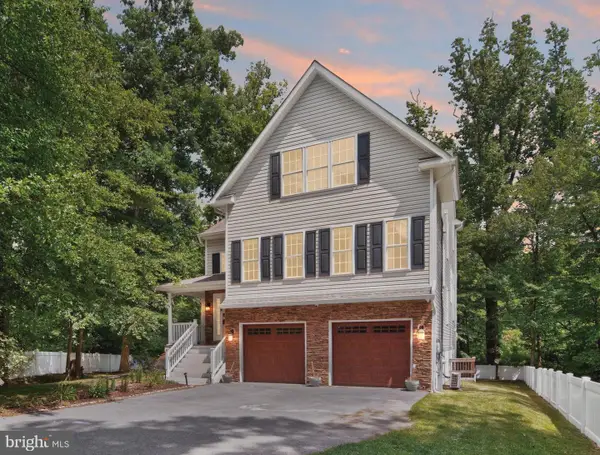 $775,000Active4 beds 4 baths3,281 sq. ft.
7167 Ohio Ave, HANOVER, MD 21076
MLS# MDAA2150536Listed by: KELLER WILLIAMS CAPITAL PROPERTIES - Coming SoonOpen Sat, 11am to 1pm
 $715,000Coming Soon5 beds 4 baths
5911 N Dakota Dr, HANOVER, MD 21076
MLS# MDHW2071018Listed by: REDFIN CORP - Open Sat, 11am to 2pm
 $523,900Pending4 beds 4 baths2,150 sq. ft.
1210 Sassafras Ct, HANOVER, MD 21076
MLS# MDAA2150510Listed by: EXP REALTY, LLC - New
 $859,000Active5 beds 5 baths3,905 sq. ft.
2639 Oregano Rise Drive, Richmond, TX 77406
MLS# 68610191Listed by: MOMIN PROPERTIES LLC


Protect your home and budget from life's surprises with an Assurant Home Warranty, backed by a partner that supports you through every step of homeownership. Explore Plans.
© 2026 Better Homes and Gardens Real Estate LLC. An Anywhere Real Estate company. All rights reserved. Better Homes and Gardens® Real Estate is a registered trademark owned by Meredith Operations Corporation, licensed to Better Homes and Gardens Real Estate LLC and used with permission. Better Homes and Gardens Real Estate LLC fully supports the principles of the Fair Housing Act and the Equal Opportunity Act. Listing information is deemed reliable but is not guaranteed accurate.
Each office is independently owned and operated.
Any services or products provided by third parties are not provided by, affiliated with or related to Better Homes and Gardens Real Estate LLC, or its affiliated companies.