
7024 Rackham Way, Hanover, MD 21076
Local realty services provided by:Better Homes and Gardens Real Estate Valley Partners
Listed by: ricky cantore iii
Office: re/max advantage realty
MLS#:MDHW2071400
Source:BRIGHTMLS
Price summary
- Price:$560,000
- Price per sq. ft.:$211
- Monthly HOA dues:$190
About this home
7024 Rackham Way | Move right into this beautifully appointed end-of-group, four-level townhouse offering the perfect blend of space, style, and flexibility in one of Howard County's most convenient communities. Just eight years young and professionally prepared for market, this exceptional residence features four true bedrooms, four full bathrooms, one half bath, multiple work-from-home options, and an abundance of natural light thanks to its premium end-unit location. Whether you're entertaining on the composite deck, enjoying your private fourth-level balcony, or relaxing in the expansive open-concept living spaces, this home offers the turnkey lifestyle today's buyers are searching for. Available for immediate delivery, just in time for the start of the school year. Property Highlights -- End-of-group townhome with nine additional windows providing exceptional natural light throughout -- Four finished levels with versatile floor plan -- 4 Bedrooms | 4 Full Bathrooms | 1 Half Bathroom -- Brick front elevation with professionally maintained landscaping and side yard -- Rear-load oversized one-car garage with additional storage bump-out -- Keyless entry system -- Video doorbell -- Hardwired Wi-Fi extension system throughout the home -- Fiber optic high-speed internet available -- Open-concept main level with seamless kitchen, dining, and living spaces -- High ceilings throughout every level -- Composite rear deck directly off the main level -- Fourth-level loft opening to a private balcony -- Multiple flexible spaces ideal for home offices, fitness, hobbies, or guest accommodations -- Brand new stainless steel appliances (2026 - Refrigerator, gas range, dishwasher, microwave) -- Granite countertops -- Oversized center island with seating -- Excellent cabinet and prep space -- Multiple en-suite bathrooms providing outstanding privacy -- Walk-in closets -- Spacious owner's suite -- Coat closet plus additional storage closets on the entry level -- Fresh interior paint (2026) -- New carpet (2026) -- Professional interior and exterior cleaning (2026) -- LEED Certified Silver -- Energy-efficient heating and cooling -- Composite deck -- Move-in ready condition -- Community swimming pool, fitness center, playground -- HOA includes Lawn maintenance, snow removal, trash service, community pool, fitness center -- Howard County public schools, sports fields, and playgrounds are within walking distance -- 3 miles to Timbers at Troy Golf Course, Howard County's premier public golf destination -- 4 miles to Arundel Mills, featuring shopping, dining, entertainment, and Maryland Live! Casino -- 8 miles to The Mall in Columbia, offering upscale shopping, restaurants, and entertainment -- Excellent Commuter Location; convenient access to MD-100, I-95, MD-295 -- This location also provides easy commuting to Columbia, Fort Meade, BWI Airport, Baltimore, Washington, D.C., and the surrounding employment corridors. There are virtually staged images in this listing....
Contact an agent
Home facts
- Year built:2018
- Subdivision & Development:OXFORD SQUARE
- Listing ID #:MDHW2071400
- Added:48 day(s) ago
- Updated:August 28, 2026 at 10:53 AM
Rooms and interior
- Bedrooms:4
- Total bathrooms:5
- Full bathrooms:4
- Half bathrooms:1
- Flooring:Carpet, Ceramic Tile, Luxury Vinyl Plank
- Dining Description:Dining Area
- Bathrooms Description:Primary Bath(s)
- Kitchen Description:Breakfast Area, Built-In Microwave, Carpet, Dishwasher, Disposal, Energy Efficient Appliances, Exhaust Fan, Kitchen - Gourmet, Kitchen - Island, Oven/Range - Gas, Pantry, Recessed Lighting, Refrigerator, Stainless Steel Appliances, Upgraded Countertops, Water Heater
- Bedroom Description:Carpet, Entry Level Bedroom, Walk In Closet(s)
- Living area:2,654 sq. ft.
Heating and cooling
- Cooling:Ceiling Fan(s), Central A/C, Programmable Thermostat
- Heating:Central, Natural Gas, Programmable Thermostat
Structure and exterior
- Roof:Shingle
- Year built:2018
- Building area:2,654 sq. ft.
- Lot area:0.03 Acres
- Lot Features:Backs - Open Common Area, Corner
- Architectural Style:Colonial
- Construction Materials:Frame
- Exterior Features:Balcony, Deck(s), Exterior Lighting, Play Area, Sidewalks, Street Lights
- Foundation Description:Slab
- Levels:4 Story
Utilities
- Water:Public
- Sewer:Public Sewer
Finances and disclosures
- Price:$560,000
- Price per sq. ft.:$211
- Tax amount:$7,194 (2025)
Features and amenities
- Laundry features:Dryer, Washer
- Amenities:200+ Amp Service, Carbon Monoxide Detector(s), Carpet, Ceiling Fan(s), Double Pane Windows, Exterior Cameras, Recessed Lighting, Smoke Detector, Sprinkler System, Window Treatments
Parking
- Parking description:Additional Storage Area, Attached Garage, Concrete Driveway, Garage - Rear Entry, Garage Door Opener, Inside Access, Lighted Parking, On Street
- Garage:Yes
- Garage spaces:1
New listings near 7024 Rackham Way
- Coming Soon
 $455,000Coming Soon4 beds 3 baths2,916 sq. ft.
1338 Hill Born Dr, HANOVER, MD 21076
MLS# MDAA2155088Listed by: WEICHERT REALTORS - MCKENNA & VANE - Coming Soon
 $549,000Coming Soon3 beds 3 baths2,200 sq. ft.
1506 Pin Oak Ct, HANOVER, MD 21076
MLS# MDAA2153162Listed by: LONG & FOSTER REAL ESTATE, INC. - New
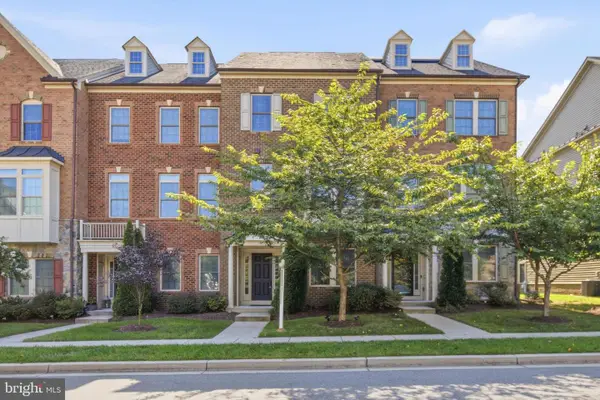 $625,000Active4 beds 4 baths2,616 sq. ft.
7513 Thicket Run, HANOVER, MD 21076
MLS# MDAA2155146Listed by: LONG & FOSTER REAL ESTATE, INC. - Open Sat, 12 to 2pmNew
 $550,000Active4 beds 3 baths3,224 sq. ft.
1475 Mordor Ln, HANOVER, MD 21076
MLS# MDAA2155292Listed by: SAMSON PROPERTIES - Open Sat, 12 to 2pmNew
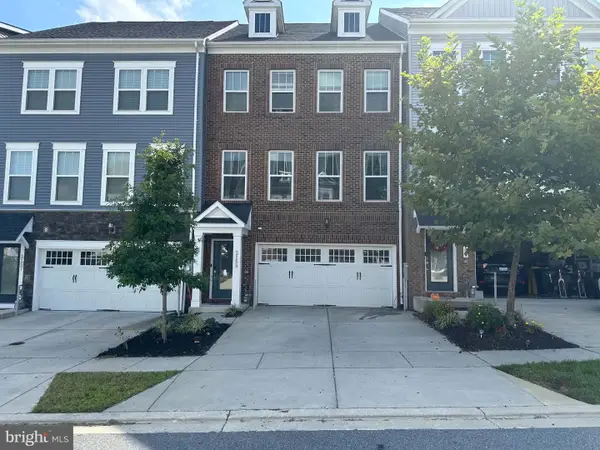 $639,900Active4 beds 4 baths2,720 sq. ft.
2159 Otter Creek Cir, HANOVER, MD 21076
MLS# MDAA2155246Listed by: CENTURY 21 REDWOOD REALTY - New
 $724,000Active3 beds 4 baths2,476 sq. ft.
7504 Farm Pond Ct, HANOVER, MD 21076
MLS# MDAA2154530Listed by: NEXT STEP REALTY - New
 $480,000Active4 beds 2 baths1,542 sq. ft.
1424 Boulder Ln, HANOVER, MD 21076
MLS# MDAA2155256Listed by: CUMMINGS & CO. REALTORS - New
 $465,000Active3 beds 3 baths1,600 sq. ft.
7865 Fletcher Way, HANOVER, MD 21076
MLS# MDAA2155174Listed by: WRIGHT REAL ESTATE, LLC - Open Sun, 2 to 4pmNew
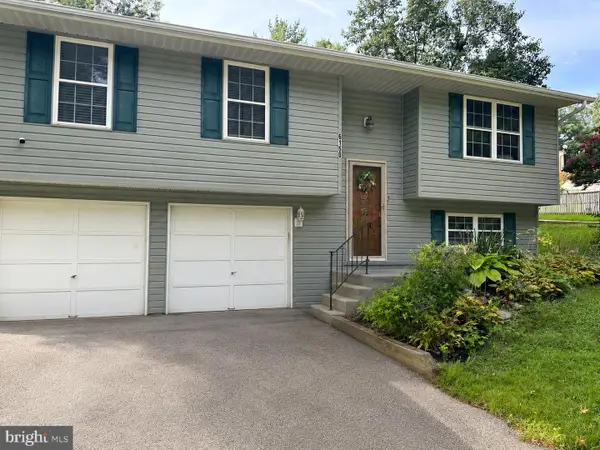 $518,900Active3 beds 3 baths1,464 sq. ft.
6150 Fairbourne Ct, HANOVER, MD 21076
MLS# MDHW2073244Listed by: HYATT & COMPANY REAL ESTATE LLC - Open Sat, 12:30 to 3:30pmNew
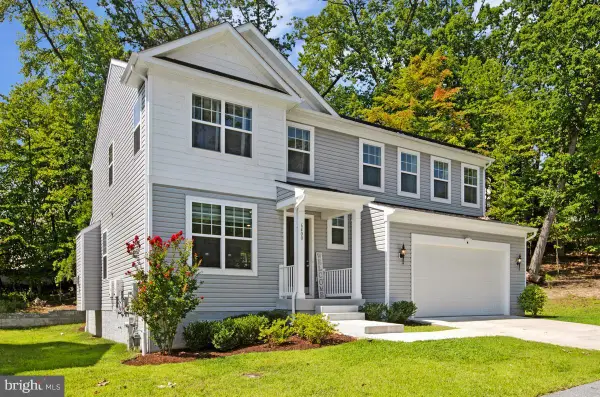 $825,000Active4 beds 3 baths3,173 sq. ft.
6400 Francis Ln, HANOVER, MD 21076
MLS# MDHW2072884Listed by: COLDWELL BANKER REALTY


Protect your home and budget from life's surprises with an Assurant Home Warranty, backed by a partner that supports you through every step of homeownership. Explore Plans.
© 2026 Better Homes and Gardens Real Estate LLC. An Anywhere Real Estate company. All rights reserved. Better Homes and Gardens® Real Estate is a registered trademark owned by Meredith Operations Corporation, licensed to Better Homes and Gardens Real Estate LLC and used with permission. Better Homes and Gardens Real Estate LLC fully supports the principles of the Fair Housing Act and the Equal Opportunity Act. Listing information is deemed reliable but is not guaranteed accurate.
Each office is independently owned and operated.
Any services or products provided by third parties are not provided by, affiliated with or related to Better Homes and Gardens Real Estate LLC, or its affiliated companies.