
7513 Thicket Run, Hanover, MD 21076
Local realty services provided by:Better Homes and Gardens Real Estate Community Realty
7513 Thicket Run,Hanover, MD 21076
$589,000
- 4 Beds
- 4 Baths
- 2,775 sq. ft.
- Townhouse
- Active
Upcoming open houses
- Sat, Oct 1002:00 pm - 04:00 pm
Listed by: tracy d diamond
Office: exp realty, llc.
MLS#:MDAA2158716
Source:BRIGHTMLS
Price summary
- Price:$589,000
- Price per sq. ft.:$212.25
- Monthly HOA dues:$101
About this home
MORE PHOTOS TO COME!! Welcome to a modern farmhouse style that offers the convenience of "Move-In Ready" in the sought after neighborhood of Parkside.
This beautifully updated NVHomes townhome blends a bright updated finishes that include white oak tones, crisp white walls, and matte black accents. A brand-new, high-efficiency A/C system and thoughtful upgrades throughout mean nothing is left to do but unpack.
The main level features white oak LVP flooring and stair treads. The chef's kitchen is anchored by an oversized granite topped island, with upgraded stainless steel appliances and a chimney hood. A bright and open living area allows for larger scale entertaining or cozy enjoyment.
Upstairs, the primary suite offers a tray ceiling, two walk-in closets, and an updated bath. Two more bedrooms, a full bath, and a convenient upper-level laundry room complete the level. Every bathroom has been refreshed with white oak-style porcelain tile, white vanities, quartz counters, matte black fixtures, and backlit LED smart mirrors.
The finished lower level adds a full bath and a private flex room, ideal as a fourth bedroom, home office, or guest suite. The convenient attached two-car garage, finished with premium epoxy flooring and a wall-mounted TV is ready for your cars as well as storage. The solid concrete dividing walls add sound reduction and privacy that's rare in a townhome.
Parkside's amenities include a clubhouse, outdoor pool, fitness center, recreation room, walking trails, playgrounds, a dog park, and green spaces. With its modern finishes and a commuter-friendly location minutes from Ft Meade and major routes to Baltimore, DC, Annapolis and Columbia, this home is ready for its next owner....
Contact an agent
Home facts
- Year built:2015
- Subdivision & Development:PARKSIDE
- Listing ID #:MDAA2158716
- Added:1 day(s) ago
- Updated:October 09, 2026 at 03:47 AM
Rooms and interior
- Bedrooms:4
- Total bathrooms:4
- Full bathrooms:3
- Half bathrooms:1
- Flooring:Carpet, Ceramic Tile, Laminate Plank
- Dining Description:Combination Dining/Living, Combination Kitchen/Dining, Dining Area
- Kitchen Description:Breakfast Area, Built-In Microwave, Butlers Pantry, Carpet, Combination Kitchen/Living, Cooktop, Dishwasher, Disposal, Exhaust Fan, Icemaker, Kitchen - Gourmet, Kitchen - Island, Oven - Wall, Pantry, Range Hood, Recessed Lighting, Refrigerator, Stainless Steel Appliances, Water Heater
- Bedroom Description:Carpet, Entry Level Bedroom, Walk In Closet(s)
- Living area:2,775 sq. ft.
Heating and cooling
- Cooling:Central A/C
- Heating:Electric, Forced Air, Heat Pump(s), Natural Gas
Structure and exterior
- Roof:Architectural Shingle
- Year built:2015
- Building area:2,775 sq. ft.
- Lot area:0.04 Acres
- Lot Features:Front Yard, Suburban
- Architectural Style:Colonial, Transitional
- Construction Materials:Brick, Vinyl Siding
- Exterior Features:Balcony, Deck(s), Exterior Lighting, Gutter System, Porch(es), Sidewalks, Street Lights
- Foundation Description:Slab
- Levels:3 Story
Utilities
- Water:Public
- Sewer:Public Sewer
Finances and disclosures
- Price:$589,000
- Price per sq. ft.:$212.25
- Tax amount:$6,142 (2026)
Features and amenities
- Laundry features:Dryer, Dryer In Unit, Has Laundry, Hookup, Washer, Washer In Unit
- Amenities:200+ Amp Service, Attic, Cable TV Available, Carbon Monoxide Detector(s), Carpet, Double Hung Windows, Double Pane Windows, Electric Available, Insulated Windows, Natural Gas Available, Recessed Lighting, Sprinkler System
Parking
- Parking description:Attached Garage, Built In, Concrete Driveway, Garage - Rear Entry, Garage Door Opener
- Garage:Yes
- Garage spaces:2
New listings near 7513 Thicket Run
- Coming Soon
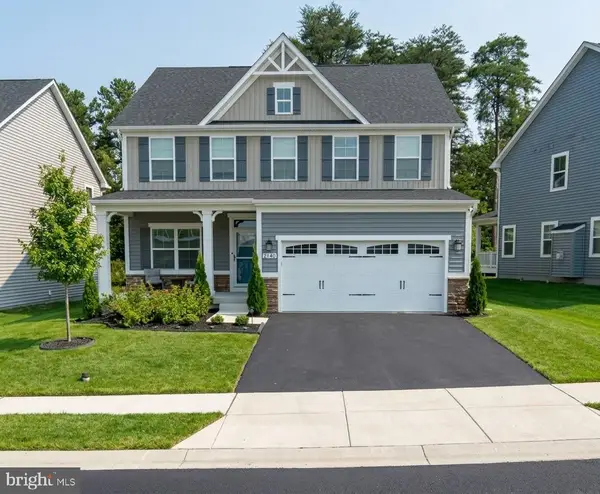 $814,999Coming Soon4 beds 4 baths3,351 sq. ft.
2140 Nottoway Dr, HANOVER, MD 21076
MLS# MDAA2158434Listed by: KELLER WILLIAMS REALTY CENTRE - Coming Soon
 $665,000Coming Soon4 beds 3 baths2,100 sq. ft.
6385 Hanover Rd, HANOVER, MD 21076
MLS# MDHW2074870Listed by: RE/MAX ADVANTAGE REALTY - Coming Soon
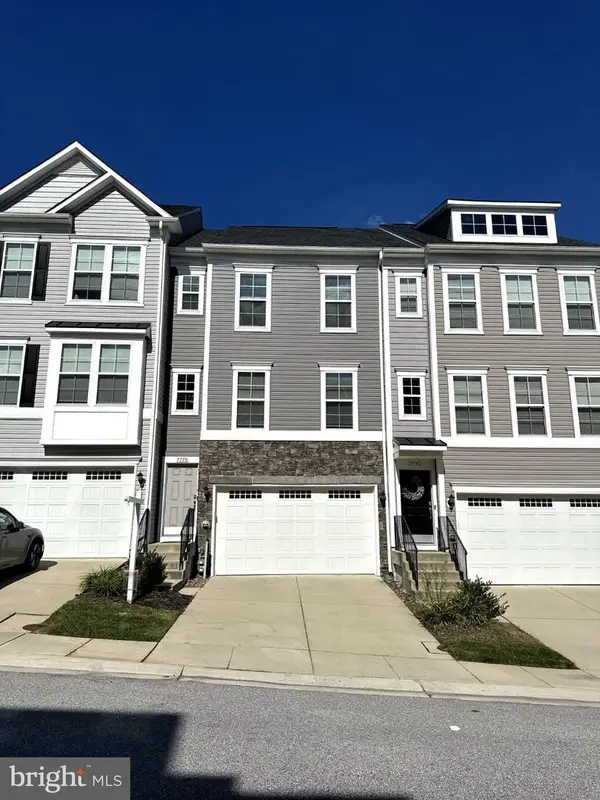 $550,000Coming Soon3 beds 4 baths2,400 sq. ft.
7778 Willow Oak Ct, HANOVER, MD 21076
MLS# MDAA2154094Listed by: CUMMINGS & CO. REALTORS - Coming Soon
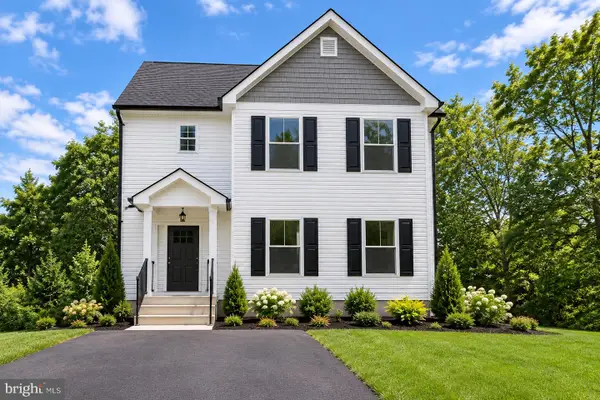 $690,000Coming Soon5 beds 4 baths2,701 sq. ft.
7211 Forest Ave, HANOVER, MD 21076
MLS# MDAA2157724Listed by: LPT REALTY, LLC - New
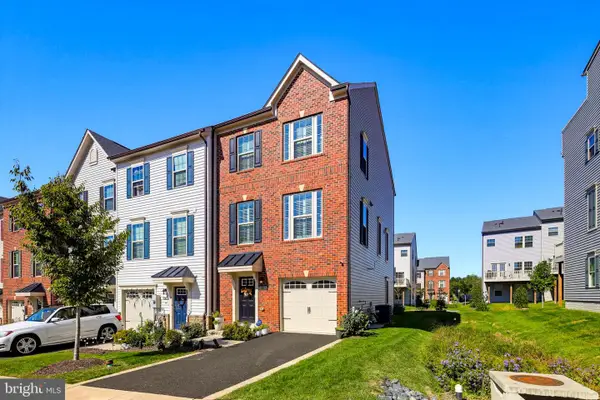 $550,000Active3 beds 4 baths2,320 sq. ft.
7905 Mine Run Rd, HANOVER, MD 21076
MLS# MDAA2158674Listed by: COLDWELL BANKER REALTY - New
 $574,900Active4 beds 4 baths2,354 sq. ft.
7016 Ventfield Way, HANOVER, MD 21076
MLS# MDHW2075000Listed by: GOLDEN FIELD REAL ESTATE INC - New
 $650,000Active4 beds 3 baths1,876 sq. ft.
7905 Elberta Dr, SEVERN, MD 21144
MLS# MDAA2157674Listed by: REALTY ONE GROUP PERFORMANCE, LLC - New
 $619,900Active4 beds 4 baths2,976 sq. ft.
2248 Brimstone Pl, HANOVER, MD 21076
MLS# MDAA2158122Listed by: REALTY 1 MARYLAND, LLC - New
 $570,000Active3 beds 5 baths2,654 sq. ft.
7130 Banbury Dr, HANOVER, MD 21076
MLS# MDHW2074106Listed by: CUMMINGS & CO. REALTORS


Protect your home and budget from life's surprises with an Assurant Home Warranty, backed by a partner that supports you through every step of homeownership. Explore Plans.
© 2026 Better Homes and Gardens Real Estate LLC. An Anywhere Real Estate company. All rights reserved. Better Homes and Gardens® Real Estate is a registered trademark owned by Meredith Operations Corporation, licensed to Better Homes and Gardens Real Estate LLC and used with permission. Better Homes and Gardens Real Estate LLC fully supports the principles of the Fair Housing Act and the Equal Opportunity Act. Listing information is deemed reliable but is not guaranteed accurate.
Each office is independently owned and operated.
Any services or products provided by third parties are not provided by, affiliated with or related to Better Homes and Gardens Real Estate LLC, or its affiliated companies.