
7523 Mundell Rd, Hanover, MD 21076
Local realty services provided by:Better Homes and Gardens Real Estate Valley Partners
7523 Mundell Rd,Hanover, MD 21076
$459,900
- 2 Beds
- 4 Baths
- 1,600 sq. ft.
- Townhouse
- Active
Listed by: marcus ervin
Office: exit first realty
MLS#:MDAA2157968
Source:BRIGHTMLS
Price summary
- Price:$459,900
- Price per sq. ft.:$287.44
- Monthly HOA dues:$99
About this home
Welcome home to this well-maintained Ryan Homes Clarendon townhouse in Greystone Village, Hanover. The first level offers a versatile rec room with a convenient half bath, perfect as a home office, media room, or guest space. The second level features a spacious modern kitchen with separate living and dining room areas. Upstairs, two spacious bedrooms each feature their own private en-suite bathroom, offering comfort and privacy for owners or roommates alike. Freshly painted throughout with newly cleaned carpet, this home is move-in ready. A one-car rear-load garage adds everyday convenience. Enjoy unbeatable proximity to Arundel Mills and Maryland Live, BWI Airport, and Fort Meade, with easy access to Route 100 and the 295 Parkway for a seamless commute to both Washington, DC, and Baltimore.
Contact an agent
Home facts
- Year built:2018
- Subdivision & Development:NONE AVAILABLE
- Listing ID #:MDAA2157968
- Added:1 day(s) ago
- Updated:September 28, 2026 at 01:56 PM
Rooms and interior
- Bedrooms:2
- Total bathrooms:4
- Full bathrooms:2
- Half bathrooms:2
- Flooring:Carpet
- Dining Description:Dining Area, Dining Room, Formal/Separate Dining Room
- Bathrooms Description:Primary Bath(s)
- Kitchen Description:Breakfast Area, Built-In Microwave, Carpet, Compactor, Dishwasher, Disposal, ENERGY STAR Dishwasher, ENERGY STAR Freezer, ENERGY STAR Refrigerator, Energy Efficient Appliances, Exhaust Fan, Kitchen - Eat-In, Kitchen - Island, Microwave, Oven - Self Cleaning, Oven - Single, Oven/Range - Electric, Oven/Range - Gas, Recessed Lighting, Refrigerator, Stainless Steel Appliances, Stove, Trash Compactor, Water Heater - Tankless
- Bedroom Description:Carpet, Entry Level Bedroom, Walk In Closet(s)
- Living area:1,600 sq. ft.
Heating and cooling
- Cooling:Central A/C
- Heating:Energy Star Heating System, Natural Gas
Structure and exterior
- Roof:Architectural Shingle
- Year built:2018
- Building area:1,600 sq. ft.
- Lot area:0.02 Acres
- Architectural Style:Colonial
- Construction Materials:Frame, Low VOC Insulation, Stone, Vinyl Siding
- Exterior Features:Sidewalks
- Foundation Description:Slab
- Levels:3 Story
Utilities
- Water:Public
- Sewer:Public Sewer
Finances and disclosures
- Price:$459,900
- Price per sq. ft.:$287.44
- Tax amount:$5,075 (2026)
Features and amenities
- Laundry features:Laundry
- Amenities:200+ Amp Service, Attic/House Fan, Cable TV, Cable TV Available, Carbon Monoxide Detector(s), Carpet, Double Pane Windows, Electric Available, Fire Detection System, Natural Gas Available, Phone Available, Phone Connected, Recessed Lighting, Smoke Detector, Sprinkler System, Sprinkler System - Indoor, Underground Utilities
Parking
- Parking description:Asphalt Driveway, Attached Garage, Garage - Rear Entry, Garage Door Opener, Oversized, Public
- Garage:Yes
- Garage spaces:1
New listings near 7523 Mundell Rd
- Coming Soon
 $650,000Coming Soon4 beds 4 baths3,360 sq. ft.
2526 Cherry Tree Rd, HANOVER, MD 21076
MLS# MDAA2157600Listed by: WINNING EDGE - Coming Soon
 $950,000Coming Soon5 beds 5 baths5,074 sq. ft.
6110 Phelps Ln, HANOVER, MD 21076
MLS# MDHW2074332Listed by: NORTHROP REALTY - Open Mon, 10am to 5pmNew
 $565,935Active3 beds 3 baths2,451 sq. ft.
7807 Truffle Grove Dr, HANOVER, MD 21076
MLS# MDAA2151650Listed by: SM BROKERAGE, LLC - Open Mon, 10am to 5pmNew
 $531,870Active3 beds 3 baths2,395 sq. ft.
7811 Truffle Grove Dr, HANOVER, MD 21076
MLS# MDAA2151660Listed by: SM BROKERAGE, LLC - New
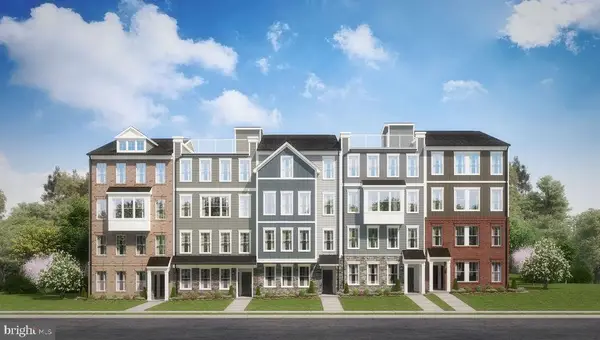 $449,990Active3 beds 3 baths1,573 sq. ft.
1816 Moscato Ln, HANOVER, MD 21076
MLS# MDAA2151712Listed by: SM BROKERAGE, LLC - New
 $449,990Active3 beds 3 baths1,573 sq. ft.
1808 Moscato Ln, HANOVER, MD 21076
MLS# MDAA2151718Listed by: SM BROKERAGE, LLC - New
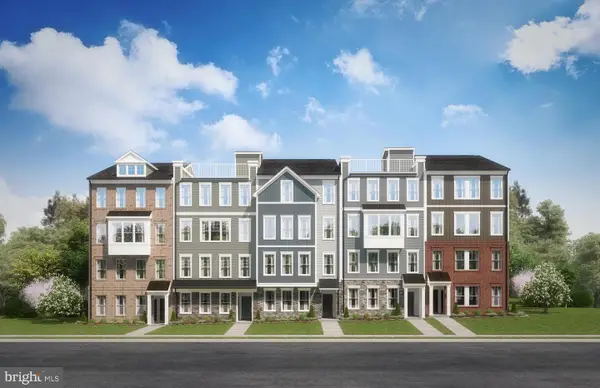 $476,225Active3 beds 3 baths1,573 sq. ft.
1804 Moscato Ln, HANOVER, MD 21076
MLS# MDAA2151722Listed by: SM BROKERAGE, LLC - Open Mon, 10am to 5pmNew
 $553,685Active3 beds 3 baths2,451 sq. ft.
7815 Truffle Grove Dr, HANOVER, MD 21076
MLS# MDAA2151726Listed by: SM BROKERAGE, LLC - Open Mon, 10am to 5pmNew
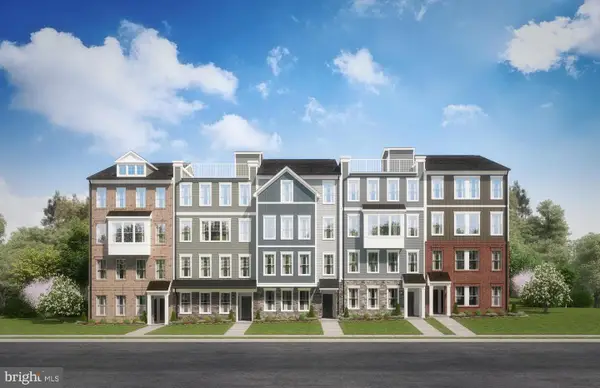 $552,555Active3 beds 3 baths2,395 sq. ft.
1818 Moscato Ln, HANOVER, MD 21076
MLS# MDAA2151734Listed by: SM BROKERAGE, LLC


Protect your home and budget from life's surprises with an Assurant Home Warranty, backed by a partner that supports you through every step of homeownership. Explore Plans.
© 2026 Better Homes and Gardens Real Estate LLC. An Anywhere Real Estate company. All rights reserved. Better Homes and Gardens® Real Estate is a registered trademark owned by Meredith Operations Corporation, licensed to Better Homes and Gardens Real Estate LLC and used with permission. Better Homes and Gardens Real Estate LLC fully supports the principles of the Fair Housing Act and the Equal Opportunity Act. Listing information is deemed reliable but is not guaranteed accurate.
Each office is independently owned and operated.
Any services or products provided by third parties are not provided by, affiliated with or related to Better Homes and Gardens Real Estate LLC, or its affiliated companies.