
7811 Truffle Grove Dr, Hanover, MD 21076
Local realty services provided by:Better Homes and Gardens Real Estate Realty Connect
Upcoming open houses
- Mon, Sep 2810:00 am - 05:00 pm
- Tue, Sep 2910:00 am - 05:00 pm
- Wed, Sep 3010:00 am - 05:00 pm
- Thu, Oct 0110:00 am - 05:00 pm
- Fri, Oct 0210:00 am - 05:00 pm
- Sat, Oct 0310:00 am - 05:00 pm
- Sun, Oct 0410:00 am - 05:00 pm
- Mon, Oct 0510:00 am - 05:00 pm
- Tue, Oct 0610:00 am - 05:00 pm
Listed by: danielle dawn wallace
Office: sm brokerage, llc.
MLS#:MDAA2151660
Source:BRIGHTMLS
Price summary
- Price:$531,870
- Price per sq. ft.:$222.08
- Monthly HOA dues:$148
About this home
Public Remarks:
Experience elevated condo living in this stunning Julianne by Stanley Martin Homes. Designed for both comfort and style, this home features an open-concept floor plan with a spacious gourmet kitchen showcasing upgraded cabinetry, premium finishes, and a large center island perfect for entertaining. Elegant coffered ceilings add architectural character and sophistication to the main living area. The luxurious owner's suite includes a spa-inspired bath with a dual-sink vanity and generous closet space. Thoughtfully designed with modern living in mind, this beautifully appointed home offers the perfect blend of functionality and upscale design in a sought-after community convenient to shopping, dining, commuter routes, Fort Meade, and BWI Airport.
Contact an agent
Home facts
- Year built:2026
- Subdivision & Development:SHIPLEY HOMESTEAD
- Listing ID #:MDAA2151660
- Added:2 day(s) ago
- Updated:September 28, 2026 at 02:05 PM
Rooms and interior
- Bedrooms:3
- Total bathrooms:3
- Full bathrooms:2
- Half bathrooms:1
- Kitchen Description:Dishwasher, Microwave, Oven - Single, Pantry, Refrigerator
- Living area:2,395 sq. ft.
Heating and cooling
- Cooling:Central A/C
- Heating:Electric, Heat Pump(s)
Structure and exterior
- Roof:Architectural Shingle
- Year built:2026
- Building area:2,395 sq. ft.
- Architectural Style:Contemporary
- Construction Materials:Blown-In Insulation, Vinyl Siding
- Foundation Description:Slab
- Levels:2 Stories
Schools
- High school:MEADE
- Middle school:MEADE
- Elementary school:JESSUP
Utilities
- Water:Public
- Sewer:Public Sewer
Finances and disclosures
- Price:$531,870
- Price per sq. ft.:$222.08
Features and amenities
- Laundry features:Washer/Dryer Stacked
- Amenities:Store/Office
Parking
- Parking description:Attached Garage, Garage - Rear Entry
- Garage:Yes
- Garage spaces:1
New listings near 7811 Truffle Grove Dr
- Coming Soon
 $650,000Coming Soon4 beds 4 baths3,360 sq. ft.
2526 Cherry Tree Rd, HANOVER, MD 21076
MLS# MDAA2157600Listed by: WINNING EDGE - Coming Soon
 $950,000Coming Soon5 beds 5 baths5,074 sq. ft.
6110 Phelps Ln, HANOVER, MD 21076
MLS# MDHW2074332Listed by: NORTHROP REALTY - New
 $459,900Active2 beds 4 baths1,600 sq. ft.
7523 Mundell Rd, HANOVER, MD 21076
MLS# MDAA2157968Listed by: EXIT FIRST REALTY - Open Mon, 10am to 5pmNew
 $565,935Active3 beds 3 baths2,451 sq. ft.
7807 Truffle Grove Dr, HANOVER, MD 21076
MLS# MDAA2151650Listed by: SM BROKERAGE, LLC - New
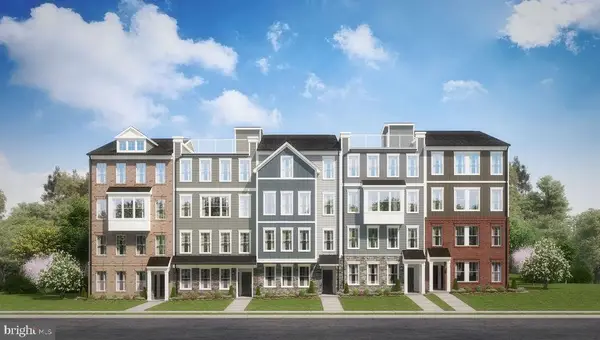 $449,990Active3 beds 3 baths1,573 sq. ft.
1816 Moscato Ln, HANOVER, MD 21076
MLS# MDAA2151712Listed by: SM BROKERAGE, LLC - New
 $449,990Active3 beds 3 baths1,573 sq. ft.
1808 Moscato Ln, HANOVER, MD 21076
MLS# MDAA2151718Listed by: SM BROKERAGE, LLC - New
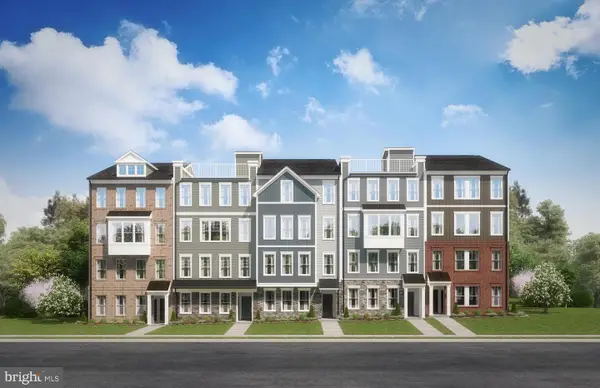 $476,225Active3 beds 3 baths1,573 sq. ft.
1804 Moscato Ln, HANOVER, MD 21076
MLS# MDAA2151722Listed by: SM BROKERAGE, LLC - Open Mon, 10am to 5pmNew
 $553,685Active3 beds 3 baths2,451 sq. ft.
7815 Truffle Grove Dr, HANOVER, MD 21076
MLS# MDAA2151726Listed by: SM BROKERAGE, LLC - Open Mon, 10am to 5pmNew
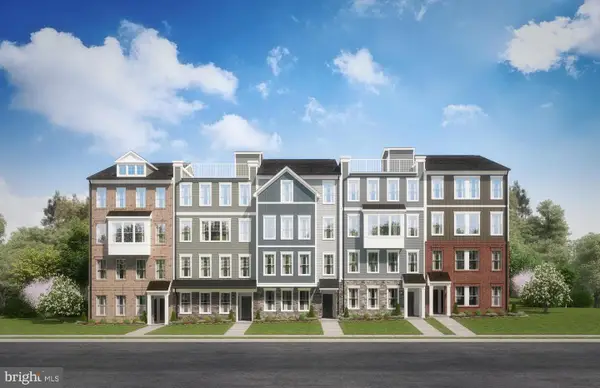 $552,555Active3 beds 3 baths2,395 sq. ft.
1818 Moscato Ln, HANOVER, MD 21076
MLS# MDAA2151734Listed by: SM BROKERAGE, LLC


Protect your home and budget from life's surprises with an Assurant Home Warranty, backed by a partner that supports you through every step of homeownership. Explore Plans.
© 2026 Better Homes and Gardens Real Estate LLC. An Anywhere Real Estate company. All rights reserved. Better Homes and Gardens® Real Estate is a registered trademark owned by Meredith Operations Corporation, licensed to Better Homes and Gardens Real Estate LLC and used with permission. Better Homes and Gardens Real Estate LLC fully supports the principles of the Fair Housing Act and the Equal Opportunity Act. Listing information is deemed reliable but is not guaranteed accurate.
Each office is independently owned and operated.
Any services or products provided by third parties are not provided by, affiliated with or related to Better Homes and Gardens Real Estate LLC, or its affiliated companies.