
7905 Mine Run Rd, Hanover, MD 21076
Local realty services provided by:Better Homes and Gardens Real Estate Reserve
7905 Mine Run Rd,Hanover, MD 21076
$550,000
- 3 Beds
- 4 Baths
- 2,320 sq. ft.
- Townhouse
- Active
Listed by: jeremy s walsh
Office: coldwell banker realty
MLS#:MDAA2158674
Source:BRIGHTMLS
Price summary
- Price:$550,000
- Price per sq. ft.:$237.07
- Monthly HOA dues:$101
About this home
Welcome to 7905 Mine Run Rd - Built in 2022, this spacious end-unit townhome offers 2,320 square feet, 3 bedrooms, 2 full and 2 half baths, and a bright, open floor plan filled with natural light. The entry level features a versatile recreation room and convenient half bath—ideal for a home office, gym, playroom or additional living space. Upstairs, the heart of the home is the gourmet kitchen, beautifully appointed with an upgraded kitchen package, quartz countertops, stainless steel appliances, pantry, and an oversized island perfect for casual meals, entertaining and gathering with friends. The adjoining dining area and comfortable living room create an effortless flow for everyday living, with direct access to the deck featuring an added privacy wall. A second half bath completes this level. The top floor offers a spacious primary suite with a tray ceiling, upgraded ceiling fan, walk-in closet, and luxurious en suite bath featuring dual vanities, upgraded tile, a seated walk-in shower and soaking tub. Two additional bedrooms, a full hall bath, and conveniently located laundry complete the bedroom level. Plantation shutters, an added brick patio and a retaining wall are among the thoughtful upgrades that make this home truly move-in ready. Life in the sought-after Parkside community offers the perfect combination of comfort, recreation and convenience. Spend summer days relaxing by the community pool, stay active in the fitness center, or gather with neighbors at the clubhouse. With inviting community spaces and amenities just moments from home, it is easy to enjoy an active, connected lifestyle without leaving the neighborhood. Ideally situated in Hanover, this location puts shopping, dining and entertainment at Arundel Mills within easy reach, while nearby BWI Airport and convenient access to major commuter routes make travel throughout the Baltimore-Washington corridor a breeze. Enjoy modern living, exceptional amenities and an unbeatable location—all in one beautiful home. Schedule your tour today!...
Contact an agent
Home facts
- Year built:2022
- Subdivision & Development:PARKSIDE
- Listing ID #:MDAA2158674
- Added:1 day(s) ago
- Updated:October 08, 2026 at 02:05 PM
Rooms and interior
- Bedrooms:3
- Total bathrooms:4
- Full bathrooms:2
- Half bathrooms:2
- Dining Description:Dining Area, Dining Room
- Bathrooms Description:Bathroom 2, Half Bath, Primary Bath(s), Primary Bathroom
- Kitchen Description:Breakfast Area, Built-In Microwave, Carpet, Dishwasher, Kitchen - Gourmet, Kitchen - Island, Oven/Range - Gas, Pantry, Range Hood, Recessed Lighting, Refrigerator, Stainless Steel Appliances, Upgraded Countertops
- Bedroom Description:Carpet, Primary Bedroom, Walk In Closet(s)
- Living area:2,320 sq. ft.
Heating and cooling
- Cooling:Central A/C
- Heating:Forced Air, Natural Gas
Structure and exterior
- Year built:2022
- Building area:2,320 sq. ft.
- Lot area:0.05 Acres
- Architectural Style:Traditional
- Construction Materials:Brick Front, Vinyl Siding
- Exterior Features:Deck(s), Patio(s)
- Foundation Description:Slab
- Levels:3 Story
Utilities
- Water:Public
- Sewer:Public Septic
Finances and disclosures
- Price:$550,000
- Price per sq. ft.:$237.07
- Tax amount:$5,914 (2026)
Features and amenities
- Laundry features:Dryer, Has Laundry, Washer
- Amenities:Carpet, Ceiling Fan(s), Recessed Lighting
Parking
- Parking description:Attached Garage, Garage - Front Entry
- Garage:Yes
- Garage spaces:1
New listings near 7905 Mine Run Rd
- Coming Soon
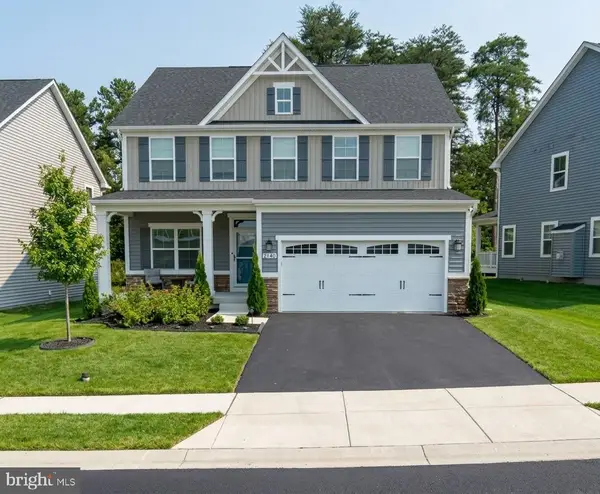 $814,999Coming Soon4 beds 4 baths3,351 sq. ft.
2140 Nottoway Dr, HANOVER, MD 21076
MLS# MDAA2158434Listed by: KELLER WILLIAMS REALTY CENTRE - Coming Soon
 $665,000Coming Soon4 beds 3 baths2,100 sq. ft.
6385 Hanover Rd, HANOVER, MD 21076
MLS# MDHW2074870Listed by: RE/MAX ADVANTAGE REALTY - Coming Soon
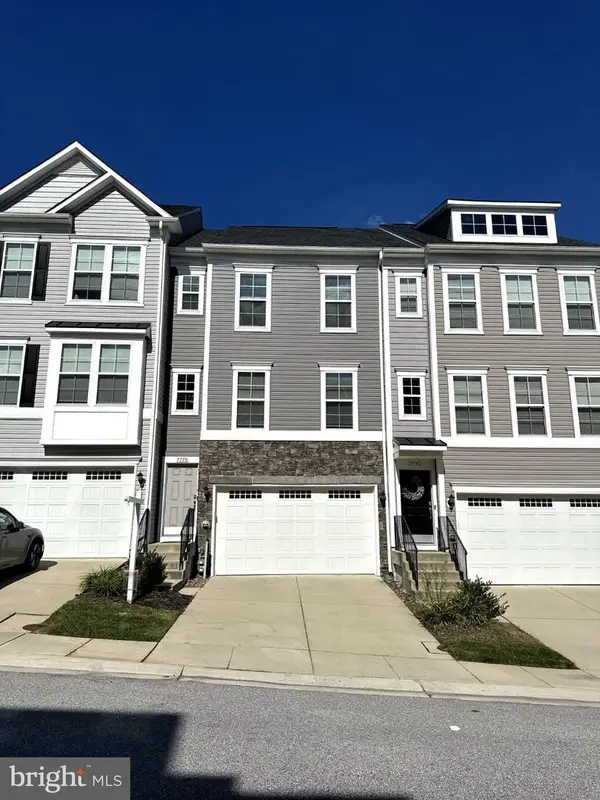 $550,000Coming Soon3 beds 4 baths2,400 sq. ft.
7778 Willow Oak Ct, HANOVER, MD 21076
MLS# MDAA2154094Listed by: CUMMINGS & CO. REALTORS - Coming Soon
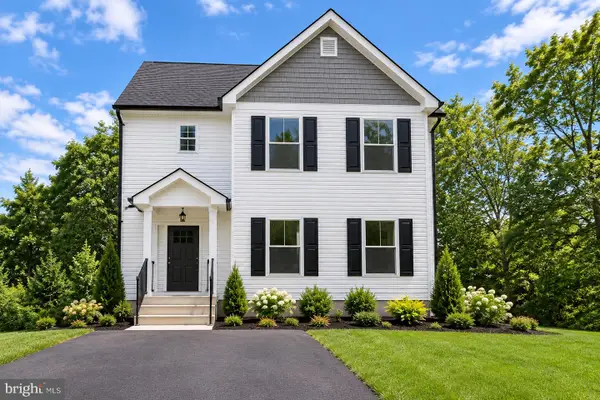 $690,000Coming Soon5 beds 4 baths2,701 sq. ft.
7211 Forest Ave, HANOVER, MD 21076
MLS# MDAA2157724Listed by: LPT REALTY, LLC - Coming Soon
 $950,000Coming Soon5 beds 5 baths5,074 sq. ft.
6110 Phelps Ln, HANOVER, MD 21076
MLS# MDHW2074332Listed by: NORTHROP REALTY - Open Sat, 2 to 4pmNew
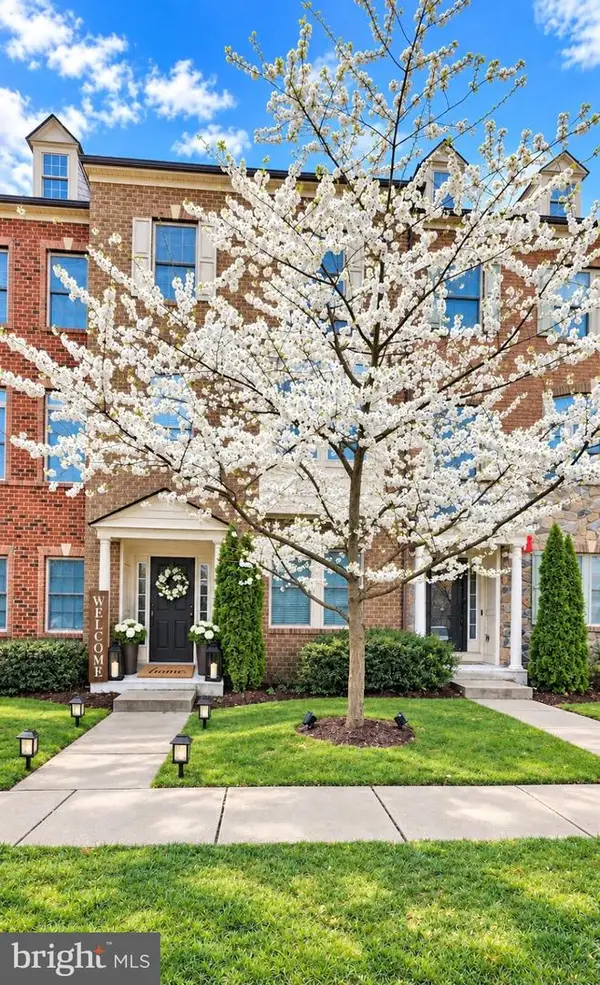 $589,000Active4 beds 4 baths2,775 sq. ft.
7513 Thicket Run, HANOVER, MD 21076
MLS# MDAA2158716Listed by: EXP REALTY, LLC - New
 $574,900Active4 beds 4 baths2,354 sq. ft.
7016 Ventfield Way, HANOVER, MD 21076
MLS# MDHW2075000Listed by: GOLDEN FIELD REAL ESTATE INC - New
 $650,000Active4 beds 3 baths1,876 sq. ft.
7905 Elberta Dr, SEVERN, MD 21144
MLS# MDAA2157674Listed by: REALTY ONE GROUP PERFORMANCE, LLC - New
 $619,900Active4 beds 4 baths2,976 sq. ft.
2248 Brimstone Pl, HANOVER, MD 21076
MLS# MDAA2158122Listed by: REALTY 1 MARYLAND, LLC


Protect your home and budget from life's surprises with an Assurant Home Warranty, backed by a partner that supports you through every step of homeownership. Explore Plans.
© 2026 Better Homes and Gardens Real Estate LLC. An Anywhere Real Estate company. All rights reserved. Better Homes and Gardens® Real Estate is a registered trademark owned by Meredith Operations Corporation, licensed to Better Homes and Gardens Real Estate LLC and used with permission. Better Homes and Gardens Real Estate LLC fully supports the principles of the Fair Housing Act and the Equal Opportunity Act. Listing information is deemed reliable but is not guaranteed accurate.
Each office is independently owned and operated.
Any services or products provided by third parties are not provided by, affiliated with or related to Better Homes and Gardens Real Estate LLC, or its affiliated companies.