
2327 Sherwood Ln, Havre De Grace, MD 21078
Local realty services provided by:Better Homes and Gardens Real Estate GSA Realty
2327 Sherwood Ln,Havre de Grace, MD 21078
$439,900
- 4 Beds
- 3 Baths
- 2,295 sq. ft.
- Single family
- Pending
Listed by: martin a farmer
Office: cummings & co. realtors
MLS#:MDHR2055670
Source:BRIGHTMLS
Price summary
- Price:$439,900
- Price per sq. ft.:$191.68
About this home
Beautifully renovated rancher situated on a spacious 1.44-acre lot in desirable Havre de Grace! This stunning home offers the perfect blend of modern updates and comfortable one-level living with an open floor plan, engineered hardwood floors throughout the main level, recessed lighting, and a gorgeous stone fireplace that anchors the living room. The brand-new kitchen is truly the heart of the home, featuring two-tone cabinetry, custom tile backsplash, quartz countertops, stainless steel appliances, and an impressive 8-foot island perfect for entertaining and everyday living.
The main level includes a spacious primary suite with a beautifully renovated private bath, along with three additional bedrooms and an updated hall bathroom. The fully finished lower level adds incredible living space with a large family room featuring a second fireplace, a den or office area, full bathroom, and a bonus room with a closet that would make an ideal guest bedroom, gym, or hobby space. The basement also provides convenient access to the attached two-car garage.
Major updates include a new well, HVAC system, water heater, garage doors, appliances, kitchen, and bathrooms, offering peace of mind for years to come. The grass has been virtually enhanced in some of the pictures. The seller is still completing improvements to the yard. Schedule your showing today!...
Contact an agent
Home facts
- Year built:1954
- Subdivision & Development:SWAN CREEK
- Listing ID #:MDHR2055670
- Added:114 day(s) ago
- Updated:September 19, 2026 at 07:51 AM
Rooms and interior
- Bedrooms:4
- Total bathrooms:3
- Full bathrooms:3
- Dining Description:Dining Room
- Bathrooms Description:Bathroom 2, Bathroom 3, Primary Bath(s), Primary Bathroom
- Kitchen Description:Built-In Microwave, Carpet, Dishwasher, Exhaust Fan, Kitchen - Gourmet, Kitchen - Island, Range Hood, Recessed Lighting, Refrigerator, Stainless Steel Appliances, Stove, Upgraded Countertops, Water Heater
- Bedroom Description:Carpet, Entry Level Bedroom, Primary Bedroom
- Basement:Yes
- Basement Description:Full, Fully Finished, Garage Access, Improved, Interior Access, Sump Pump, Windows
- Living area:2,295 sq. ft.
Heating and cooling
- Cooling:Central A/C
- Heating:Electric, Forced Air, Heat Pump(s)
Structure and exterior
- Year built:1954
- Building area:2,295 sq. ft.
- Lot area:1.44 Acres
- Architectural Style:Ranch/Rambler
- Construction Materials:Wood Siding
- Foundation Description:Block
- Levels:2 Stories
Utilities
- Water:Well
- Sewer:Septic Exists
Finances and disclosures
- Price:$439,900
- Price per sq. ft.:$191.68
- Tax amount:$1,270 (2025)
Features and amenities
- Laundry features:Dryer - Electric, Laundry, Washer
- Amenities:Carpet, Ceiling Fan(s), Recessed Lighting
Parking
- Parking description:Attached Garage, Basement Garage, Garage - Side Entry, Garage Door Opener, Inside Access
- Garage:Yes
- Garage spaces:2
New listings near 2327 Sherwood Ln
- Coming Soon
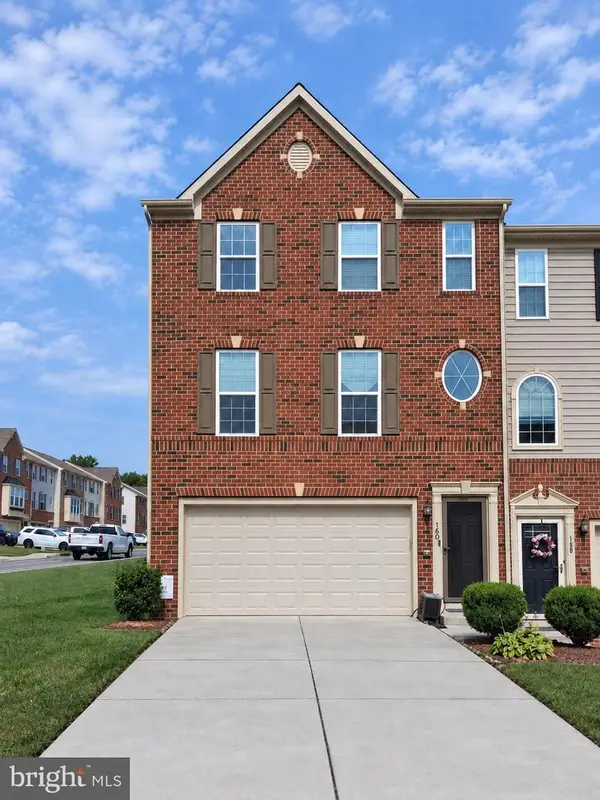 $385,000Coming Soon3 beds 3 baths2,228 sq. ft.
160 Powhatan St, HAVRE DE GRACE, MD 21078
MLS# MDHR2060246Listed by: EXP REALTY, LLC - Coming Soon
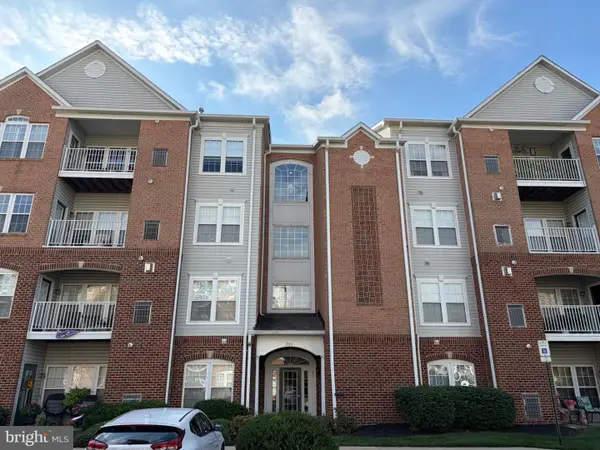 $295,000Coming Soon2 beds 2 baths1,585 sq. ft.
201 Secretariat Dr #201-b, HAVRE DE GRACE, MD 21078
MLS# MDHR2060084Listed by: CORNER HOUSE REALTY - Coming Soon
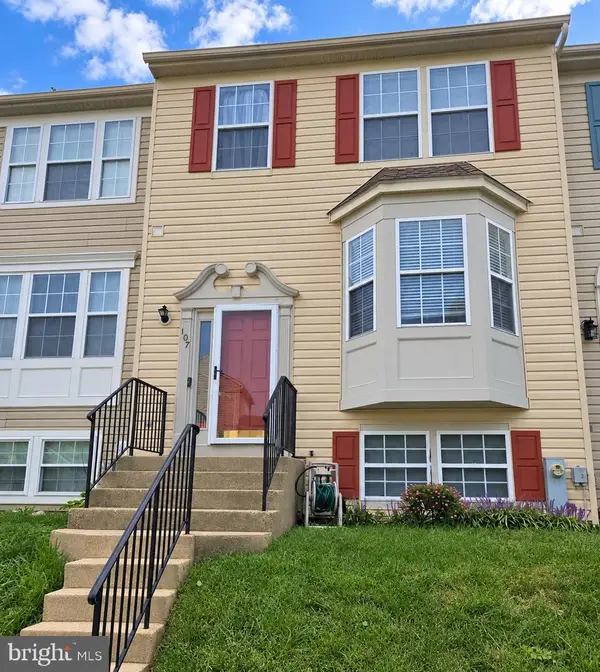 $317,500Coming Soon4 beds 4 baths2,432 sq. ft.
107 Gracecroft Ct, HAVRE DE GRACE, MD 21078
MLS# MDHR2060206Listed by: CENTURY 21 NEW MILLENNIUM - Coming Soon
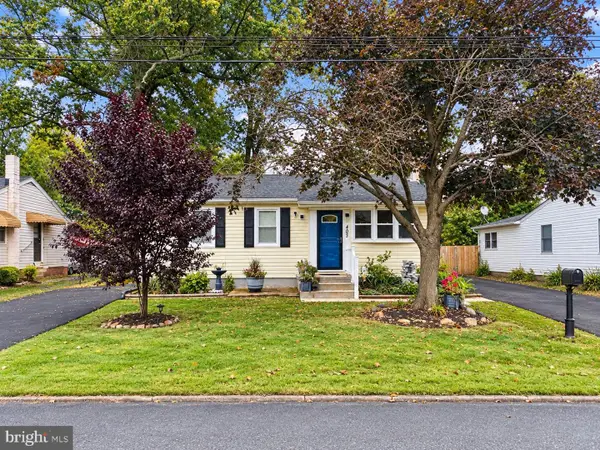 $350,000Coming Soon3 beds 2 baths1,728 sq. ft.
403 Webb Ln, HAVRE DE GRACE, MD 21078
MLS# MDHR2060158Listed by: EXP REALTY, LLC - Coming Soon
 $375,000Coming Soon3 beds 1 baths1,175 sq. ft.
1509 Superior, HAVRE DE GRACE, MD 21078
MLS# MDHR2059948Listed by: O'NEILL ENTERPRISES REALTY - Coming Soon
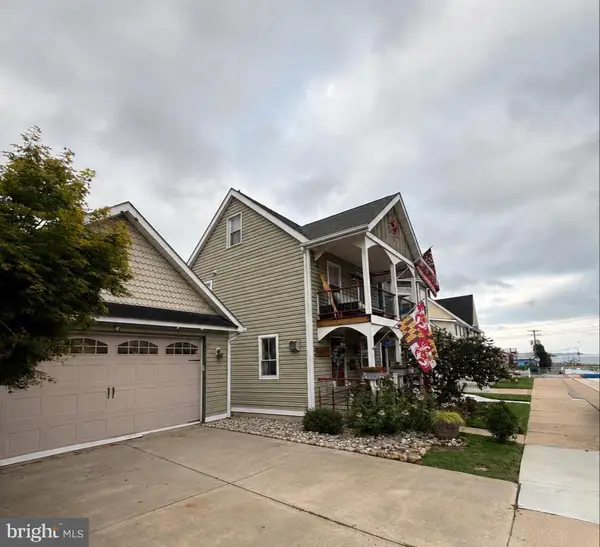 $699,999Coming Soon3 beds 3 baths1,832 sq. ft.
311 Bourbon St, HAVRE DE GRACE, MD 21078
MLS# MDHR2059668Listed by: BANGS REAL ESTATE LLC - Coming Soon
 $449,900Coming Soon3 beds 4 baths2,736 sq. ft.
275 Mohegan Dr, HAVRE DE GRACE, MD 21078
MLS# MDHR2057268Listed by: EXP REALTY, LLC - New
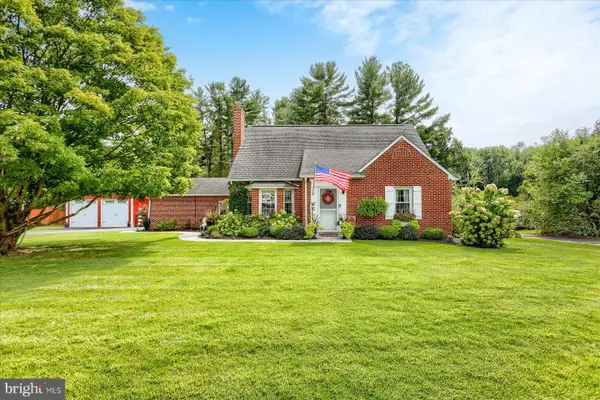 $499,900Active3 beds 2 baths1,691 sq. ft.
4109 Webster Rd, HAVRE DE GRACE, MD 21078
MLS# MDHR2060040Listed by: NORTH SEA REALTY, LLC - New
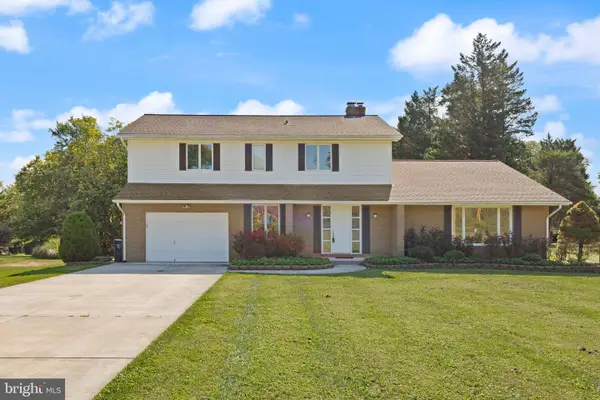 $435,000Active4 beds 3 baths2,950 sq. ft.
333 Quaker Bottom Rd, HAVRE DE GRACE, MD 21078
MLS# MDHR2059104Listed by: CUMMINGS & CO REALTORS - New
 $449,900Active3 beds 4 baths3,298 sq. ft.
1709 Mohegan Dr #1043, HAVRE DE GRACE, MD 21078
MLS# MDHR2059968Listed by: STREETT HOPKINS REAL ESTATE, LLC


Protect your home and budget from life's surprises with an Assurant Home Warranty, backed by a partner that supports you through every step of homeownership. Explore Plans.
© 2026 Better Homes and Gardens Real Estate LLC. An Anywhere Real Estate company. All rights reserved. Better Homes and Gardens® Real Estate is a registered trademark owned by Meredith Operations Corporation, licensed to Better Homes and Gardens Real Estate LLC and used with permission. Better Homes and Gardens Real Estate LLC fully supports the principles of the Fair Housing Act and the Equal Opportunity Act. Listing information is deemed reliable but is not guaranteed accurate.
Each office is independently owned and operated.
Any services or products provided by third parties are not provided by, affiliated with or related to Better Homes and Gardens Real Estate LLC, or its affiliated companies.