
44025 W Leola Ct, Hollywood, MD 20636
Local realty services provided by:Better Homes and Gardens Real Estate Premier
44025 W Leola Ct,Hollywood, MD 20636
$615,000
- 5 Beds
- 4 Baths
- 4,152 sq. ft.
- Single family
- Pending
Listed by: cynthia lisa
Office: re/max one
MLS#:MDSM2032328
Source:BRIGHTMLS
Price summary
- Price:$615,000
- Price per sq. ft.:$148.12
- Monthly HOA dues:$18.75
About this home
Welcome to this beautifully maintained home in the desirable Estates at Joy Chapel! Offering 5 bedrooms, 3.5 bathrooms, and over 4,000 square feet of finished living space, this home sits on a 1/3-acre lot backing to trees and farmland for added privacy.
A dramatic two-story foyer welcomes you inside, where hardwood floors, formal living and dining rooms, crown molding, wainscoting, and abundant natural light create an inviting atmosphere. The gourmet kitchen features granite countertops, maple cabinetry, a center island, double wall ovens, and a spacious breakfast area with direct access to the deck overlooking the fenced backyard. Just off the kitchen, the family room with a gas fireplace provides the perfect gathering space.
Upstairs, the spacious primary suite offers two walk-in closets and a luxurious ensuite bath with dual vanities, a soaking tub, and a tiled shower. Three additional bedrooms and a conveniently located laundry room complete the upper level. The finished basement adds incredible flexibility with a large recreation room, fifth bedroom (or office), full bathroom, workshop/unfinished area with sink, and plenty of storage.
This home is conveniently located in St. Mary's County with easy access to schools, shopping, restaurants, and NAS Patuxent River. Its the perfect combination of space, comfort, and location....
Contact an agent
Home facts
- Year built:2011
- Subdivision & Development:ESTATES AT JOY CHAPEL
- Listing ID #:MDSM2032328
- Added:45 day(s) ago
- Updated:August 26, 2026 at 08:13 AM
Rooms and interior
- Bedrooms:5
- Total bathrooms:4
- Full bathrooms:3
- Half bathrooms:1
- Flooring:Carpet, Hardwood
- Dining Description:Dining Area, Dining Room, Formal/Separate Dining Room
- Bathrooms Description:Bathroom 1, Bathroom 2, Primary Bath(s), Primary Bathroom
- Kitchen Description:Built-In Microwave, Carpet, Cooktop, Crown Moldings, Dishwasher, Disposal, Kitchen - Gourmet, Kitchen - Island, Kitchen - Table Space, Oven - Double, Oven - Wall, Oven/Range - Electric, Recessed Lighting, Refrigerator
- Bedroom Description:Carpet, Primary Bedroom, Walk In Closet(s)
- Basement:Yes
- Basement Description:Fully Finished
- Living area:4,152 sq. ft.
Heating and cooling
- Cooling:Heat Pump(s)
- Heating:Electric, Heat Pump(s)
Structure and exterior
- Year built:2011
- Building area:4,152 sq. ft.
- Lot area:0.31 Acres
- Architectural Style:Colonial
- Construction Materials:Vinyl Siding
- Exterior Features:Awning(s), Deck(s), Patio(s)
- Foundation Description:Slab
- Levels:3 Story
Utilities
- Water:Public
- Sewer:Public Sewer
Finances and disclosures
- Price:$615,000
- Price per sq. ft.:$148.12
- Tax amount:$5,471 (2025)
Features and amenities
- Amenities:Carpet, Ceiling Fan(s), Crown Moldings, Recessed Lighting, Sprinkler System
Parking
- Parking description:Attached Garage, Garage Door Opener, Inside Access
- Garage:Yes
- Garage spaces:2
New listings near 44025 W Leola Ct
- Coming Soon
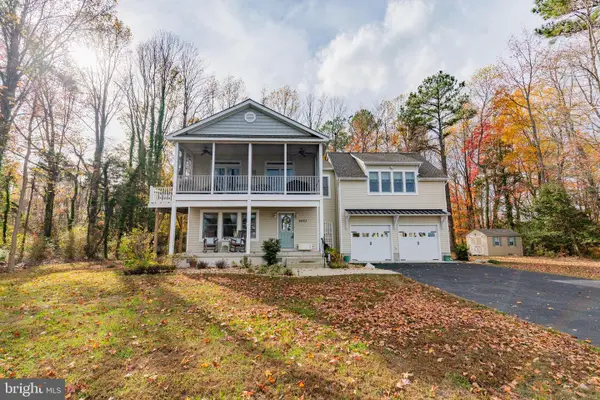 $799,900Coming Soon3 beds 4 baths1,871 sq. ft.
24753-24753 Half Pone Point Rd, HOLLYWOOD, MD 20636
MLS# MDSM2033384Listed by: INFINITAS REALTY GROUP - Coming Soon
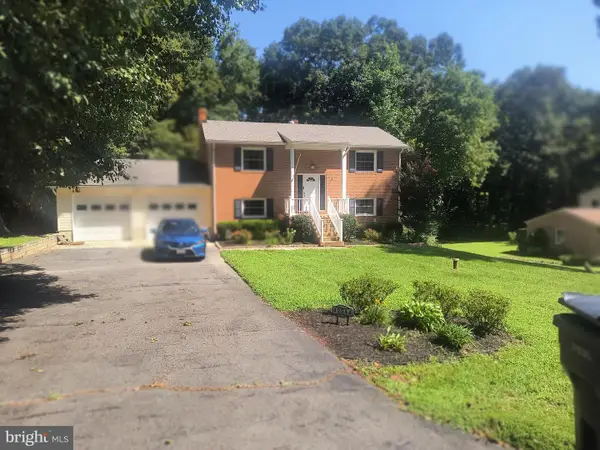 $459,900Coming Soon3 beds 2 baths1,664 sq. ft.
42544 Anne Ct, HOLLYWOOD, MD 20636
MLS# MDSM2033360Listed by: COLDWELL BANKER PREMIER - Coming Soon
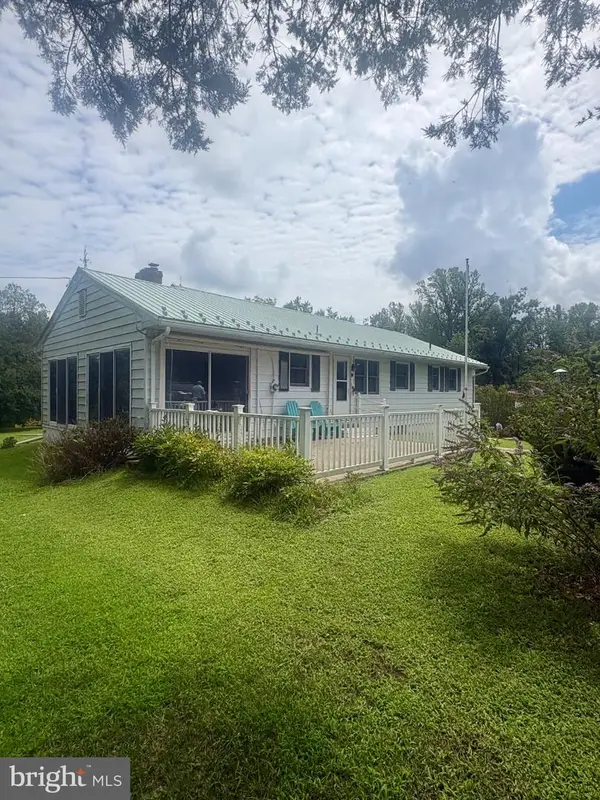 $425,000Coming Soon3 beds 2 baths1,288 sq. ft.
44567 Three Coves Rd, HOLLYWOOD, MD 20636
MLS# MDSM2033264Listed by: RE/MAX ONE - Coming Soon
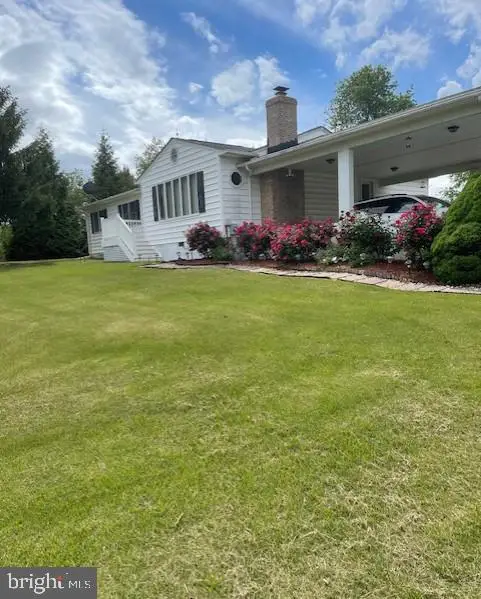 $500,000Coming Soon4 beds 3 baths1,804 sq. ft.
23655 Daniel Farm Ln, HOLLYWOOD, MD 20636
MLS# MDSM2032922Listed by: RLAH @PROPERTIES 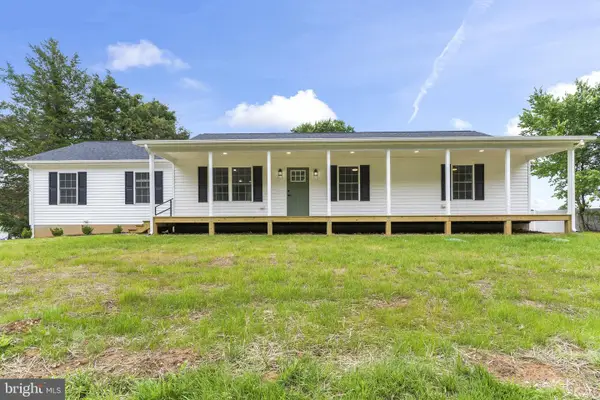 $475,000Active3 beds 2 baths1,288 sq. ft.
25826 S Sandgates Rd, MECHANICSVILLE, MD 20659
MLS# MDSM2031368Listed by: THE SOUTHSIDE GROUP REAL ESTATE- New
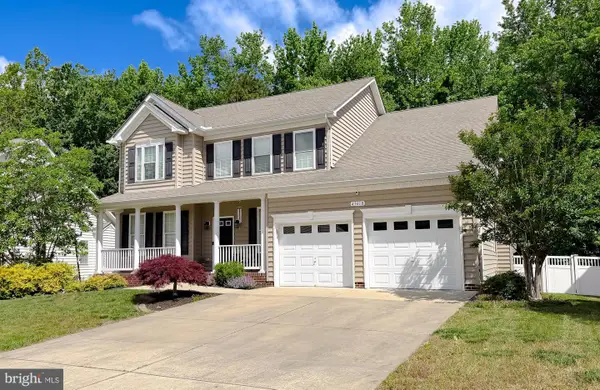 $599,900Active4 beds 4 baths3,940 sq. ft.
43618 Albatross St, HOLLYWOOD, MD 20636
MLS# MDSM2033318Listed by: EXP REALTY, LLC 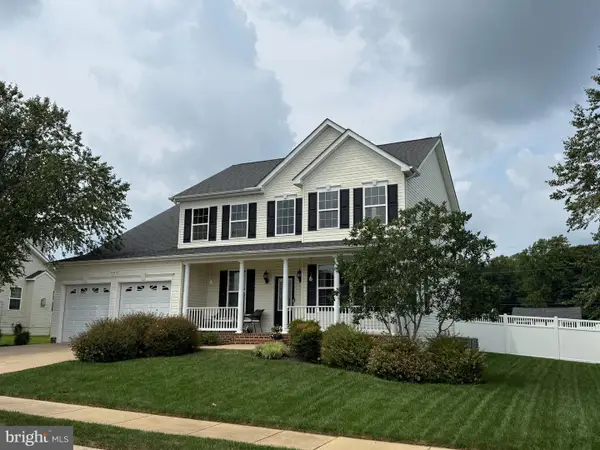 $614,900Active5 beds 4 baths3,896 sq. ft.
44018 W Mervell Ct, HOLLYWOOD, MD 20636
MLS# MDSM2033202Listed by: CENTURY 21 NEW MILLENNIUM $825,000Pending2 beds 2 baths1,783 sq. ft.
44015 Drum Cliff Rd, HOLLYWOOD, MD 20636
MLS# MDSM2033184Listed by: CENTURY 21 NEW MILLENNIUM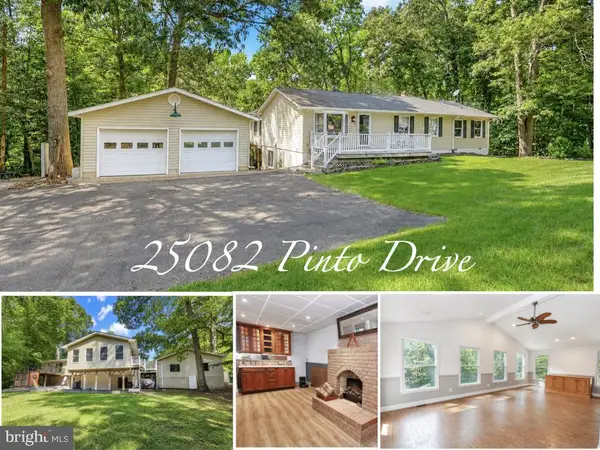 $465,000Pending3 beds 3 baths2,624 sq. ft.
25082 Pinto Dr, HOLLYWOOD, MD 20636
MLS# MDSM2033196Listed by: CENTURY 21 NEW MILLENNIUM $1,100,000Active4 beds 6 baths5,029 sq. ft.
44742 Three Coves Rd, HOLLYWOOD, MD 20636
MLS# MDSM2033124Listed by: RE/MAX ONE


Protect your home and budget from life's surprises with an Assurant Home Warranty, backed by a partner that supports you through every step of homeownership. Explore Plans.
© 2026 Better Homes and Gardens Real Estate LLC. An Anywhere Real Estate company. All rights reserved. Better Homes and Gardens® Real Estate is a registered trademark owned by Meredith Operations Corporation, licensed to Better Homes and Gardens Real Estate LLC and used with permission. Better Homes and Gardens Real Estate LLC fully supports the principles of the Fair Housing Act and the Equal Opportunity Act. Listing information is deemed reliable but is not guaranteed accurate.
Each office is independently owned and operated.
Any services or products provided by third parties are not provided by, affiliated with or related to Better Homes and Gardens Real Estate LLC, or its affiliated companies.