
1003 Horse Pen Run, Huntingtown, MD 20639
Local realty services provided by:Better Homes and Gardens Real Estate Realty Connect
Listed by: terri s mcclain
Office: re/max one
MLS#:MDCA2029556
Source:BRIGHTMLS
Price summary
- Price:$808,000
- Price per sq. ft.:$166.63
- Monthly HOA dues:$41.67
About this home
Welcome to 1003 Horse Pen Run in the sought after Farms at Hunting Creek, where community meets luxury. With this home you will find one of the flattest back yards in Calvert County-ready & waiting for your future pool if you desire. You will be wowed by this stately brick stunner, the Sotterley model from Quality Built Homes which offers a unique functional floorplan. You are met with a soaring 2 story foyer, & a staircase in the middle of the home that makes quite an impact. The gourmet kitchen has rich maple cabinetry, granite countertops, a huge island, gas cooktop & double wall ovens-everything you would need to create a fine meal. Attached to the kitchen is a butlers pantry that walks through to your separate dining room for all your entertaining. Main level also offers the flexibility of a living room or private office. Cozy up to the fireplace in the family room on those cold winter nights. Gleaming hardwood floors line the entire main level & upstairs hallway. Upstairs you will find so much space-3 good size secondary bedrooms with large closets, & the conveniently located laundry room. The primary suite is massive with a separate sitting room, luxurious bathroom with soaker tub, dual vanities & large tiled walk in shower. The lower level is fully finished, with separate theatre room, recreation/flex space, 5th bedroom and full bath. There is space for days in this home with over 4000 finished square feet! Located in the middle of the neighborhood, there is quick easy access to exiting. Living in the “Farms” is an experience. (I live here too) We have tree lined streets with SIDEWALKS, which is hard to find. We have a playground with gazebo for picnics, a basketball court, soccer field, & a lake that you can fish in. Just don’t disturb our geese & ducks that live here too! We have organized food trucks, community light decorating, & trick or treating like none other. We are zoned for AWARD WINNING SCHOOLS & minutes from Prince Frederick for shops & restaurants. Come see this beautiful gem in this wonderful community for yourself! Don't miss the virtual tour....
Contact an agent
Home facts
- Year built:2011
- Subdivision & Development:FARMS AT HUNTING CREEK
- Listing ID #:MDCA2029556
- Added:56 day(s) ago
- Updated:September 17, 2026 at 02:11 PM
Rooms and interior
- Bedrooms:5
- Total bathrooms:4
- Full bathrooms:3
- Half bathrooms:1
- Flooring:Carpet, Hardwood
- Dining Description:Formal/Separate Dining Room
- Kitchen Description:Butlers Pantry, Carpet, Kitchen - Eat-In
- Bedroom Description:Carpet, Walk In Closet(s)
- Basement:Yes
- Basement Description:Fully Finished, Rear Entrance
- Living area:4,849 sq. ft.
Heating and cooling
- Cooling:Ceiling Fan(s), Central A/C
- Heating:Central, Electric, Heat Pump(s)
Structure and exterior
- Roof:Composite
- Year built:2011
- Building area:4,849 sq. ft.
- Lot area:1.03 Acres
- Architectural Style:Colonial
- Construction Materials:Brick Front
- Foundation Description:Slab
- Levels:3 Story
Schools
- High school:HUNTINGTOWN
- Middle school:PLUM POINT
- Elementary school:CALVERT
Utilities
- Water:Well
- Sewer:Private Septic Tank
Finances and disclosures
- Price:$808,000
- Price per sq. ft.:$166.63
- Tax amount:$6,880 (2025)
Features and amenities
- Amenities:Attic, Carpet
Parking
- Parking description:Attached Garage, Garage - Side Entry
- Garage:Yes
- Garage spaces:2
New listings near 1003 Horse Pen Run
- Coming Soon
 $664,900Coming Soon4 beds 4 baths3,420 sq. ft.
20 Miss Sams Way, HUNTINGTOWN, MD 20639
MLS# MDCA2030442Listed by: CENTURY 21 NEW MILLENNIUM - New
 $529,000Active3 beds 2 baths1,456 sq. ft.
340 Sun Park Ln, HUNTINGTOWN, MD 20639
MLS# MDCA2030162Listed by: RE/MAX UNITED REAL ESTATE - Open Sat, 10am to 12pmNew
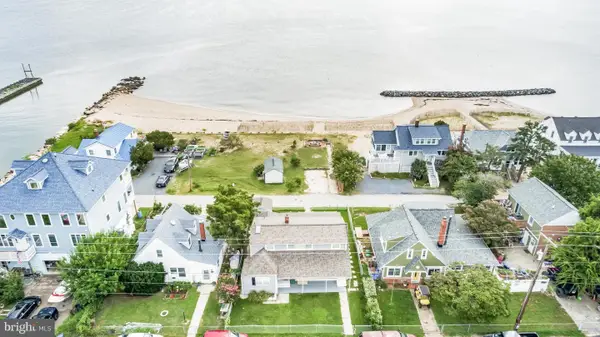 $669,900Active4 beds 2 baths1,780 sq. ft.
2909 Bay Blvd, HUNTINGTOWN, MD 20639
MLS# MDCA2030574Listed by: HUTCHINS PROPERTIES - Open Sat, 12 to 2pmNew
 $614,000Active4 beds 3 baths2,260 sq. ft.
1220 Hollyberry Ct, HUNTINGTOWN, MD 20639
MLS# MDCA2030576Listed by: CENTURY 21 NEW MILLENNIUM - New
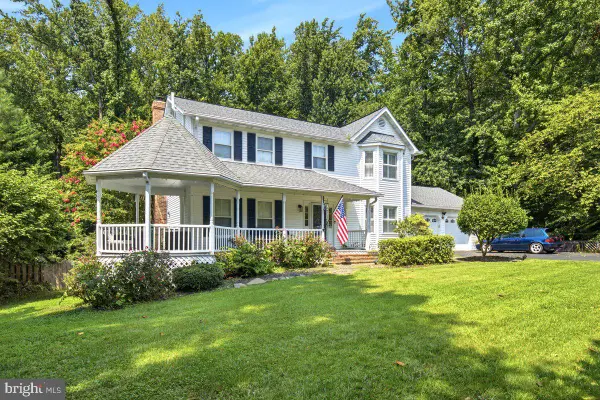 $629,900Active4 beds 4 baths2,858 sq. ft.
31 Radcliffe Dr, HUNTINGTOWN, MD 20639
MLS# MDCA2030590Listed by: JPAR REAL ESTATE PROFESSIONALS - Open Sat, 12 to 2pmNew
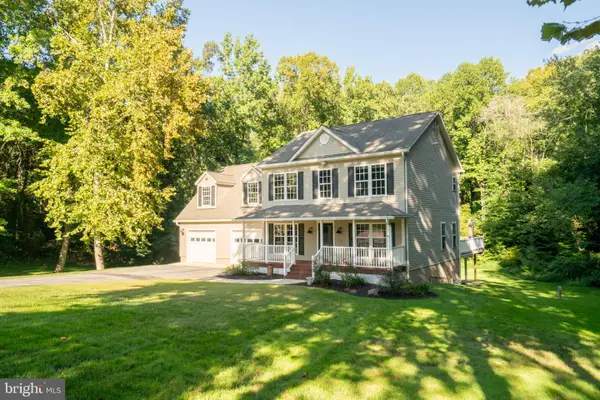 $699,990Active5 beds 5 baths3,114 sq. ft.
3380 Plum Point Rd, HUNTINGTOWN, MD 20639
MLS# MDCA2030504Listed by: EXP REALTY, LLC - New
 $470,000Active3 beds 2 baths2,356 sq. ft.
15 Well St, HUNTINGTOWN, MD 20639
MLS# MDCA2030502Listed by: DOUGLAS REALTY LLC - New
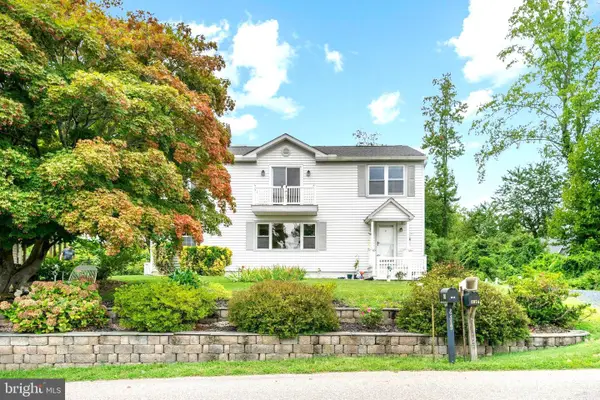 $599,999Active3 beds 2 baths2,723 sq. ft.
2814 Ridge Rd, HUNTINGTOWN, MD 20639
MLS# MDCA2030430Listed by: BERKSHIRE HATHAWAY HOMESERVICES PENFED REALTY - New
 $980,000Active5 beds 5 baths6,028 sq. ft.
2014 Rosedale Ln, HUNTINGTOWN, MD 20639
MLS# MDCA2030532Listed by: NEXTHOME FORWARD  $525,000Pending4 beds 3 baths2,514 sq. ft.
1955 Wilson Rd, HUNTINGTOWN, MD 20639
MLS# MDCA2030510Listed by: RE/MAX ONE


Protect your home and budget from life's surprises with an Assurant Home Warranty, backed by a partner that supports you through every step of homeownership. Explore Plans.
© 2026 Better Homes and Gardens Real Estate LLC. An Anywhere Real Estate company. All rights reserved. Better Homes and Gardens® Real Estate is a registered trademark owned by Meredith Operations Corporation, licensed to Better Homes and Gardens Real Estate LLC and used with permission. Better Homes and Gardens Real Estate LLC fully supports the principles of the Fair Housing Act and the Equal Opportunity Act. Listing information is deemed reliable but is not guaranteed accurate.
Each office is independently owned and operated.
Any services or products provided by third parties are not provided by, affiliated with or related to Better Homes and Gardens Real Estate LLC, or its affiliated companies.