
1112 Quaker Dr, Huntingtown, MD 20639
Local realty services provided by:Better Homes and Gardens Real Estate Premier
1112 Quaker Dr,Huntingtown, MD 20639
$899,000
- 5 Beds
- 4 Baths
- 4,715 sq. ft.
- Single family
- Coming Soon
Listed by: corry deale
Office: re/max one
MLS#:MDCA2031354
Source:BRIGHTMLS
Price summary
- Price:$899,000
- Price per sq. ft.:$190.67
- Monthly HOA dues:$33.33
About this home
Stunning, fully updated luxury estate offering the perfect blend of modern elegance and functional design. This immaculate 5 bedroom, 3 and a half bath Colonial style home has been meticulously maintained and beautifully updated from top to bottom, making it completely move-in ready for its next owner.
The light-filled main level and upper floors greet you with fresh, professional paint and sophisticated new light fixtures and ceiling fans throughout. High-end Luxury Vinyl Plank (LVP) flooring flows seamlessly across the main level, combining durability with a sleek, contemporary aesthetic. The upper level features three spacious secondary bedrooms with freshly steam-cleaned carpets, alongside a private primary retreat. To ensure ultimate personalization, brand-new carpet will be installed in the primary bedroom, allowing the buyer to select their own preferred color. At the heart of the home is a gourmet chef’s kitchen, beautifully appointed with elegant granite countertops and premium stainless steel appliances that make entertaining a breeze.
The crown jewel of this property is the fully finished walk-out basement, spectacularly designed as a premium, private in-law suite or multi-generational living quarters. Installed in 2022, this expansive lower level features a complete second kitchen and adjacent breakfast room beautifully finished with LVP flooring. In 2023, elegant keyed French doors were added, providing the suite with its own secure, private exterior entrance and a seamless connection to the outdoors.
Outdoor living is equally exceptional, boasting a spacious deck with newly added stairs that lead down to the back yard. Storage and hobbies are easily accommodated by a premium, custom Amish-built shed nestled in the backyard.
Every major mechanical and structural component has been addressed for ultimate peace of mind, including a new well pump (2024), recent septic system pump-out (2026), and consistently maintained HVAC and Noritz tankless hot water systems. Marrying high-end luxury with unmatched versatility, this exceptional property is ready to welcome you home.
Professional photos will be available next week....
Contact an agent
Home facts
- Year built:2014
- Subdivision & Development:FARMS AT HUNTING CREEK
- Listing ID #:MDCA2031354
- Updated:October 30, 2026 at 02:35 PM
Rooms and interior
- Bedrooms:5
- Total bathrooms:4
- Full bathrooms:3
- Half bathrooms:1
- Flooring:Carpet, Ceramic Tile, Luxury Vinyl Plank
- Dining Description:Combination Dining/Living, Dining Area, Dining Room, Formal/Separate Dining Room
- Bathrooms Description:Primary Bath(s)
- Kitchen Description:2nd Kitchen, Built-In Microwave, Combination Kitchen/Living, Cooktop, Crown Moldings, Dishwasher, Exhaust Fan, Kitchen - Eat-In, Kitchen - Gourmet, Kitchen - Island, Kitchen - Table Space, Oven - Double, Oven - Wall, Oven/Range - Electric, Pantry, Recessed Lighting, Refrigerator, Stainless Steel Appliances, Upgraded Countertops, Water Heater - Tankless
- Bedroom Description:Walk In Closet(s)
- Basement:Yes
- Basement Description:Connecting Stairway, Fully Finished, Heated, Improved, Interior Access, Outside Entrance, Rear Entrance, Sump Pump, Walkout Level, Windows
- Living area:4,715 sq. ft.
Heating and cooling
- Cooling:Central A/C
- Heating:Electric, Heat Pump(s)
Structure and exterior
- Year built:2014
- Building area:4,715 sq. ft.
- Lot area:2.04 Acres
- Lot Features:Backs to Trees, Cleared, Cul-de-sac, Front Yard, Landscaping, Rear Yard, Rural, SideYard(s)
- Architectural Style:Colonial
- Construction Materials:Stone, Vinyl Siding
- Exterior Features:Deck(s), Lawn Sprinkler, Porch(es), Sidewalks, Underground Lawn Sprinkler
- Foundation Description:Slab
- Levels:3 Story
Utilities
- Water:Well
- Sewer:On Site Septic
Finances and disclosures
- Price:$899,000
- Price per sq. ft.:$190.67
- Tax amount:$8,449 (2026)
Features and amenities
- Laundry features:Dryer, Dryer - Electric, Dryer - Front Loading, Dryer In Unit, Laundry, Washer, Washer In Unit
- Amenities:Ceiling Fan(s), Chair Railings, Crown Moldings, Recessed Lighting, Sprinkler System, Store/Office, Water Treat System
Parking
- Parking description:Asphalt Driveway, Attached Garage, Garage - Side Entry, Garage Door Opener, Inside Access, Paved Driveway, Private
- Garage:Yes
- Garage spaces:3
New listings near 1112 Quaker Dr
- Open Sun, 2 to 4pmNew
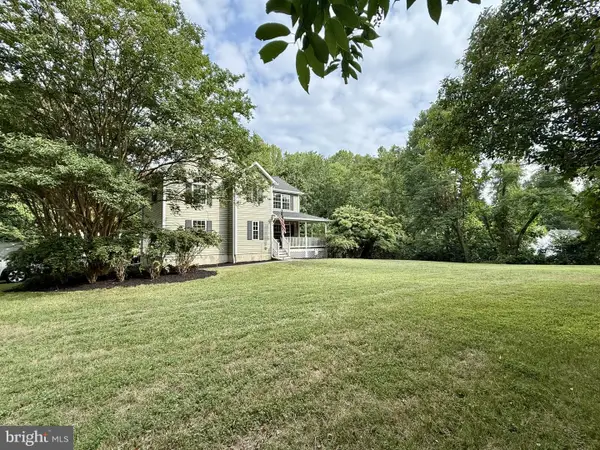 $635,900Active4 beds 4 baths3,294 sq. ft.
3580 Dotty Ct, HUNTINGTOWN, MD 20639
MLS# MDCA2031322Listed by: CENTURY 21 NEW MILLENNIUM - New
 $550,000Active3 beds 3 baths2,208 sq. ft.
3020 Franklin Dr, HUNTINGTOWN, MD 20639
MLS# MDCA2031298Listed by: RE/MAX ONE - New
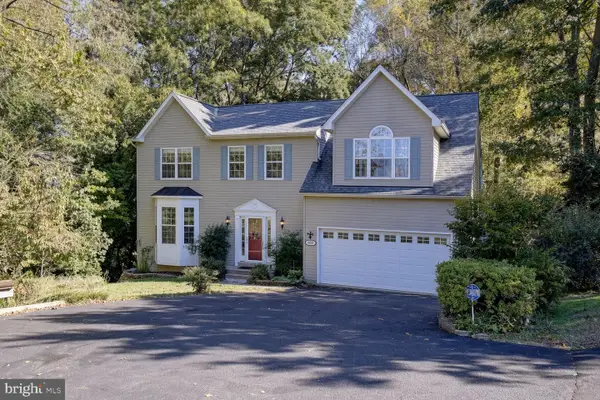 $629,900Active4 beds 4 baths3,520 sq. ft.
3605 Harlequin Ct, HUNTINGTOWN, MD 20639
MLS# MDCA2031220Listed by: KELLER WILLIAMS FLAGSHIP - New
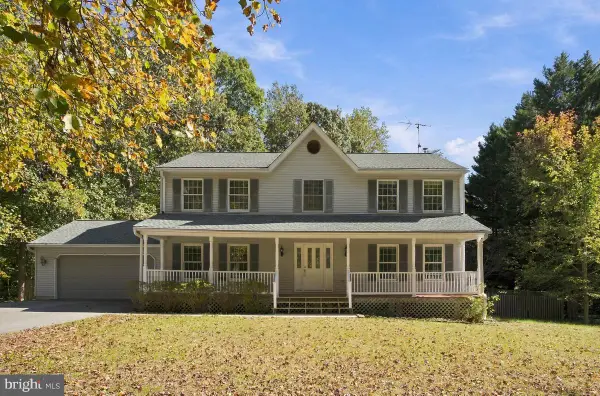 $607,000Active4 beds 4 baths3,236 sq. ft.
645 Verda Ln, HUNTINGTOWN, MD 20639
MLS# MDCA2031180Listed by: RE/MAX ONE - New
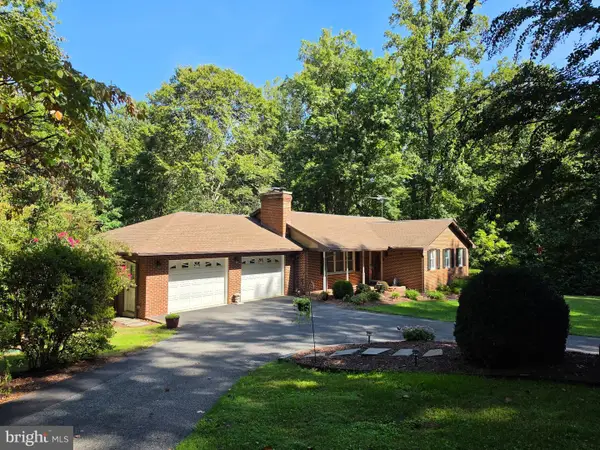 $599,995Active4 beds 3 baths2,404 sq. ft.
160 Amber Ln, HUNTINGTOWN, MD 20639
MLS# MDCA2031186Listed by: EXP REALTY, LLC 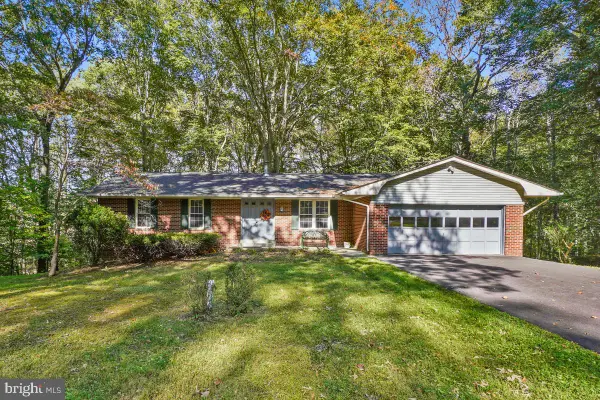 $499,000Pending3 beds 2 baths1,470 sq. ft.
3421 Black Oak Ct, HUNTINGTOWN, MD 20639
MLS# MDCA2031112Listed by: COMPASS $239,900Active16 Acres
5440 Solomons Island Rd, HUNTINGTOWN, MD 20639
MLS# MDCA2031078Listed by: CENTURY 21 NEW MILLENNIUM- Open Sat, 11am to 1pm
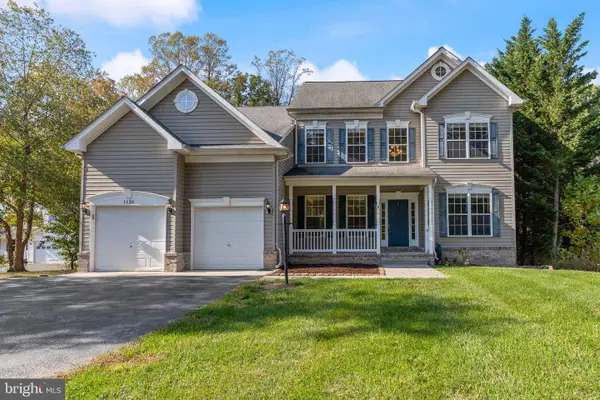 $699,000Active4 beds 4 baths4,130 sq. ft.
1130 Wilson Rd, HUNTINGTOWN, MD 20639
MLS# MDCA2031082Listed by: JPAR REAL ESTATE PROFESSIONALS 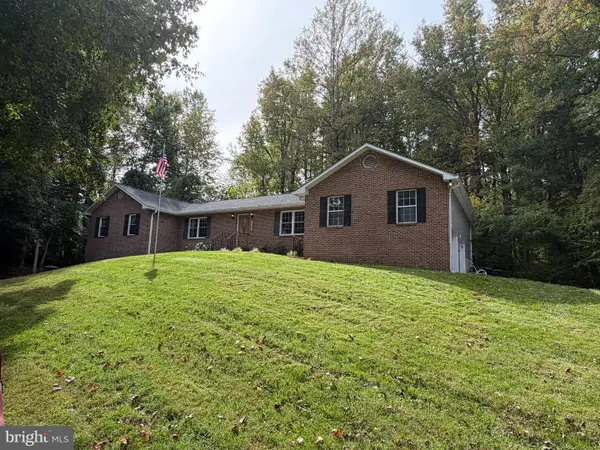 $575,000Active5 beds 4 baths2,236 sq. ft.
4230 Guy Hardesty Rd, HUNTINGTOWN, MD 20639
MLS# MDCA2031042Listed by: KELLER WILLIAMS FLAGSHIP


Protect your home and budget from life's surprises with an Assurant Home Warranty, backed by a partner that supports you through every step of homeownership. Explore Plans.
© 2026 Better Homes and Gardens Real Estate LLC. An Anywhere Real Estate company. All rights reserved. Better Homes and Gardens® Real Estate is a registered trademark owned by Meredith Operations Corporation, licensed to Better Homes and Gardens Real Estate LLC and used with permission. Better Homes and Gardens Real Estate LLC fully supports the principles of the Fair Housing Act and the Equal Opportunity Act. Listing information is deemed reliable but is not guaranteed accurate.
Each office is independently owned and operated.
Any services or products provided by third parties are not provided by, affiliated with or related to Better Homes and Gardens Real Estate LLC, or its affiliated companies.