
1008 Horse Pen Run, Huntingtown, MD 20639
Local realty services provided by:Better Homes and Gardens Real Estate Reserve
1008 Horse Pen Run,Huntingtown, MD 20639
$975,000
- 4 Beds
- 5 Baths
- 5,480 sq. ft.
- Single family
- Active
Listed by: pelin basiliko
Office: jpar real estate professionals
MLS#:MDCA2029112
Source:BRIGHTMLS
Price summary
- Price:$975,000
- Price per sq. ft.:$177.92
- Monthly HOA dues:$41.67
About this home
An Exceptional Private Estate Where Luxury Meets Lifestyle! Welcome to one of The Farms at Hunting Creek's most impressive residences. Perfectly positioned on two picturesque acres, this custom-built estate, built in 2011, offers over 5,000 square feet of beautifully appointed living space, featuring 4 spacious bedrooms, 4.5 bathrooms, and the flexibility to create a 5th bedroom in the lower level. Here, timeless craftsmanship, sophisticated design, and resort-style amenities come together to create an extraordinary place to call home.
A grand two-story foyer welcomes you into an impressive interior highlighted by soaring ceilings, abundant natural light, and a stunning catwalk overlooking the family room, creating a dramatic architectural statement. Thoughtfully designed for today's lifestyle, the main level offers an effortless flow between the gourmet kitchen, breakfast area, spacious family room, and elegant formal living room—creating the perfect setting for entertaining while maintaining comfortable everyday living. A private home office and formal dining room complete this beautifully designed level.
The gourmet kitchen is the heart of the home, featuring double wall ovens, abundant cabinetry, granite countertops, generous prep space, and an inviting layout where family and friends naturally gather. Whether hosting intimate dinners or large celebrations, this home was designed to bring people together.
Retreat to the luxurious primary suite featuring a spacious bedroom, an oversized walk-in closet, and a spa-inspired bathroom complete with dual vanities, a whirlpool/jet tub, and a separate walk-in shower. The second bedroom offers a private ensuite bath, while two additional generously sized bedrooms share a beautifully appointed full bathroom.
The fully finished walk-out lower level expands the home's exceptional living space with a full bathroom, surround sound system, and an expensive recreation area. An additional unfinished room offers endless possibilities and is ready to be customized to fit your lifestyle—whether as a fifth bedroom, private guest suite, home gym, movie theater, game room, hobby room, or additional storage.
Step outside and discover your own private resort. The heated saltwater in-ground pool with a waterfall and sun shelf creates the ultimate outdoor retreat. Relax on the spacious patio, entertain guests, or simply enjoy the peaceful wooded backdrop that provides exceptional privacy. Every detail has been designed to maximize outdoor living and enjoyment.
Notable Features & Updates Include: Pool filter replaced in 2025, Pool coping redone in 2025, Two HVAC systems replaced in 2022 and 2024, Continuous hot water system, Generator, Whole-house water filtration system, Lawn irrigation (sprinkler) system,Fresh interior touch-up paint, New carpet in the living room, primary suite, and third upstairs bedroom 2025, Septic system professionally pumped at the end of 2025, New paved driveway 2026.
Residents of The Farms at Hunting Creek enjoy an exceptional lifestyle with scenic walking and jogging trails, a picturesque lake/pond, playground, picnic area, basketball court, and a soccer field.
Located within the highly regarded Calvert County Public School System, this remarkable home is just minutes from Chesapeake Beach and North Beach, where you'll enjoy waterfront dining, marinas, shopping, breweries, wineries, and year-round entertainment. Convenient commuter access to Washington, D.C., Annapolis, Joint Base Andrews, and NAS Patuxent River makes this location as practical as it is desirable.
This is more than a home—it's a lifestyle. Offering luxury, privacy, and thoughtfully designed living spaces both inside and out, this exceptional estate presents a rare opportunity to own one of The Farms at Hunting Creek's premier homes. From the moment you arrive, you'll appreciate the quality, craftsmanship, and timeless elegance that make this property truly unforgettable...
Contact an agent
Home facts
- Year built:2011
- Subdivision & Development:FARMS AT HUNTING CREEK
- Listing ID #:MDCA2029112
- Added:45 day(s) ago
- Updated:August 23, 2026 at 01:59 PM
Rooms and interior
- Bedrooms:4
- Total bathrooms:5
- Full bathrooms:4
- Half bathrooms:1
- Dining Description:Dining Area, Formal/Separate Dining Room
- Bathrooms Description:Primary Bath(s)
- Kitchen Description:Breakfast Area, Built-In Microwave, Built-Ins, Combination Kitchen/Living, Cooktop, Dishwasher, Exhaust Fan, Kitchen - Gourmet, Kitchen - Island, Oven - Double, Oven - Wall, Stainless Steel Appliances, Water Heater
- Bedroom Description:Walk In Closet(s)
- Basement:Yes
- Basement Description:Daylight, Full, Outside Entrance, Rear Entrance, Walkout Level, Windows
- Living area:5,480 sq. ft.
Heating and cooling
- Cooling:Ceiling Fan(s), Central A/C
- Heating:Electric, Heat Pump(s)
Structure and exterior
- Year built:2011
- Building area:5,480 sq. ft.
- Lot area:2 Acres
- Lot Features:Backs to Trees
- Architectural Style:Colonial
- Construction Materials:Aluminum Siding, Brick Front
- Exterior Features:Lawn Sprinkler, Patio(s)
- Foundation Description:Slab
- Levels:3 Story
Utilities
- Water:Well
- Sewer:Septic Exists
Finances and disclosures
- Price:$975,000
- Price per sq. ft.:$177.92
- Tax amount:$7,500 (2025)
Features and amenities
- Laundry features:Dryer, Washer
- Amenities:Built-Ins, Ceiling Fan(s), Sound System, Sprinkler System, Store/Office
- Pool features:Heated, In Ground, Saltwater
Parking
- Parking description:Attached Garage, Garage - Side Entry, Garage Door Opener, Inside Access, Oversized
- Garage:Yes
- Garage spaces:3
New listings near 1008 Horse Pen Run
- Coming Soon
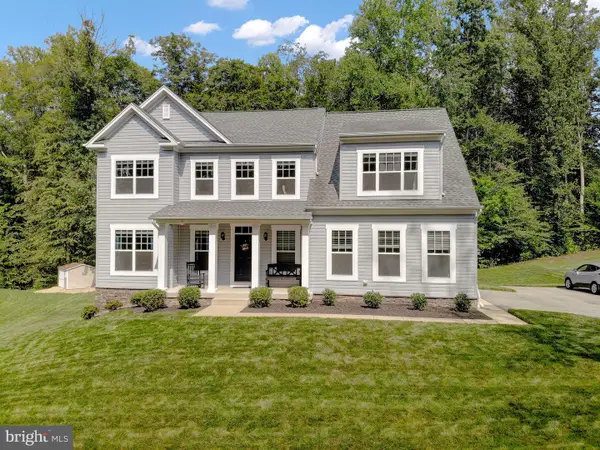 $799,990Coming Soon5 beds 4 baths3,634 sq. ft.
3269 Maywood Ct, HUNTINGTOWN, MD 20639
MLS# MDCA2029956Listed by: KELLER WILLIAMS FLAGSHIP - Coming Soon
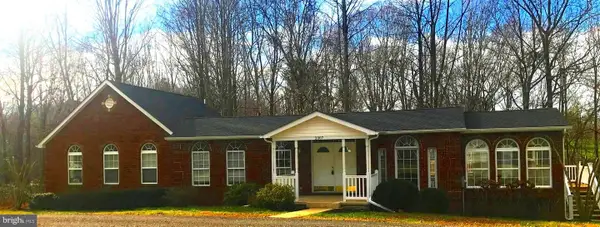 $460,000Coming Soon4 beds 2 baths1,992 sq. ft.
2007 Hatfield Rd, HUNTINGTOWN, MD 20639
MLS# MDCA2029084Listed by: REAL BROKER, LLC - New
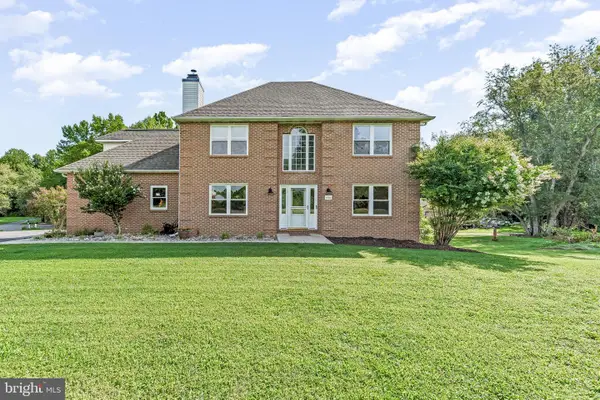 $675,000Active5 beds 4 baths2,906 sq. ft.
1601 Meadow Oaks Ln, HUNTINGTOWN, MD 20639
MLS# MDCA2030130Listed by: HUTCHINS PROPERTIES 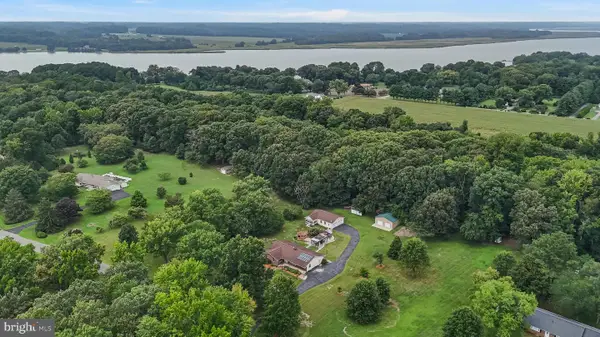 $529,000Pending4 beds 3 baths2,328 sq. ft.
3221 Carroll Rd, HUNTINGTOWN, MD 20639
MLS# MDCA2029862Listed by: RE/MAX UNITED REAL ESTATE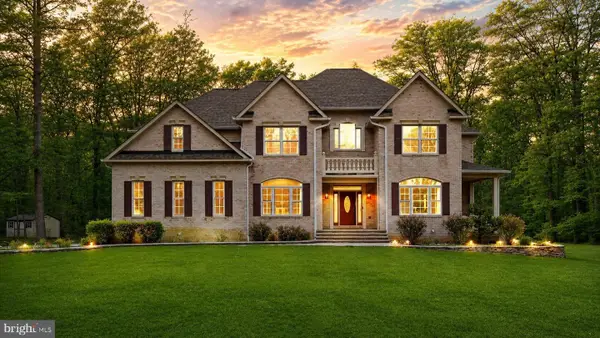 $980,000Active5 beds 5 baths6,028 sq. ft.
2014 Rosedale Ln, HUNTINGTOWN, MD 20639
MLS# MDCA2029938Listed by: NEXTHOME FORWARD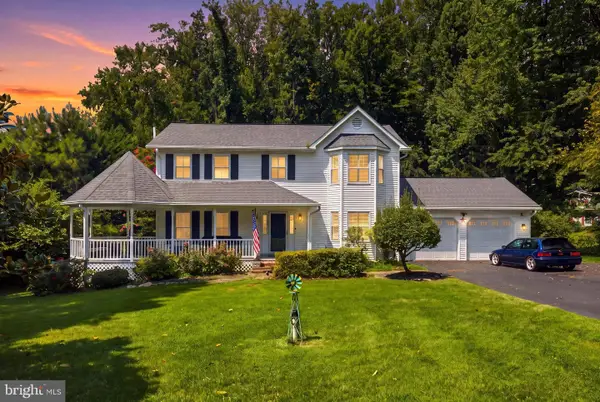 $650,000Active4 beds 4 baths2,858 sq. ft.
31 Radcliffe Dr, HUNTINGTOWN, MD 20639
MLS# MDCA2029924Listed by: JPAR REAL ESTATE PROFESSIONALS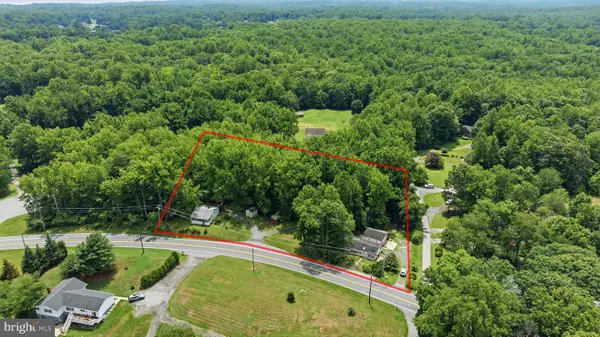 $274,900Pending4 beds 3 baths2,244 sq. ft.
3009 Ponds Wood Rd, HUNTINGTOWN, MD 20639
MLS# MDCA2029898Listed by: CENTURY 21 NEW MILLENNIUM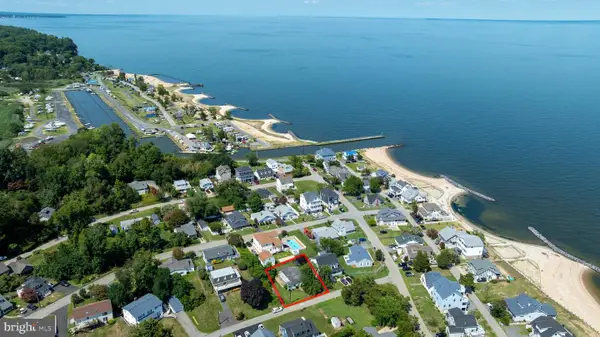 $140,000Pending4 beds 2 baths1,255 sq. ft.
2826 Look Out Trl, HUNTINGTOWN, MD 20639
MLS# MDCA2029850Listed by: CENTURY 21 NEW MILLENNIUM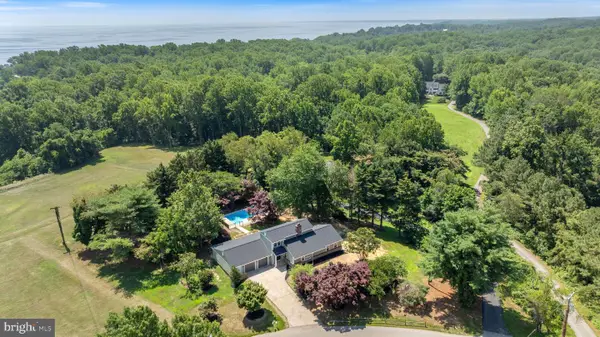 $765,000Pending5 beds 4 baths3,349 sq. ft.
4735 Paul Hance Rd, HUNTINGTOWN, MD 20639
MLS# MDCA2029868Listed by: EXP REALTY, LLC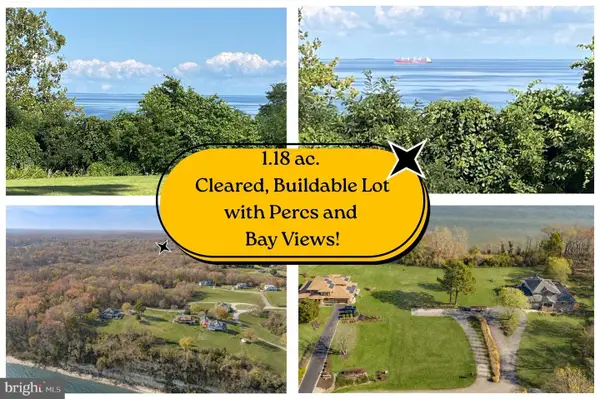 $325,000Active1.18 Acres
5120 Sea Fossil Dr, HUNTINGTOWN, MD 20639
MLS# MDCA2029834Listed by: REDFIN CORP


Protect your home and budget from life's surprises with an Assurant Home Warranty, backed by a partner that supports you through every step of homeownership. Explore Plans.
© 2026 Better Homes and Gardens Real Estate LLC. An Anywhere Real Estate company. All rights reserved. Better Homes and Gardens® Real Estate is a registered trademark owned by Meredith Operations Corporation, licensed to Better Homes and Gardens Real Estate LLC and used with permission. Better Homes and Gardens Real Estate LLC fully supports the principles of the Fair Housing Act and the Equal Opportunity Act. Listing information is deemed reliable but is not guaranteed accurate.
Each office is independently owned and operated.
Any services or products provided by third parties are not provided by, affiliated with or related to Better Homes and Gardens Real Estate LLC, or its affiliated companies.