
4230 Guy Hardesty Rd, Huntingtown, MD 20639
Local realty services provided by:Better Homes and Gardens Real Estate Cassidon Realty
4230 Guy Hardesty Rd,Huntingtown, MD 20639
$575,000
- 5 Beds
- 4 Baths
- 2,236 sq. ft.
- Single family
- Coming Soon
Listed by: daniel w martin
Office: keller williams flagship
MLS#:MDCA2031042
Source:BRIGHTMLS
Price summary
- Price:$575,000
- Price per sq. ft.:$257.16
About this home
Remarks and Photos coming soon.
Contact an agent
Home facts
- Year built:1992
- Subdivision & Development:NONE AVAILABLE
- Listing ID #:MDCA2031042
- Updated:October 10, 2026 at 01:45 PM
Rooms and interior
- Bedrooms:5
- Total bathrooms:4
- Full bathrooms:3
- Half bathrooms:1
- Basement:Yes
- Basement Description:Partially Finished
- Living area:2,236 sq. ft.
Heating and cooling
- Cooling:Central A/C
- Heating:Electric, Heat Pump(s)
Structure and exterior
- Year built:1992
- Building area:2,236 sq. ft.
- Lot area:2 Acres
- Architectural Style:Ranch/Rambler
- Construction Materials:Block, Brick
- Foundation Description:Block
- Levels:2 Stories
Schools
- High school:HUNTINGTOWN
- Middle school:PLUM POINT
- Elementary school:PLUM POINT
Utilities
- Water:Well
- Sewer:Private Septic Tank
Finances and disclosures
- Price:$575,000
- Price per sq. ft.:$257.16
- Tax amount:$5,564 (2026)
Parking
- Parking description:Attached Garage, Garage - Side Entry, Garage Door Opener, Inside Access, Oversized
- Garage:Yes
- Garage spaces:2
New listings near 4230 Guy Hardesty Rd
- Coming Soon
 $1,500,000Coming Soon22.23 Acres
85 Cox Rd, HUNTINGTOWN, MD 20639
MLS# MDCA2031018Listed by: SAMSON PROPERTIES - Coming Soon
 $440,000Coming Soon5 beds 3 baths2,808 sq. ft.
5830 Carol Ct, HUNTINGTOWN, MD 20639
MLS# MDCA2030838Listed by: CENTURY 21 NEW MILLENNIUM - Open Sat, 12 to 2pmNew
 $965,000Active5 beds 5 baths6,028 sq. ft.
2014 Rosedale Ln, HUNTINGTOWN, MD 20639
MLS# MDCA2030942Listed by: SAMSON PROPERTIES - New
 $1,200,000Active4 beds 4 baths2,900 sq. ft.
961 Alameda Dr, HUNTINGTOWN, MD 20639
MLS# MDCA2030946Listed by: RE/MAX REALTY GROUP - New
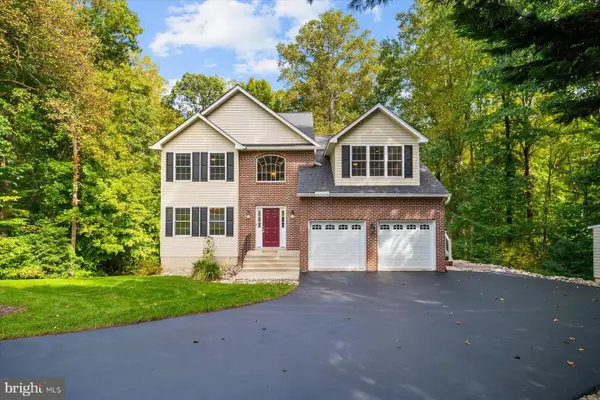 $699,000Active5 beds 4 baths4,008 sq. ft.
2725 Loving Way, HUNTINGTOWN, MD 20639
MLS# MDCA2030932Listed by: COLDWELL BANKER REALTY - Open Sat, 12 to 2pmNew
 $600,000Active4 beds 3 baths2,412 sq. ft.
1362 Solomons Island Rd, HUNTINGTOWN, MD 20639
MLS# MDCA2030874Listed by: KELLER WILLIAMS REALTY  $709,000Active4 beds 3 baths2,719 sq. ft.
850 Warner Dr, HUNTINGTOWN, MD 20639
MLS# MDCA2030860Listed by: HOME TOWNE REAL ESTATE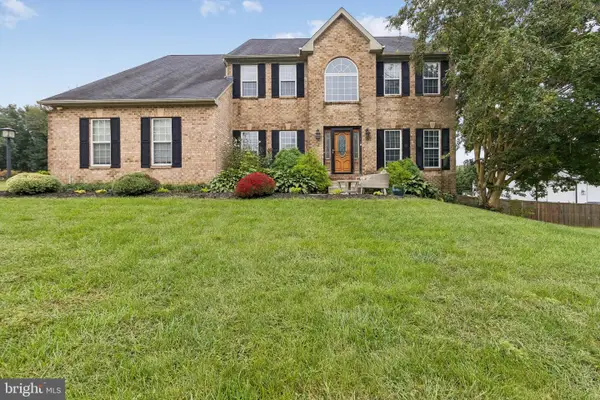 $739,900Active5 beds 3 baths3,366 sq. ft.
50 Miss Sams Way, HUNTINGTOWN, MD 20639
MLS# MDCA2030790Listed by: CENTURY 21 NEW MILLENNIUM- Open Sat, 11am to 1pm
 $799,900Active5 beds 4 baths3,823 sq. ft.
1015 Ray Trott Ln, HUNTINGTOWN, MD 20639
MLS# MDCA2030622Listed by: SAMSON PROPERTIES


Protect your home and budget from life's surprises with an Assurant Home Warranty, backed by a partner that supports you through every step of homeownership. Explore Plans.
© 2026 Better Homes and Gardens Real Estate LLC. An Anywhere Real Estate company. All rights reserved. Better Homes and Gardens® Real Estate is a registered trademark owned by Meredith Operations Corporation, licensed to Better Homes and Gardens Real Estate LLC and used with permission. Better Homes and Gardens Real Estate LLC fully supports the principles of the Fair Housing Act and the Equal Opportunity Act. Listing information is deemed reliable but is not guaranteed accurate.
Each office is independently owned and operated.
Any services or products provided by third parties are not provided by, affiliated with or related to Better Homes and Gardens Real Estate LLC, or its affiliated companies.