
2014 Rosedale Ln, Huntingtown, MD 20639
Local realty services provided by:Better Homes and Gardens Real Estate Valley Partners
2014 Rosedale Ln,Huntingtown, MD 20639
$980,000
- 5 Beds
- 5 Baths
- 6,028 sq. ft.
- Single family
- Active
Listed by: laketa l burgess
Office: nexthome forward
MLS#:MDCA2030532
Source:BRIGHTMLS
Price summary
- Price:$980,000
- Price per sq. ft.:$162.57
- Monthly HOA dues:$12.5
About this home
BACK ON THE MARKET DUE SOLELY TO THE PREVIOUS BUYER’S FINANCING. NO FAULT OF THE PROPERTY OR SELLERS.
If space, flexibility and privacy are at the top of your list, 2014 Rosedale Lane delivers more than 6,000 finished square feet on 1.1 acres at the end of a quiet Huntingtown cul-de-sac. With five bedrooms, four full baths, one half bath, a three-car side-load garage and a finished walkout lower level, this home provides room for everyday living, working, hosting and entertaining without sacrificing comfort.
The updated kitchen makes an immediate impression with stacked Candlelight cabinetry, an oversized navy island, upgraded countertops, built-in wall ovens, cooktop, statement backsplash and generous storage. It opens to bright gathering spaces anchored by a gas fireplace, while the formal dining room provides a separate setting for holidays and special occasions.
Upstairs, the expansive primary suite feels like a true retreat. It includes a sitting area, tray ceiling, large walk-in closet and a spacious bath with heated floors, extensive cabinetry, dual vanities, soaking tub and separate shower. Three additional upper-level bedrooms, two additional full baths and an upstairs laundry room add convenience and flexibility.
A dedicated main-level office with a private balcony creates a comfortable place to work or study. The finished walkout lower level extends the home’s possibilities with a fifth bedroom, full bath, recreation areas, exercise space and a custom bar. The pool table and bar convey, making this level ready to enjoy from day one.
Outdoor living includes a three-season room, deck, stone patio, wooded backdrop and a private yard with space to relax, entertain or create something new. A whole-house generator adds peace of mind, and both HVAC systems were recently replaced, one in December 2025 and the other in January 2026.
All of this is offered at approximately $163 per finished square foot, with annual HOA dues of only $150. Tour 2014 Rosedale Lane and see how much home, flexibility and privacy $980,000 can provide....
Contact an agent
Home facts
- Year built:2003
- Subdivision & Development:BARAKAT COURT
- Listing ID #:MDCA2030532
- Added:2 day(s) ago
- Updated:September 14, 2026 at 02:13 PM
Rooms and interior
- Bedrooms:5
- Total bathrooms:5
- Full bathrooms:4
- Half bathrooms:1
- Flooring:Carpet, Ceramic Tile, Hardwood, Luxury Vinyl Plank
- Dining Description:Dining Area
- Bathrooms Description:Primary Bath(s)
- Kitchen Description:Built-In Microwave, Built-Ins, Carpet, Cooktop, Oven - Wall, Range Hood, Refrigerator, Upgraded Countertops, Water Heater
- Bedroom Description:Carpet, Walk In Closet(s)
- Basement:Yes
- Basement Description:Daylight, Full, Fully Finished, Walkout Level
- Living area:6,028 sq. ft.
Heating and cooling
- Heating:Electric, Heat Pump(s), Propane - Owned
Structure and exterior
- Roof:Architectural Shingle
- Year built:2003
- Building area:6,028 sq. ft.
- Lot area:1.1 Acres
- Lot Features:Backs to Trees, Front Yard, Private, SideYard(s), Suburban
- Architectural Style:Colonial
- Construction Materials:Brick, Brick Front, Combination
- Exterior Features:Balcony, Deck(s), Enclosed, Extensive Hardscape, Exterior Lighting, Porch(es)
- Foundation Description:Slab
- Levels:3 Story
Utilities
- Water:Well
- Sewer:On Site Septic
Finances and disclosures
- Price:$980,000
- Price per sq. ft.:$162.57
- Tax amount:$8,506 (2026)
Features and amenities
- Laundry features:Dryer - Electric, Has Laundry, Washer
- Amenities:Built-Ins, Cable TV Available, Carpet, Ceiling Fan(s), Double Pane Windows, Efficiency, Exterior Cameras, Monitored, Motion Detectors, Phone Available, Security System, Smoke Detector, Sprinkler System, Sprinkler System - Indoor, Store/Office, Underground Utilities
Parking
- Parking description:Additional Storage Area, Asphalt Driveway, Attached Garage, Garage - Side Entry, Garage Door Opener, Inside Access, Oversized, Paved Driveway
- Garage:Yes
- Garage spaces:3
New listings near 2014 Rosedale Ln
- Coming Soon
 $664,900Coming Soon4 beds 4 baths3,420 sq. ft.
20 Miss Sams Way, HUNTINGTOWN, MD 20639
MLS# MDCA2030442Listed by: CENTURY 21 NEW MILLENNIUM - Coming Soon
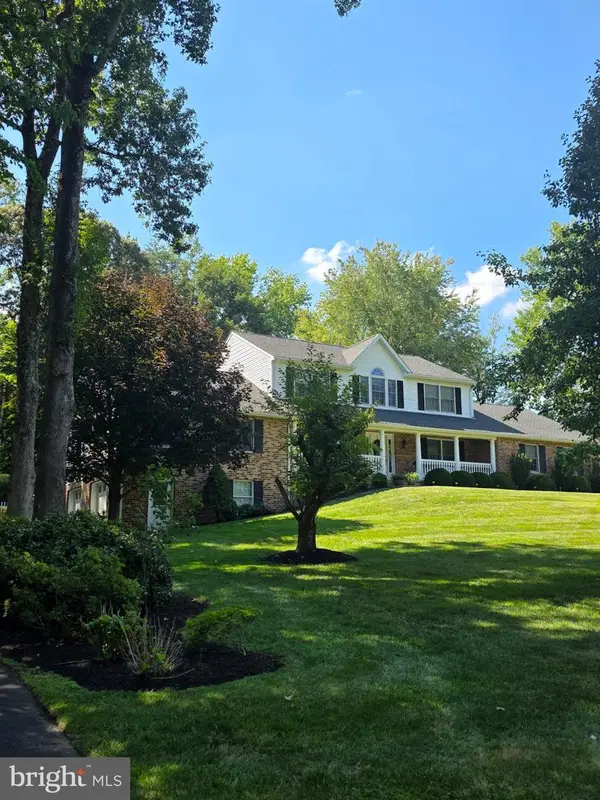 $849,900Coming Soon4 beds 4 baths4,016 sq. ft.
650 Verda Ln, HUNTINGTOWN, MD 20639
MLS# MDCA2030234Listed by: PAX REAL ESTATE - New
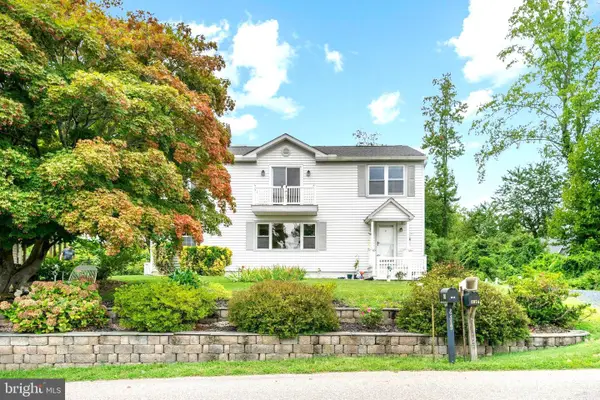 $599,999Active3 beds 2 baths2,723 sq. ft.
2814 Ridge Rd, HUNTINGTOWN, MD 20639
MLS# MDCA2030430Listed by: BERKSHIRE HATHAWAY HOMESERVICES PENFED REALTY - New
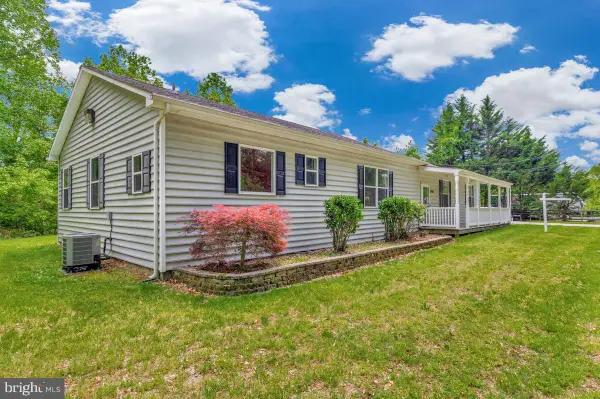 $525,000Active4 beds 3 baths2,514 sq. ft.
1955 Wilson Rd, HUNTINGTOWN, MD 20639
MLS# MDCA2030510Listed by: RE/MAX ONE - New
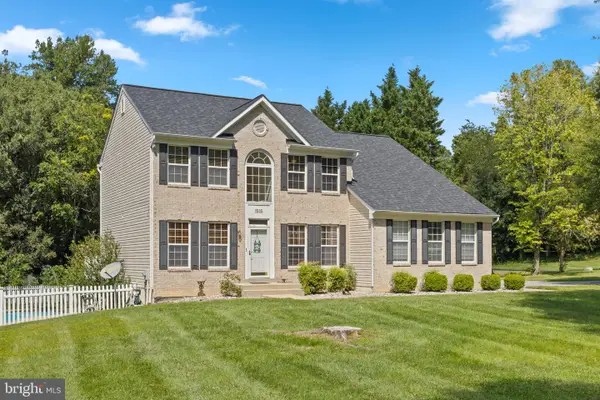 $749,900Active5 beds 4 baths4,115 sq. ft.
1535 Biltmore Ct, HUNTINGTOWN, MD 20639
MLS# MDCA2030460Listed by: KELLER WILLIAMS FLAGSHIP - New
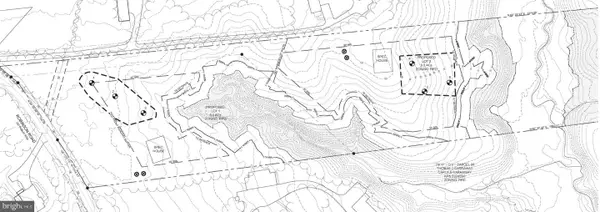 $249,900Active12.14 Acres
3955 Robinson Rd, HUNTINGTOWN, MD 20639
MLS# MDCA2030418Listed by: SAMSON PROPERTIES - New
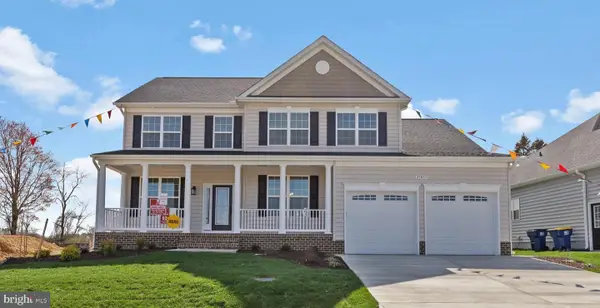 $749,900Active4 beds 3 baths3,237 sq. ft.
3255 Loring Dr, HUNTINGTOWN, MD 20639
MLS# MDCA2030188Listed by: RE/MAX ONE - Open Sat, 9 to 11amNew
 $385,000Active3 beds 2 baths1,056 sq. ft.
19 Robshire Manor Rd, HUNTINGTOWN, MD 20639
MLS# MDCA2030302Listed by: EXP REALTY, LLC  $665,000Active5 beds 4 baths2,906 sq. ft.
1601 Meadow Oaks Ln, HUNTINGTOWN, MD 20639
MLS# MDCA2030320Listed by: HUTCHINS PROPERTIES


Protect your home and budget from life's surprises with an Assurant Home Warranty, backed by a partner that supports you through every step of homeownership. Explore Plans.
© 2026 Better Homes and Gardens Real Estate LLC. An Anywhere Real Estate company. All rights reserved. Better Homes and Gardens® Real Estate is a registered trademark owned by Meredith Operations Corporation, licensed to Better Homes and Gardens Real Estate LLC and used with permission. Better Homes and Gardens Real Estate LLC fully supports the principles of the Fair Housing Act and the Equal Opportunity Act. Listing information is deemed reliable but is not guaranteed accurate.
Each office is independently owned and operated.
Any services or products provided by third parties are not provided by, affiliated with or related to Better Homes and Gardens Real Estate LLC, or its affiliated companies.