
3060 Mayberry Ave, Huntingtown, MD 20639
Local realty services provided by:Better Homes and Gardens Real Estate Cassidon Realty
3060 Mayberry Ave,Huntingtown, MD 20639
$799,900
- 5 Beds
- 4 Baths
- 4,048 sq. ft.
- Single family
- Pending
Listed by: cheryl a bare, mallory bare
Office: century 21 new millennium
MLS#:MDCA2029676
Source:BRIGHTMLS
Price summary
- Price:$799,900
- Price per sq. ft.:$197.6
- Monthly HOA dues:$18.33
About this home
Welcome home to this spacious residence offering more than 4,000 square feet of living space on over 2.5 private acres in the highly sought-after Marley Run community of Huntingtown. Tucked away on a wooded lot, this home features five bedrooms, three full bathrooms, and one half bathroom. As you make your way down the driveway, you'll immediately appreciate the peaceful setting and impressive curb appeal.
Step inside the front door to the two-story foyer, where you will find French doors leading to a private office to the right and a formal living room to the left that flows seamlessly into the dining room. Both spaces are beautifully accented with crown molding and wainscoting. The heart of the home is the kitchen boasting cherry cabinets, granite countertops, an island with storage, an additional desk/office nook and a breakfast nook with a newer sliding glass door leading to the screened-in deck with a ceiling fan and steps down to the yard... the perfect place to relax and soak in your tranquil surroundings. Just off the kitchen, the cozy family room showcases a wood-burning fireplace, while a half bath and laundry/mudroom with access to the attached two-car garage complete the main level. Upstairs, the expansive primary suite includes two walk-in closets and a stunningly updated private bathroom (updated in 2021). Three additional bedrooms and a full hall bathroom complete the upper level. The finished walk-out basement provides even more living space with a large recreation room, a room that could be used at the fifth bedroom, a full bathroom, storage space, and two separate sliding glass doors leading to the paver patio AND a seven-person hot tub!! Recent updates include a new roof (2021), updated bathrooms (2021), newer sliding glass door (2020), carpet replaced just two months ago, fresh paint, and more. Offering generous living spaces, thoughtful updates, and a private setting in one of Huntingtown's most desirable neighborhoods, this exceptional property is ready to welcome its next owners home!...
Contact an agent
Home facts
- Year built:1995
- Subdivision & Development:MARLEY RUN
- Listing ID #:MDCA2029676
- Added:52 day(s) ago
- Updated:September 18, 2026 at 07:52 AM
Rooms and interior
- Bedrooms:5
- Total bathrooms:4
- Full bathrooms:3
- Half bathrooms:1
- Rooms Total:5
- Dining Description:Combination Dining/Living, Dining Area, Dining Room
- Bathrooms Description:Full Bath, Primary Bath(s), Primary Bathroom
- Kitchen Description:Breakfast Area, Carpet, Combination Kitchen/Living, Cooktop, Crown Moldings, Dishwasher, Disposal, Exhaust Fan, Extra Refrigerator/Freezer, Icemaker, Kitchen - Country, Kitchen - Island, Kitchen - Table Space, Microwave, Oven - Wall, Refrigerator, Upgraded Countertops
- Bedroom Description:Carpet, Primary Bedroom, Walk In Closet(s)
- Basement:Yes
- Basement Description:Interior Access, Outside Entrance, Walkout Level
- Living area:4,048 sq. ft.
Heating and cooling
- Cooling:Ceiling Fan(s), Heat Pump(s)
- Heating:Electric, Heat Pump(s)
Structure and exterior
- Roof:Asphalt
- Year built:1995
- Building area:4,048 sq. ft.
- Lot area:2.59 Acres
- Lot Features:Backs to Trees, Landscaping
- Architectural Style:Colonial
- Construction Materials:Vinyl Siding
- Exterior Features:Deck(s), Patio(s)
- Foundation Description:Concrete Perimeter
- Levels:3 Story
Schools
- High school:HUNTINGTOWN
- Middle school:PLUM POINT
- Elementary school:PLUM POINT
Utilities
- Water:Well
- Sewer:On Site Septic
Finances and disclosures
- Price:$799,900
- Price per sq. ft.:$197.6
- Tax amount:$6,126 (2025)
Features and amenities
- Laundry features:Dryer, Washer
- Amenities:Carpet, Ceiling Fan(s), Crown Moldings, Electric Alarm, Sprinkler System - Indoor, Window Treatments
Parking
- Parking description:Attached Garage, Garage Door Opener
- Garage:Yes
- Garage spaces:2
New listings near 3060 Mayberry Ave
- Coming Soon
 $664,900Coming Soon4 beds 4 baths3,420 sq. ft.
20 Miss Sams Way, HUNTINGTOWN, MD 20639
MLS# MDCA2030442Listed by: CENTURY 21 NEW MILLENNIUM - New
 $825,000Active5 beds 4 baths3,823 sq. ft.
1015 Ray Trott Ln, HUNTINGTOWN, MD 20639
MLS# MDCA2030622Listed by: SAMSON PROPERTIES - New
 $529,000Active3 beds 2 baths1,456 sq. ft.
340 Sun Park Ln, HUNTINGTOWN, MD 20639
MLS# MDCA2030162Listed by: RE/MAX UNITED REAL ESTATE - Open Sat, 10am to 12pmNew
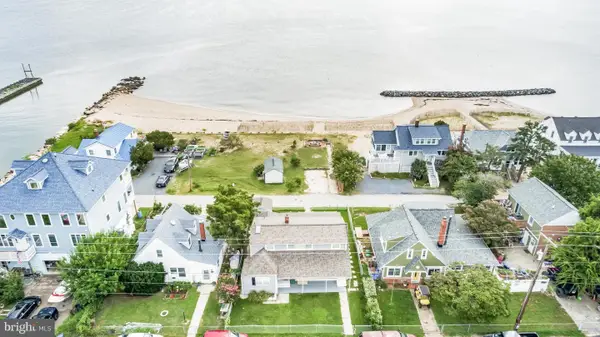 $669,900Active4 beds 2 baths1,780 sq. ft.
2909 Bay Blvd, HUNTINGTOWN, MD 20639
MLS# MDCA2030574Listed by: HUTCHINS PROPERTIES - Open Sat, 12 to 2pmNew
 $614,000Active4 beds 3 baths2,260 sq. ft.
1220 Hollyberry Ct, HUNTINGTOWN, MD 20639
MLS# MDCA2030576Listed by: CENTURY 21 NEW MILLENNIUM - New
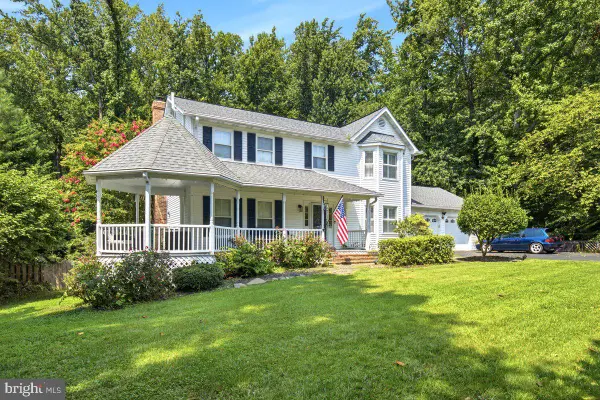 $629,900Active4 beds 4 baths2,858 sq. ft.
31 Radcliffe Dr, HUNTINGTOWN, MD 20639
MLS# MDCA2030590Listed by: JPAR REAL ESTATE PROFESSIONALS - Open Sat, 12 to 2pmNew
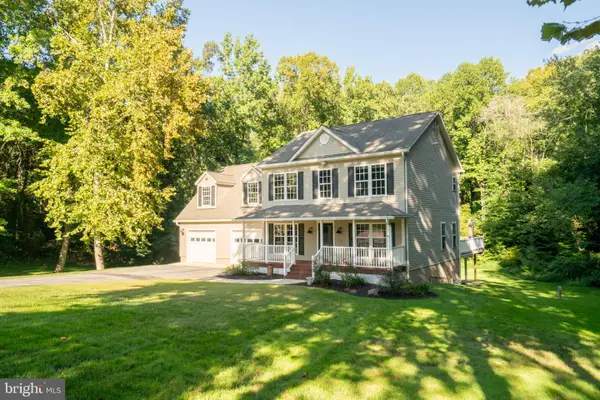 $699,990Active5 beds 5 baths3,114 sq. ft.
3380 Plum Point Rd, HUNTINGTOWN, MD 20639
MLS# MDCA2030504Listed by: EXP REALTY, LLC - New
 $470,000Active3 beds 2 baths2,356 sq. ft.
15 Well St, HUNTINGTOWN, MD 20639
MLS# MDCA2030502Listed by: DOUGLAS REALTY LLC - New
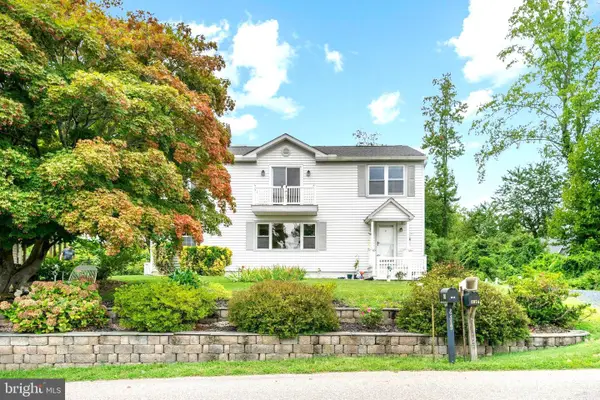 $599,999Active3 beds 2 baths2,723 sq. ft.
2814 Ridge Rd, HUNTINGTOWN, MD 20639
MLS# MDCA2030430Listed by: BERKSHIRE HATHAWAY HOMESERVICES PENFED REALTY - New
 $980,000Active5 beds 5 baths6,028 sq. ft.
2014 Rosedale Ln, HUNTINGTOWN, MD 20639
MLS# MDCA2030532Listed by: NEXTHOME FORWARD


Protect your home and budget from life's surprises with an Assurant Home Warranty, backed by a partner that supports you through every step of homeownership. Explore Plans.
© 2026 Better Homes and Gardens Real Estate LLC. An Anywhere Real Estate company. All rights reserved. Better Homes and Gardens® Real Estate is a registered trademark owned by Meredith Operations Corporation, licensed to Better Homes and Gardens Real Estate LLC and used with permission. Better Homes and Gardens Real Estate LLC fully supports the principles of the Fair Housing Act and the Equal Opportunity Act. Listing information is deemed reliable but is not guaranteed accurate.
Each office is independently owned and operated.
Any services or products provided by third parties are not provided by, affiliated with or related to Better Homes and Gardens Real Estate LLC, or its affiliated companies.