
3580 Dotty Ct, Huntingtown, MD 20639
Local realty services provided by:Better Homes and Gardens Real Estate Premier
3580 Dotty Ct,Huntingtown, MD 20639
$649,900
- 3 Beds
- 4 Baths
- 3,294 sq. ft.
- Single family
- Active
Upcoming open houses
- Sun, Sep 2010:00 am - 12:00 pm
Listed by: linda l cerulli
Office: century 21 new millennium
MLS#:MDCA2029710
Source:BRIGHTMLS
Price summary
- Price:$649,900
- Price per sq. ft.:$197.3
About this home
Open House 9/20 10am-12pm! MOTIVATED SELLER! VA ASSUMABLE LOAN @ 2.75 CALL FOR DETAILS!!! Nestled in the serene community of Plum Point Woods, this charming Colonial-style home offers a perfect blend of comfort and modern living. Built in 1997, this residence boasts a generous 3,294 square feet of finished space, providing ample room for relaxation and entertainment. Step inside to discover a warm and inviting interior, featuring a harmonious mix of carpet, hardwood, and ceramic tile flooring. The spacious living areas are enhanced by thoughtful details such as chair railings and recessed lighting, creating an atmosphere that feels both elegant and cozy. The kitchen is a true highlight, designed with table space for casual dining and upgraded countertops that inspire culinary creativity. Enjoy the convenience of modern stainless-steel appliance all designed to make daily tasks a breeze. The home features three well-appointed bedrooms, each offering a peaceful retreat at the end of the day. The primary suite is a standout, complete with a luxurious en-suite bathroom and a walk-in closet, providing both comfort and functionality. Additional bathrooms ensure that everyone has their own space, making mornings smooth and stress-free. Venture outside to your own private oasis. The expansive 1.05-acre lot backs to lush trees, providing a tranquil backdrop for outdoor activities. The property also includes a pool (as-is), pool equipment shed and an additional detached garage, offering plenty of storage for all your outdoor essentials. For those who appreciate the beauty of nature, the cul-de-sac location enhances the sense of privacy and community. The underground lawn sprinkler system ensures that your yard remains vibrant and lush with minimal effort. With a side-entry attached garage and a detached garage, parking is convenient and accessible. This home is not just a place to live; it's a sanctuary where memories are made and cherished. Experience the perfect blend of comfort, style, and outdoor living in this exceptional property. Whether you're hosting gatherings or enjoying quiet evenings at home, this residence is ready to welcome you....
Contact an agent
Home facts
- Year built:1997
- Subdivision & Development:PLUM POINT WOODS
- Listing ID #:MDCA2029710
- Added:53 day(s) ago
- Updated:September 19, 2026 at 01:11 PM
Rooms and interior
- Bedrooms:3
- Total bathrooms:4
- Full bathrooms:3
- Half bathrooms:1
- Rooms Total:14
- Flooring:Carpet, Ceramic Tile, Hardwood
- Bathrooms Description:Primary Bath(s)
- Kitchen Description:Carpet, Dishwasher, Disposal, Icemaker, Kitchen - Table Space, Microwave, Recessed Lighting, Refrigerator, Stove, Upgraded Countertops
- Bedroom Description:Carpet, Walk In Closet(s)
- Basement:Yes
- Basement Description:Fully Finished, Heated, Improved, Interior Access, Outside Entrance, Walkout Level
- Living area:3,294 sq. ft.
Heating and cooling
- Cooling:Ceiling Fan(s), Central A/C
- Heating:Geo-thermal, Heat Pump(s)
Structure and exterior
- Roof:Architectural Shingle
- Year built:1997
- Building area:3,294 sq. ft.
- Lot area:1.05 Acres
- Lot Features:Backs to Trees, Cul-de-sac
- Architectural Style:Colonial
- Construction Materials:Vinyl Siding
- Exterior Features:Deck(s), Porch(es), Underground Lawn Sprinkler, Wrap Around
- Foundation Description:Concrete Perimeter, Permanent
- Levels:3 Story
Schools
- High school:HUNTINGTOWN
- Middle school:PLUM POINT
- Elementary school:PLUM POINT
Utilities
- Water:Well
- Sewer:Private Septic Tank
Finances and disclosures
- Price:$649,900
- Price per sq. ft.:$197.3
- Tax amount:$6,297 (2026)
Features and amenities
- Amenities:Carpet, Ceiling Fan(s), Chair Railings, Recessed Lighting, Window Treatments
- Pool features:Above Ground
Parking
- Parking description:Attached Garage, Detached Garage, Garage - Side Entry, Garage Door Opener
- Garage:Yes
- Garage spaces:3
New listings near 3580 Dotty Ct
- Open Sat, 11am to 1pmNew
 $825,000Active5 beds 4 baths3,823 sq. ft.
1015 Ray Trott Ln, HUNTINGTOWN, MD 20639
MLS# MDCA2030622Listed by: SAMSON PROPERTIES - New
 $529,000Active3 beds 2 baths1,456 sq. ft.
340 Sun Park Ln, HUNTINGTOWN, MD 20639
MLS# MDCA2030162Listed by: RE/MAX UNITED REAL ESTATE - Open Sat, 10am to 12pmNew
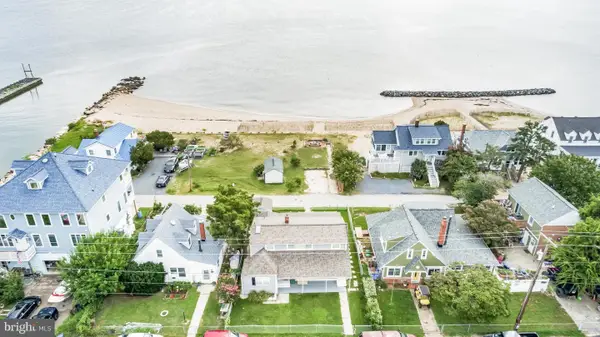 $669,900Active4 beds 2 baths1,780 sq. ft.
2909 Bay Blvd, HUNTINGTOWN, MD 20639
MLS# MDCA2030574Listed by: HUTCHINS PROPERTIES - Open Sat, 12 to 2pmNew
 $614,000Active4 beds 3 baths2,260 sq. ft.
1220 Hollyberry Ct, HUNTINGTOWN, MD 20639
MLS# MDCA2030576Listed by: CENTURY 21 NEW MILLENNIUM - New
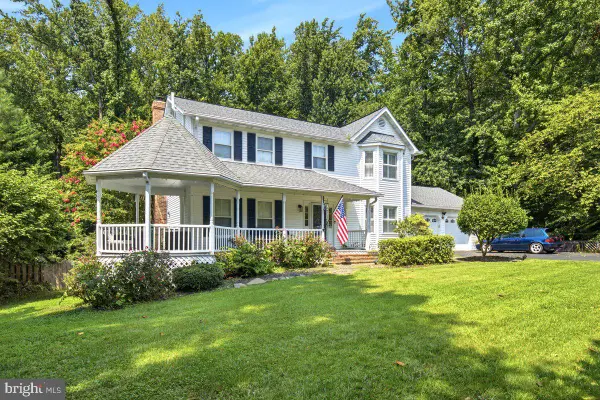 $629,900Active4 beds 4 baths2,858 sq. ft.
31 Radcliffe Dr, HUNTINGTOWN, MD 20639
MLS# MDCA2030590Listed by: JPAR REAL ESTATE PROFESSIONALS - Open Sat, 12 to 2pmNew
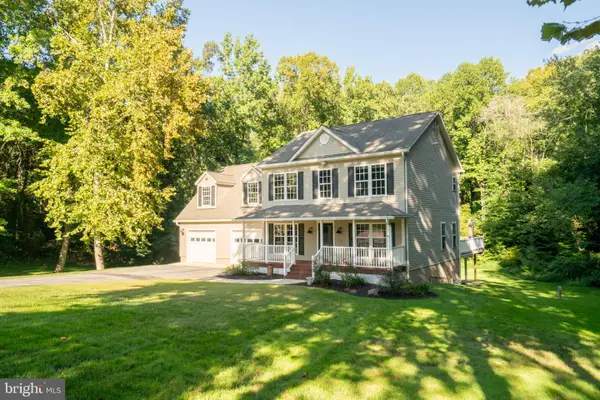 $699,990Active5 beds 5 baths3,114 sq. ft.
3380 Plum Point Rd, HUNTINGTOWN, MD 20639
MLS# MDCA2030504Listed by: EXP REALTY, LLC - New
 $470,000Active3 beds 2 baths2,356 sq. ft.
15 Well St, HUNTINGTOWN, MD 20639
MLS# MDCA2030502Listed by: DOUGLAS REALTY LLC - New
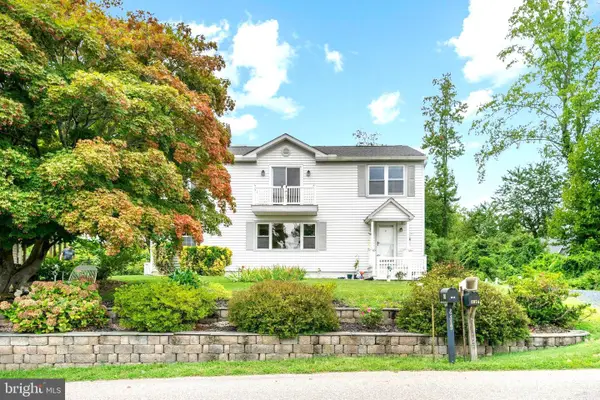 $599,999Active3 beds 2 baths2,723 sq. ft.
2814 Ridge Rd, HUNTINGTOWN, MD 20639
MLS# MDCA2030430Listed by: BERKSHIRE HATHAWAY HOMESERVICES PENFED REALTY - New
 $664,900Active4 beds 4 baths3,420 sq. ft.
20 Miss Sams Way, HUNTINGTOWN, MD 20639
MLS# MDCA2030442Listed by: CENTURY 21 NEW MILLENNIUM - New
 $980,000Active5 beds 5 baths6,028 sq. ft.
2014 Rosedale Ln, HUNTINGTOWN, MD 20639
MLS# MDCA2030532Listed by: NEXTHOME FORWARD


Protect your home and budget from life's surprises with an Assurant Home Warranty, backed by a partner that supports you through every step of homeownership. Explore Plans.
© 2026 Better Homes and Gardens Real Estate LLC. An Anywhere Real Estate company. All rights reserved. Better Homes and Gardens® Real Estate is a registered trademark owned by Meredith Operations Corporation, licensed to Better Homes and Gardens Real Estate LLC and used with permission. Better Homes and Gardens Real Estate LLC fully supports the principles of the Fair Housing Act and the Equal Opportunity Act. Listing information is deemed reliable but is not guaranteed accurate.
Each office is independently owned and operated.
Any services or products provided by third parties are not provided by, affiliated with or related to Better Homes and Gardens Real Estate LLC, or its affiliated companies.