
4525 Terri Ln, Huntingtown, MD 20639
Local realty services provided by:Better Homes and Gardens Real Estate Cassidon Realty
4525 Terri Ln,Huntingtown, MD 20639
$454,000
- 4 Beds
- 3 Baths
- 2,184 sq. ft.
- Single family
- Active
Listed by: william j sammons
Office: home towne real estate
MLS#:MDCA2029622
Source:BRIGHTMLS
Price summary
- Price:$454,000
- Price per sq. ft.:$207.88
About this home
Brick front colonial on more than half an acre in Huntingtown, ready for its next chapter with you. So much potential to finish a few projects and quickly build equity. The four bedrooms are some of the most generous room sizes you will find at this price point. And you will also find spaciousness in the eat in kitchen, which has room a full size table and then some. A separate dining room sits just off the kitchen for entertaining and the main level family room gives you a second gathering space so the house never feels crowded.
The full unfinished basement is where the opportunity lives. Daylight windows, a rear outside entrance, and full height ceilings mean this is not a crawl space afterthought; it is real square footage waiting to be claimed. Finish it out as a rec room, home gym, home office, media room, or additional living space, and you are adding usable space and value at the same time. Sweat equity here goes a long way.
Outside, the front yard is flat, open, and genuinely usable, the kind of level ground that works for catch, cornhole, a swing set, or just room to spread out. And the location puts you minutes from Route 4 for a clean commute north toward Annapolis and DC or south into St. Mary's, with award winning Calvert County schools, shopping, dining, and the Chesapeake Bay beaches all close by. Homes with this much room, this much land, and this much upside do not stay available long. Bring your vision and build something....
Contact an agent
Home facts
- Year built:1996
- Subdivision & Development:NONE AVAILABLE
- Listing ID #:MDCA2029622
- Added:56 day(s) ago
- Updated:September 17, 2026 at 02:11 PM
Rooms and interior
- Bedrooms:4
- Total bathrooms:3
- Full bathrooms:2
- Half bathrooms:1
- Flooring:Carpet, Ceramic Tile, Hardwood
- Kitchen Description:Dishwasher, Exhaust Fan, Refrigerator, Water Heater
- Basement:Yes
- Basement Description:Connecting Stairway, Daylight, Full, Rear Entrance, Unfinished, Walkout Stairs
- Living area:2,184 sq. ft.
Heating and cooling
- Cooling:Ceiling Fan(s), Heat Pump(s)
- Heating:Electric, Heat Pump(s)
Structure and exterior
- Roof:Asphalt
- Year built:1996
- Building area:2,184 sq. ft.
- Lot area:0.64 Acres
- Architectural Style:Colonial
- Construction Materials:Brick
- Foundation Description:Block
- Levels:3 Story
Schools
- High school:HUNTINGTOWN
- Middle school:PLUM POINT
- Elementary school:PLUM POINT
Utilities
- Water:Private, Well
- Sewer:On Site Septic, Private Septic Tank
Finances and disclosures
- Price:$454,000
- Price per sq. ft.:$207.88
- Tax amount:$4,634 (2026)
Features and amenities
- Laundry features:Dryer, Dryer In Unit, Washer, Washer In Unit
New listings near 4525 Terri Ln
- Coming Soon
 $664,900Coming Soon4 beds 4 baths3,420 sq. ft.
20 Miss Sams Way, HUNTINGTOWN, MD 20639
MLS# MDCA2030442Listed by: CENTURY 21 NEW MILLENNIUM - New
 $529,000Active3 beds 2 baths1,456 sq. ft.
340 Sun Park Ln, HUNTINGTOWN, MD 20639
MLS# MDCA2030162Listed by: RE/MAX UNITED REAL ESTATE - Open Sat, 10am to 12pmNew
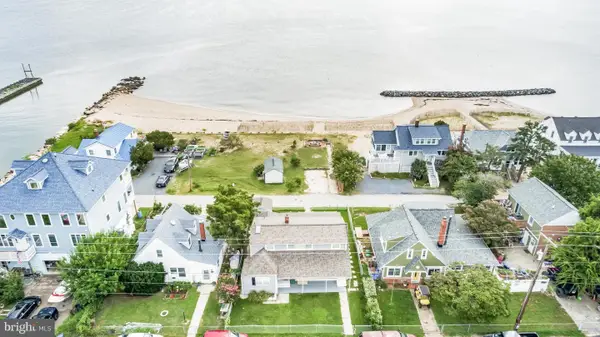 $669,900Active4 beds 2 baths1,780 sq. ft.
2909 Bay Blvd, HUNTINGTOWN, MD 20639
MLS# MDCA2030574Listed by: HUTCHINS PROPERTIES - Open Sat, 12 to 2pmNew
 $614,000Active4 beds 3 baths2,260 sq. ft.
1220 Hollyberry Ct, HUNTINGTOWN, MD 20639
MLS# MDCA2030576Listed by: CENTURY 21 NEW MILLENNIUM - New
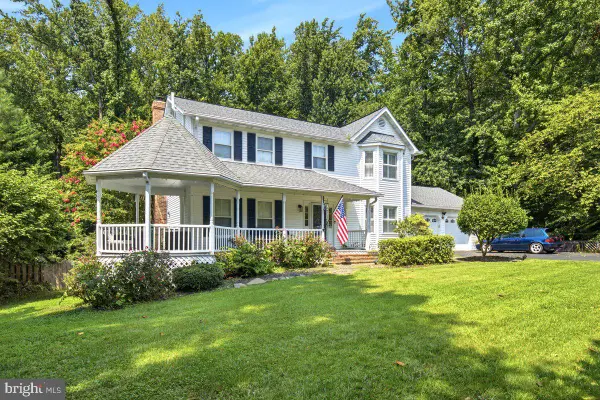 $629,900Active4 beds 4 baths2,858 sq. ft.
31 Radcliffe Dr, HUNTINGTOWN, MD 20639
MLS# MDCA2030590Listed by: JPAR REAL ESTATE PROFESSIONALS - Open Sat, 12 to 2pmNew
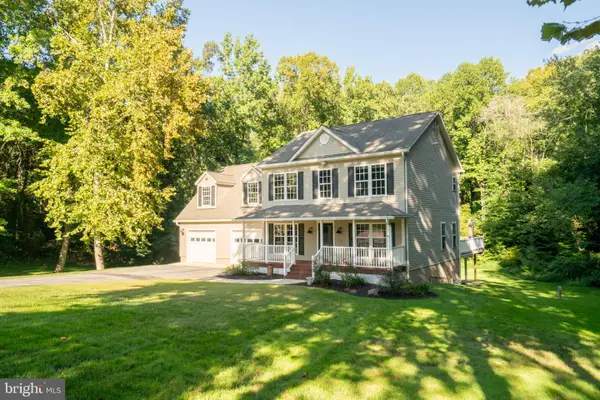 $699,990Active5 beds 5 baths3,114 sq. ft.
3380 Plum Point Rd, HUNTINGTOWN, MD 20639
MLS# MDCA2030504Listed by: EXP REALTY, LLC - New
 $470,000Active3 beds 2 baths2,356 sq. ft.
15 Well St, HUNTINGTOWN, MD 20639
MLS# MDCA2030502Listed by: DOUGLAS REALTY LLC - New
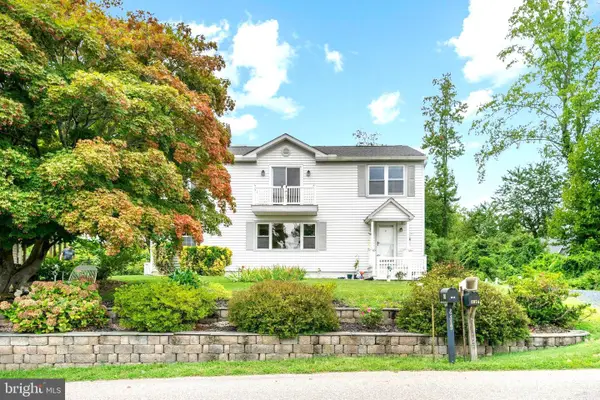 $599,999Active3 beds 2 baths2,723 sq. ft.
2814 Ridge Rd, HUNTINGTOWN, MD 20639
MLS# MDCA2030430Listed by: BERKSHIRE HATHAWAY HOMESERVICES PENFED REALTY - New
 $980,000Active5 beds 5 baths6,028 sq. ft.
2014 Rosedale Ln, HUNTINGTOWN, MD 20639
MLS# MDCA2030532Listed by: NEXTHOME FORWARD  $525,000Pending4 beds 3 baths2,514 sq. ft.
1955 Wilson Rd, HUNTINGTOWN, MD 20639
MLS# MDCA2030510Listed by: RE/MAX ONE


Protect your home and budget from life's surprises with an Assurant Home Warranty, backed by a partner that supports you through every step of homeownership. Explore Plans.
© 2026 Better Homes and Gardens Real Estate LLC. An Anywhere Real Estate company. All rights reserved. Better Homes and Gardens® Real Estate is a registered trademark owned by Meredith Operations Corporation, licensed to Better Homes and Gardens Real Estate LLC and used with permission. Better Homes and Gardens Real Estate LLC fully supports the principles of the Fair Housing Act and the Equal Opportunity Act. Listing information is deemed reliable but is not guaranteed accurate.
Each office is independently owned and operated.
Any services or products provided by third parties are not provided by, affiliated with or related to Better Homes and Gardens Real Estate LLC, or its affiliated companies.