
1932 Merrimac Dr, Hyattsville, MD 20783
Local realty services provided by:Better Homes and Gardens Real Estate Community Realty
1932 Merrimac Dr,Hyattsville, MD 20783
$299,900
- 3 Beds
- 2 Baths
- 945 sq. ft.
- Single family
- Coming Soon
Listed by: nickolaus b waldner, tony amrein
Office: keller williams realty centre
MLS#:MDPG2223898
Source:BRIGHTMLS
Price summary
- Price:$299,900
- Price per sq. ft.:$317.35
About this home
Welcome home to this beautiful brick rancher, offering timeless charm and valuable updates, including a young roof, furnace, and upgraded electrical panel. Step inside to a sun-filled living room that flows seamlessly into the dining area and kitchen, creating a warm and inviting space for everyday living and entertaining. The kitchen features gas cooking and a convenient passthrough, keeping the main living spaces connected.
The main level offers three comfortable bedrooms and a full bathroom, providing convenient one-level living. Downstairs, the spacious lower level offers endless possibilities, featuring a large bonus room, a half bath, a full utility room, and abundant storage potential. Whether you envision a recreation room, home office, hobby space, or additional gathering area, there is plenty of room to make it your own.
Step outside to your own private backyard retreat! Enjoy relaxing on the patio overlooking the fenced yard, perfect for outdoor dining, weekend gatherings, gardening, or simply unwinding at the end of the day.
Location, location, location! Enjoy convenient access to Washington, DC, the University of Maryland, nearby parks, and the Purple Line, making commuting and exploring the surrounding area a breeze.
With classic brick curb appeal, important recent updates, flexible living space, and a peaceful outdoor setting, this home is full of opportunity and ready for its next chapter. Come see the possibilities and imagine yourself at home!...
Contact an agent
Home facts
- Year built:1956
- Subdivision & Development:ADELPHI KNOLLS
- Listing ID #:MDPG2223898
- Updated:October 30, 2026 at 05:45 AM
Rooms and interior
- Bedrooms:3
- Total bathrooms:2
- Full bathrooms:1
- Half bathrooms:1
- Flooring:Carpet, Hardwood
- Dining Description:Combination Dining/Living, Dining Room
- Bathrooms Description:Full Bath
- Kitchen Description:Carpet, Freezer, Range Hood
- Bedroom Description:Carpet, Entry Level Bedroom
- Basement:Yes
- Basement Description:Connecting Stairway, Interior Access, Partially Finished, Space For Rooms
- Living area:945 sq. ft.
Heating and cooling
- Cooling:Window Unit(s)
- Heating:Forced Air, Natural Gas
Structure and exterior
- Year built:1956
- Building area:945 sq. ft.
- Lot area:0.15 Acres
- Architectural Style:Ranch/Rambler
- Construction Materials:Brick
- Exterior Features:Brick, Patio(s), Porch(es)
- Levels:1 Story
Schools
- High school:HIGH POINT
- Middle school:BUCK LODGE
- Elementary school:MARY HARRIS MOTHER JONES
Utilities
- Water:Public
- Sewer:Public Sewer
Finances and disclosures
- Price:$299,900
- Price per sq. ft.:$317.35
- Tax amount:$5,262 (2026)
Features and amenities
- Laundry features:Dryer, Washer
- Amenities:Carpet
New listings near 1932 Merrimac Dr
- Coming Soon
 $98,000Coming Soon1 beds 1 baths864 sq. ft.
1836 Metzerott Rd #111, HYATTSVILLE, MD 20783
MLS# MDPG2222606Listed by: KELLER WILLIAMS CAPITAL PROPERTIES - Coming Soon
 $380,000Coming Soon4 beds 3 baths1,083 sq. ft.
3800 56th Pl, HYATTSVILLE, MD 20784
MLS# MDPG2222058Listed by: LONG & FOSTER REAL ESTATE, INC. - Coming Soon
 $320,000Coming Soon3 beds 2 baths1,125 sq. ft.
5000 56th Pl, HYATTSVILLE, MD 20781
MLS# MDPG2221614Listed by: LONG & FOSTER REAL ESTATE, INC. - Coming Soon
 $620,000Coming Soon4 beds 3 baths1,607 sq. ft.
1303 Jefferson St, HYATTSVILLE, MD 20782
MLS# MDPG2217602Listed by: LONG & FOSTER REAL ESTATE, INC. - Coming Soon
 $420,000Coming Soon3 beds 2 baths1,364 sq. ft.
7018 Taylor Ter, HYATTSVILLE, MD 20784
MLS# MDPG2216126Listed by: KELLER WILLIAMS PREFERRED PROPERTIES - New
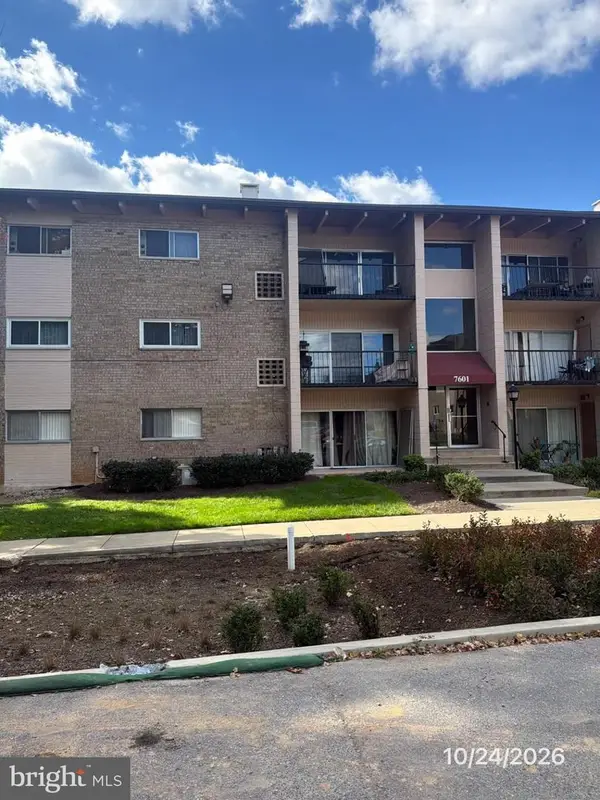 $84,240Active-- beds 1 baths545 sq. ft.
Address Withheld By Seller, HYATTSVILLE, MD 20784
MLS# MDPG2224312Listed by: FAIRFAX REALTY PREMIER - New
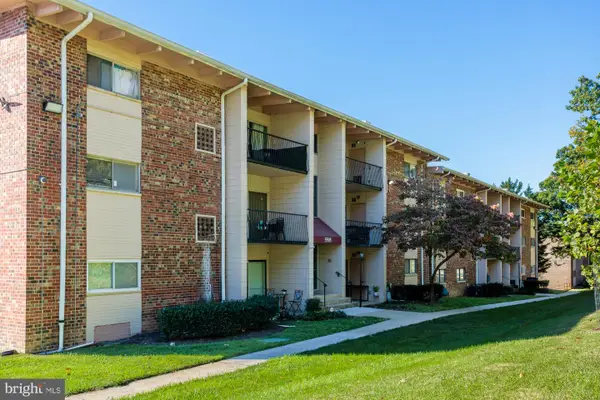 $160,000Active1 beds 1 baths738 sq. ft.
5505 Karen Elaine Dr #1016, HYATTSVILLE, MD 20784
MLS# MDPG2223128Listed by: SAMSON PROPERTIES - New
 $600,000Active4 beds 3 baths1,286 sq. ft.
3922 Oglethorpe St, HYATTSVILLE, MD 20782
MLS# MDPG2224136Listed by: RLAH @PROPERTIES - New
 $475,000Active4 beds 3 baths1,636 sq. ft.
1302 Balfour Ct, HYATTSVILLE, MD 20782
MLS# MDPG2222902Listed by: EXP REALTY, LLC


Protect your home and budget from life's surprises with an Assurant Home Warranty, backed by a partner that supports you through every step of homeownership. Explore Plans.
© 2026 Better Homes and Gardens Real Estate LLC. An Anywhere Real Estate company. All rights reserved. Better Homes and Gardens® Real Estate is a registered trademark owned by Meredith Operations Corporation, licensed to Better Homes and Gardens Real Estate LLC and used with permission. Better Homes and Gardens Real Estate LLC fully supports the principles of the Fair Housing Act and the Equal Opportunity Act. Listing information is deemed reliable but is not guaranteed accurate.
Each office is independently owned and operated.
Any services or products provided by third parties are not provided by, affiliated with or related to Better Homes and Gardens Real Estate LLC, or its affiliated companies.