
3922 Oglethorpe St, Hyattsville, MD 20782
Local realty services provided by:Better Homes and Gardens Real Estate Valley Partners
Listed by: bonnie roberts-burke, melanie l friedson
Office: rlah @properties
MLS#:MDPG2224136
Source:BRIGHTMLS
Price summary
- Price:$600,000
- Price per sq. ft.:$466.56
About this home
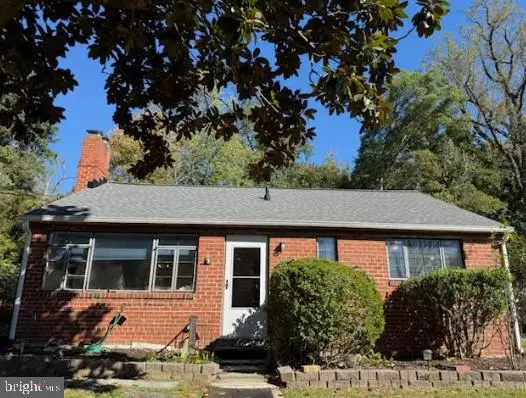
Chic and Classic Cape Cod is picture perfect and charming. Main level has a lovely and light living room with wood burning fireplace, an updated open kitchen/dining room granite and stainless and a great big deck right out the door. Two bedrooms with a remodeled bath in between the two complete this level. There are gleaming wood floors throughout, great light and numerous thoughtful updates. Upstairs is a spacious primary suite with its full bath and ever so much storage. The lower walkout level is the perfect in-law/au pair suite with a brand-new kitchenette and a full bath. The large fully fenced and level yard with a detached storage shed is the perfect outdoor space!
.
The location is ever so convenient! It’s within walking distance of The Arts District, PG mall, Thursday farmers market, the UMD shuttle and a number of restaurants. A friendly family grocery is just across the street. Metro is less than a mile, and within a mile are town center markets, Manifest Bread, almost every grocery store you could ever want, and numerous walking and bike paths and parks....
Contact an agent
Home facts
- Year built:1936
- Subdivision & Development:HYATTSVILLE HILLS
- Listing ID #:MDPG2224136
- Added:1 day(s) ago
- Updated:October 30, 2026 at 05:45 AM
Rooms and interior
- Bedrooms:4
- Total bathrooms:3
- Full bathrooms:3
- Dining Description:Combination Kitchen/Dining
- Bathrooms Description:Bathroom 1, Bathroom 3, Primary Bath(s), Primary Bathroom
- Kitchen Description:2nd Kitchen, Dishwasher, Disposal, Extra Refrigerator/Freezer, Microwave, Oven - Single, Refrigerator
- Bedroom Description:Primary Bedroom
- Basement:Yes
- Basement Description:Connecting Stairway, Daylight, Full, Fully Finished, Outside Entrance, Side Entrance, Space For Rooms
- Living area:1,286 sq. ft.
Heating and cooling
- Heating:Forced Air, Natural Gas, Programmable Thermostat
Structure and exterior
- Roof:Asphalt
- Year built:1936
- Building area:1,286 sq. ft.
- Lot area:0.13 Acres
- Lot Features:Premium
- Architectural Style:Cape Cod
- Construction Materials:Frame
- Exterior Features:Porch(es)
- Levels:3 Story
Utilities
- Water:Public
- Sewer:Public Sewer
Finances and disclosures
- Price:$600,000
- Price per sq. ft.:$466.56
- Tax amount:$9,512 (2026)
Features and amenities
- Laundry features:Dryer, Laundry
- Amenities:Attic, Window Treatments
Parking
- Parking description:Asphalt Driveway, Off Street
New listings near 3922 Oglethorpe St
- Coming Soon
 $299,900Coming Soon3 beds 2 baths945 sq. ft.
1932 Merrimac Dr, HYATTSVILLE, MD 20783
MLS# MDPG2223898Listed by: KELLER WILLIAMS REALTY CENTRE - Coming Soon
 $98,000Coming Soon1 beds 1 baths864 sq. ft.
1836 Metzerott Rd #111, HYATTSVILLE, MD 20783
MLS# MDPG2222606Listed by: KELLER WILLIAMS CAPITAL PROPERTIES - Coming Soon
 $380,000Coming Soon4 beds 3 baths1,083 sq. ft.
3800 56th Pl, HYATTSVILLE, MD 20784
MLS# MDPG2222058Listed by: LONG & FOSTER REAL ESTATE, INC. - Coming Soon
 $320,000Coming Soon3 beds 2 baths1,125 sq. ft.
5000 56th Pl, HYATTSVILLE, MD 20781
MLS# MDPG2221614Listed by: LONG & FOSTER REAL ESTATE, INC. - Coming Soon
 $620,000Coming Soon4 beds 3 baths1,607 sq. ft.
1303 Jefferson St, HYATTSVILLE, MD 20782
MLS# MDPG2217602Listed by: LONG & FOSTER REAL ESTATE, INC. - Coming Soon
 $420,000Coming Soon3 beds 2 baths1,364 sq. ft.
7018 Taylor Ter, HYATTSVILLE, MD 20784
MLS# MDPG2216126Listed by: KELLER WILLIAMS PREFERRED PROPERTIES - New
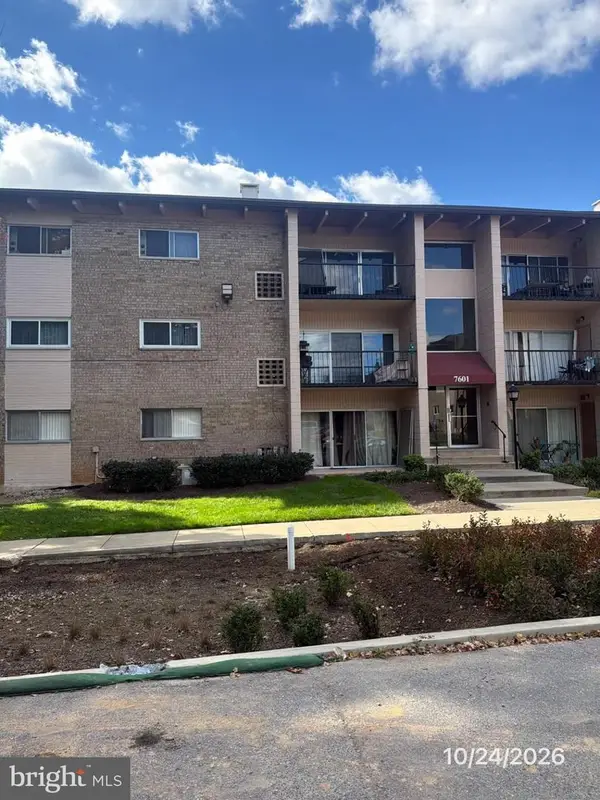 $84,240Active-- beds 1 baths545 sq. ft.
Address Withheld By Seller, HYATTSVILLE, MD 20784
MLS# MDPG2224312Listed by: FAIRFAX REALTY PREMIER - New
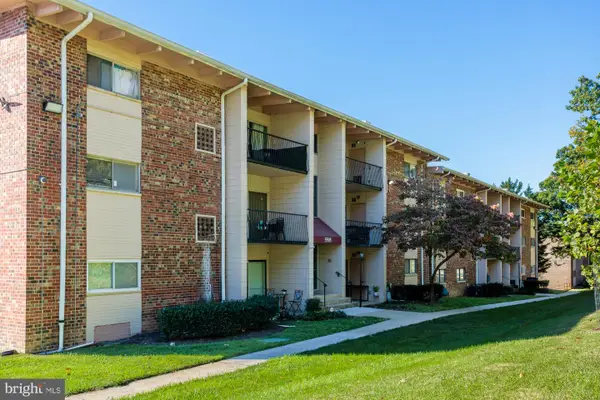 $160,000Active1 beds 1 baths738 sq. ft.
5505 Karen Elaine Dr #1016, HYATTSVILLE, MD 20784
MLS# MDPG2223128Listed by: SAMSON PROPERTIES - New
 $475,000Active4 beds 3 baths1,636 sq. ft.
1302 Balfour Ct, HYATTSVILLE, MD 20782
MLS# MDPG2222902Listed by: EXP REALTY, LLC


Protect your home and budget from life's surprises with an Assurant Home Warranty, backed by a partner that supports you through every step of homeownership. Explore Plans.
© 2026 Better Homes and Gardens Real Estate LLC. An Anywhere Real Estate company. All rights reserved. Better Homes and Gardens® Real Estate is a registered trademark owned by Meredith Operations Corporation, licensed to Better Homes and Gardens Real Estate LLC and used with permission. Better Homes and Gardens Real Estate LLC fully supports the principles of the Fair Housing Act and the Equal Opportunity Act. Listing information is deemed reliable but is not guaranteed accurate.
Each office is independently owned and operated.
Any services or products provided by third parties are not provided by, affiliated with or related to Better Homes and Gardens Real Estate LLC, or its affiliated companies.