
4400 Sheridan St, Hyattsville, MD 20782
Local realty services provided by:Better Homes and Gardens Real Estate Valley Partners
Upcoming open houses
- Sun, Oct 2502:00 pm - 04:00 pm
Listed by: jean m bourne-pirovic
Office: long & foster real estate, inc.
MLS#:MDPG2222042
Source:BRIGHTMLS
Price summary
- Price:$585,000
- Price per sq. ft.:$361.78
About this home
Wonderful and affordable opportunity to live in the Town of University Park and bring your own artistic style to this Cape Cod situated on a spacious corner lot. Sit on your front porch for morning coffee or relax on the rear porch overlooking the back yard. A spacious living room with FP greets you and opens to a dining room and fully equipped, table space kitchen. Two bedrooms and a hall full bath complete the main level and the second floor boasts a landing for TV or study space, 2 bedrooms and a hall full bath. The lower level awaits renovation and offers loads of space for a recreation room, bedroom and bath. Hardwood floors and neutral decor makes moving in a cinch. Neighborhood recreation including tennis courts (adaptable to pickleball) and a playground are nearby. Commuting is easy as the College Park and Prince George's Metro Stations (including the Purple Line soon to open), in addition to MARC Train, public bus service and major transportation routes (495, 295 and 50) are nearby. Annual community activities like the Azalea Classic, The Chili Cook-Off, the Holiday House Tour and so much more provide wonderful opportunities to get to know your neighbors....
Contact an agent
Home facts
- Year built:1933
- Subdivision & Development:UNIVERSITY PARK
- Listing ID #:MDPG2222042
- Added:7 day(s) ago
- Updated:October 24, 2026 at 04:44 AM
Rooms and interior
- Bedrooms:4
- Total bathrooms:2
- Full bathrooms:2
- Flooring:Hardwood, Partially Carpeted
- Dining Description:Formal/Separate Dining Room
- Kitchen Description:Breakfast Area, Built-Ins, Carpet, Crown Moldings, Dishwasher, Disposal, Exhaust Fan, Kitchen - Table Space, Microwave, Oven/Range - Gas, Range Hood, Refrigerator, Stain/Lead Glass, Stainless Steel Appliances, Water Heater
- Bedroom Description:Carpet, Entry Level Bedroom
- Basement:Yes
- Basement Description:Connecting Stairway, Interior Access, Outside Entrance, Walkout Stairs
- Living area:1,617 sq. ft.
Heating and cooling
- Cooling:Ceiling Fan(s), Central A/C, Ductless/Mini-Split
- Heating:Baseboard - Hot Water, Natural Gas, Radiator
Structure and exterior
- Roof:Architectural Shingle
- Year built:1933
- Building area:1,617 sq. ft.
- Lot area:0.2 Acres
- Lot Features:Corner, Corner Lot/Unit
- Architectural Style:Cape Cod
- Construction Materials:Aluminum Siding, Brick
- Exterior Features:Porch(es), Sidewalks
- Foundation Description:Block
- Levels:3 Story
Schools
- High school:CALL SCHOOL BOARD
- Middle school:CALL SCHOOL BOARD
- Elementary school:CALL SCHOOL BOARD
Utilities
- Water:Public
- Sewer:Public Sewer
Finances and disclosures
- Price:$585,000
- Price per sq. ft.:$361.78
- Tax amount:$10,306 (2026)
Features and amenities
- Laundry features:Dryer, Washer
- Amenities:Bar, Bay/Bow Windows, Built-Ins, Carpet, Ceiling Fan(s), Crown Moldings, Stain/Lead Glass
Parking
- Parking description:Detached Garage, Garage - Side Entry, On Street
- Garage:Yes
- Garage spaces:1
New listings near 4400 Sheridan St
- Coming Soon
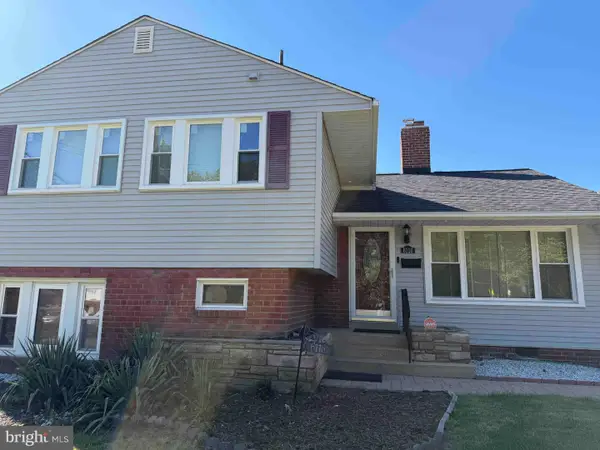 $449,900Coming Soon3 beds 2 baths1,971 sq. ft.
6116 85th Pl, HYATTSVILLE, MD 20784
MLS# MDPG2223190Listed by: EXP REALTY, LLC - Coming Soon
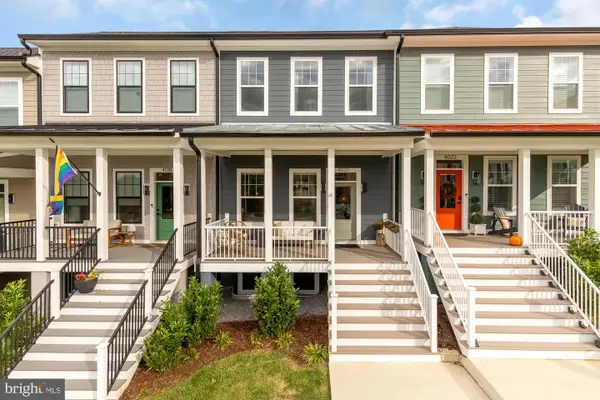 $775,000Coming Soon4 beds 4 baths2,223 sq. ft.
4020 Gallatin St, HYATTSVILLE, MD 20781
MLS# MDPG2222642Listed by: COMPASS - Coming Soon
 $98,000Coming Soon1 beds 1 baths864 sq. ft.
1836 Metzerott Rd #111, HYATTSVILLE, MD 20783
MLS# MDPG2222606Listed by: KELLER WILLIAMS CAPITAL PROPERTIES - Coming Soon
 $380,000Coming Soon4 beds 3 baths1,083 sq. ft.
3800 56th Pl, HYATTSVILLE, MD 20784
MLS# MDPG2222058Listed by: LONG & FOSTER REAL ESTATE, INC. - Coming Soon
 $320,000Coming Soon3 beds 2 baths1,125 sq. ft.
5000 56th Pl, HYATTSVILLE, MD 20781
MLS# MDPG2221614Listed by: LONG & FOSTER REAL ESTATE, INC. - Coming Soon
 $620,000Coming Soon4 beds 3 baths1,607 sq. ft.
1303 Jefferson St, HYATTSVILLE, MD 20782
MLS# MDPG2217602Listed by: LONG & FOSTER REAL ESTATE, INC. - Coming Soon
 $420,000Coming Soon3 beds 2 baths1,364 sq. ft.
7018 Taylor Ter, HYATTSVILLE, MD 20784
MLS# MDPG2216126Listed by: KELLER WILLIAMS PREFERRED PROPERTIES - New
 $439,900Active3 beds 2 baths1,170 sq. ft.
4309 74th Ave, HYATTSVILLE, MD 20784
MLS# MDPG2223570Listed by: RE/MAX UNITED REAL ESTATE - Open Sat, 1 to 3pmNew
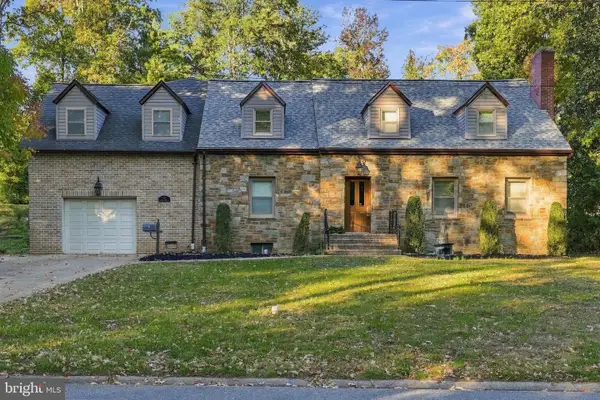 $1,100,000Active4 beds 4 baths5,816 sq. ft.
7005 Wells Pkwy, HYATTSVILLE, MD 20782
MLS# MDPG2223620Listed by: COMPASS - New
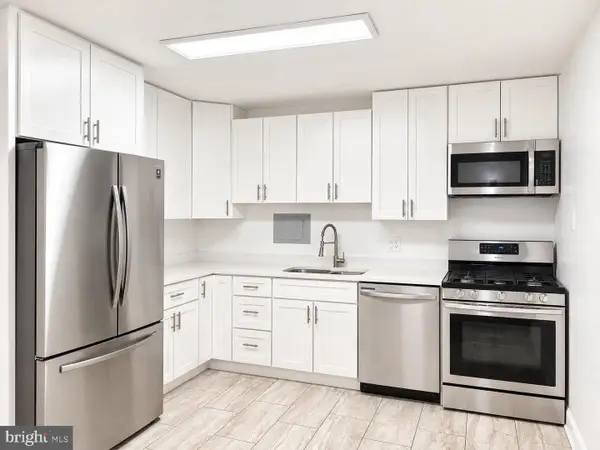 $200,000Active4 beds 2 baths1,450 sq. ft.
1836 Metzerott Rd #901, HYATTSVILLE, MD 20783
MLS# MDPG2223704Listed by: BMI REALTORS INC.


Protect your home and budget from life's surprises with an Assurant Home Warranty, backed by a partner that supports you through every step of homeownership. Explore Plans.
© 2026 Better Homes and Gardens Real Estate LLC. An Anywhere Real Estate company. All rights reserved. Better Homes and Gardens® Real Estate is a registered trademark owned by Meredith Operations Corporation, licensed to Better Homes and Gardens Real Estate LLC and used with permission. Better Homes and Gardens Real Estate LLC fully supports the principles of the Fair Housing Act and the Equal Opportunity Act. Listing information is deemed reliable but is not guaranteed accurate.
Each office is independently owned and operated.
Any services or products provided by third parties are not provided by, affiliated with or related to Better Homes and Gardens Real Estate LLC, or its affiliated companies.