
4817 Trenton Rd, Hyattsville, MD 20784
Local realty services provided by:Better Homes and Gardens Real Estate Premier
4817 Trenton Rd,Hyattsville, MD 20784
$319,900
- 3 Beds
- 1 Baths
- 931 sq. ft.
- Single family
- Active
Listed by: santiago g gentini, nohelya j gentini
Office: exp realty, llc.
MLS#:MDPG2220902
Source:BRIGHTMLS
Price summary
- Price:$319,900
- Price per sq. ft.:$343.61
About this home
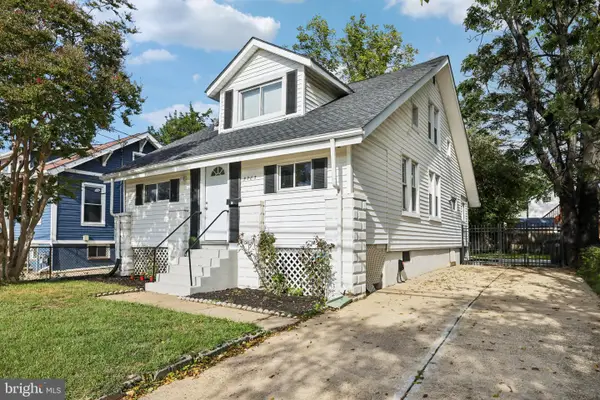
Charming home featuring 3 bedrooms and 1 full bathroom, all conveniently located on one level. The home offers comfortable bedrooms, a functional layout, and a private driveway—an excellent feature in this convenient Hyattsville location. The property is ready for its final finishing details and offers a great opportunity in a well-established neighborhood.
Ideally situated with easy access to Washington, DC, major commuter routes, public transportation, shopping, dining, parks, and everyday amenities. A wonderful opportunity to own a conveniently located home with the added benefit of private off-street parking.
Contact an agent
Home facts
- Year built:1951
- Subdivision & Development:DEFENSE HEIGHTS
- Listing ID #:MDPG2220902
- Added:1 day(s) ago
- Updated:September 29, 2026 at 08:46 PM
Rooms and interior
- Bedrooms:3
- Total bathrooms:1
- Full bathrooms:1
- Living area:931 sq. ft.
Heating and cooling
- Cooling:Ceiling Fan(s), Central A/C
- Heating:Forced Air, Natural Gas
Structure and exterior
- Year built:1951
- Building area:931 sq. ft.
- Lot area:0.17 Acres
- Architectural Style:Cape Cod
- Construction Materials:Frame
- Exterior Features:Porch(es)
- Levels:1 Story
Schools
- High school:PARKDALE
- Middle school:CHARLES CARROLL
- Elementary school:WOODRIDGE
Utilities
- Water:Public
- Sewer:Public Sewer
Finances and disclosures
- Price:$319,900
- Price per sq. ft.:$343.61
- Tax amount:$3,847 (2026)
Parking
- Parking description:On Street
New listings near 4817 Trenton Rd
- Coming SoonOpen Sun, 1 to 3pm
 $489,900Coming Soon3 beds 2 baths1,982 sq. ft.
5705 Ager Rd, HYATTSVILLE, MD 20782
MLS# MDPG2219962Listed by: SAMSON PROPERTIES - Coming Soon
 $649,999Coming Soon5 beds 3 baths1,975 sq. ft.
702 Rittenhouse St, HYATTSVILLE, MD 20783
MLS# MDPG2217832Listed by: REDFIN CORP - Coming Soon
 $595,000Coming Soon4 beds 2 baths1,404 sq. ft.
4224 East West Hwy, HYATTSVILLE, MD 20782
MLS# MDPG2218810Listed by: LONG & FOSTER REAL ESTATE, INC. - Coming SoonOpen Sat, 1 to 3pm
 $499,000Coming Soon3 beds 2 baths2,228 sq. ft.
6603 Wells Pkwy, HYATTSVILLE, MD 20782
MLS# MDPG2214714Listed by: NORTHROP REALTY - Coming Soon
 $395,000Coming Soon3 beds 2 baths1,320 sq. ft.
5702 Newton St, HYATTSVILLE, MD 20784
MLS# MDPG2218044Listed by: FAIRFAX REALTY PREMIER - Coming Soon
 $620,000Coming Soon4 beds 3 baths1,607 sq. ft.
1303 Jefferson St, HYATTSVILLE, MD 20782
MLS# MDPG2217602Listed by: LONG & FOSTER REAL ESTATE, INC. - Coming Soon
 $420,000Coming Soon3 beds 2 baths1,364 sq. ft.
7018 Taylor Ter, HYATTSVILLE, MD 20784
MLS# MDPG2216126Listed by: KELLER WILLIAMS PREFERRED PROPERTIES  $515,000Pending4 beds 2 baths2,274 sq. ft.
5815 31st Pl, HYATTSVILLE, MD 20782
MLS# MDPG2220830Listed by: COMPASS- $515,000Pending4 beds 2 baths2,274 sq. ft.
5815 31st Pl, HYATTSVILLE, MD 20782
MLS# MDPG2220830Listed by: COMPASS


Protect your home and budget from life's surprises with an Assurant Home Warranty, backed by a partner that supports you through every step of homeownership. Explore Plans.
© 2026 Better Homes and Gardens Real Estate LLC. An Anywhere Real Estate company. All rights reserved. Better Homes and Gardens® Real Estate is a registered trademark owned by Meredith Operations Corporation, licensed to Better Homes and Gardens Real Estate LLC and used with permission. Better Homes and Gardens Real Estate LLC fully supports the principles of the Fair Housing Act and the Equal Opportunity Act. Listing information is deemed reliable but is not guaranteed accurate.
Each office is independently owned and operated.
Any services or products provided by third parties are not provided by, affiliated with or related to Better Homes and Gardens Real Estate LLC, or its affiliated companies.