
4842 67th Ave, Hyattsville, MD 20784
Local realty services provided by:Better Homes and Gardens Real Estate GSA Realty
4842 67th Ave,Hyattsville, MD 20784
$479,900
- 4 Beds
- 2 Baths
- 1,976 sq. ft.
- Single family
- Coming Soon
Listed by: jannet pacori
Office: spring hill real estate, llc.
MLS#:MDPG2221910
Source:BRIGHTMLS
Price summary
- Price:$479,900
- Price per sq. ft.:$242.86
About this home
Discover space, style, and distinctive modern touches in this inviting 4-bedroom corner-lot home with two kitchens! The main level features three bedrooms and an open floor plan connecting the living and dining areas with a modern kitchen, creating a welcoming space for everyday living and entertaining. The basement includes an additional bedroom, a bathroom, and a second kitchen, offering flexibility for guests, extended family, or potential rental income, subject to applicable requirements and approvals.
Outside, a beautiful stone patio provides the perfect setting for outdoor dining, gatherings, or relaxing. The spacious driveway accommodates approximately seven vehicles, adding exceptional convenience. Set on a beautiful corner lot, this home combines versatile living spaces, contemporary details, and inviting outdoor areas. Schedule your showing today!
Contact an agent
Home facts
- Year built:1955
- Subdivision & Development:DEFENSE HEIGHTS
- Listing ID #:MDPG2221910
- Updated:October 14, 2026 at 01:42 PM
Rooms and interior
- Bedrooms:4
- Total bathrooms:2
- Full bathrooms:2
- Basement:Yes
- Basement Description:Connecting Stairway, Fully Finished, Walkout Level
- Living area:1,976 sq. ft.
Heating and cooling
- Cooling:Central A/C
- Heating:Forced Air, Natural Gas
Structure and exterior
- Year built:1955
- Building area:1,976 sq. ft.
- Lot area:0.25 Acres
- Architectural Style:Raised Ranch/Rambler
- Construction Materials:Brick Front, Concrete
- Foundation Description:Concrete Perimeter
- Levels:2 Stories
Utilities
- Water:Public
- Sewer:Public Septic
Finances and disclosures
- Price:$479,900
- Price per sq. ft.:$242.86
- Tax amount:$6,227 (6227)
Parking
- Parking description:Off Street
New listings near 4842 67th Ave
- Coming SoonOpen Sun, 12 to 2pm
 $575,000Coming Soon4 beds 2 baths2,175 sq. ft.
6112 43rd St, HYATTSVILLE, MD 20781
MLS# MDPG2221382Listed by: LONG & FOSTER REAL ESTATE, INC. - Coming Soon
 $474,900Coming Soon5 beds 3 baths2,056 sq. ft.
511 Pacer Dr, HYATTSVILLE, MD 20785
MLS# MDPG2222496Listed by: SPRING HILL REAL ESTATE, LLC. - Coming SoonOpen Sun, 1 to 4pm
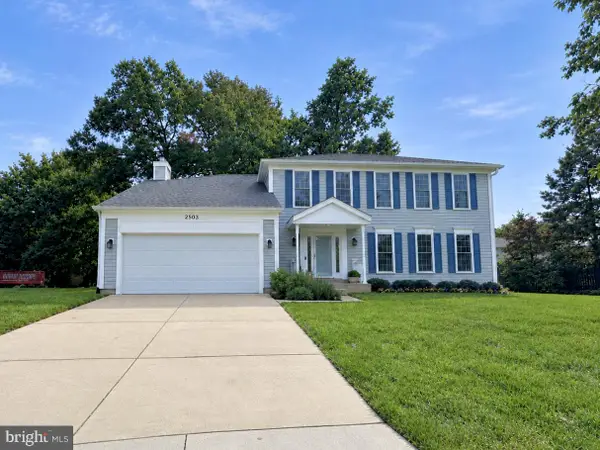 $625,000Coming Soon4 beds 3 baths2,390 sq. ft.
2503 Falling Brook Ter, HYATTSVILLE, MD 20783
MLS# MDPG2222198Listed by: KING REAL ESTATE, INC - Coming SoonOpen Sat, 1 to 3pm
 $400,000Coming Soon3 beds 2 baths1,554 sq. ft.
3729 Warner Ave, HYATTSVILLE, MD 20784
MLS# MDPG2221752Listed by: KELLER WILLIAMS PREFERRED PROPERTIES - Coming Soon
 $549,900Coming Soon3 beds 3 baths1,867 sq. ft.
4333 Clagett Rd, HYATTSVILLE, MD 20782
MLS# MDPG2221036Listed by: SAMSON PROPERTIES - Coming Soon
 $380,000Coming Soon4 beds 3 baths1,083 sq. ft.
3800 56th Pl, HYATTSVILLE, MD 20784
MLS# MDPG2222058Listed by: LONG & FOSTER REAL ESTATE, INC. - Coming Soon
 $320,000Coming Soon3 beds 2 baths1,125 sq. ft.
5000 56th Pl, HYATTSVILLE, MD 20781
MLS# MDPG2221614Listed by: LONG & FOSTER REAL ESTATE, INC. - Coming Soon
 $620,000Coming Soon4 beds 3 baths1,607 sq. ft.
1303 Jefferson St, HYATTSVILLE, MD 20782
MLS# MDPG2217602Listed by: LONG & FOSTER REAL ESTATE, INC. - Coming Soon
 $420,000Coming Soon3 beds 2 baths1,364 sq. ft.
7018 Taylor Ter, HYATTSVILLE, MD 20784
MLS# MDPG2216126Listed by: KELLER WILLIAMS PREFERRED PROPERTIES


Protect your home and budget from life's surprises with an Assurant Home Warranty, backed by a partner that supports you through every step of homeownership. Explore Plans.
© 2026 Better Homes and Gardens Real Estate LLC. An Anywhere Real Estate company. All rights reserved. Better Homes and Gardens® Real Estate is a registered trademark owned by Meredith Operations Corporation, licensed to Better Homes and Gardens Real Estate LLC and used with permission. Better Homes and Gardens Real Estate LLC fully supports the principles of the Fair Housing Act and the Equal Opportunity Act. Listing information is deemed reliable but is not guaranteed accurate.
Each office is independently owned and operated.
Any services or products provided by third parties are not provided by, affiliated with or related to Better Homes and Gardens Real Estate LLC, or its affiliated companies.