
6112 43rd St, Hyattsville, MD 20781
Local realty services provided by:Better Homes and Gardens Real Estate GSA Realty
6112 43rd St,Hyattsville, MD 20781
$575,000
- 4 Beds
- 2 Baths
- 2,175 sq. ft.
- Single family
- Coming Soon
Upcoming open houses
- Sun, Oct 1812:00 pm - 02:00 pm
Listed by: ann m barrett
Office: long & foster real estate, inc.
MLS#:MDPG2221382
Source:BRIGHTMLS
Price summary
- Price:$575,000
- Price per sq. ft.:$264.37
About this home
Beautiful Brick Cape Cod on a tree-lined street in hip, happening Hyattsville!
Welcoming, covered front porch. Gorgeous oak floors invite you into the living room with a wood-burning fireplace and classic brick mantle with sconces above. The open kitchen has an island, granite countertops, wood cabinetry and stainless steel appliances -including a gas stove. Through the charming hallway arch you'll find two bedrooms and a full bath with a tub/shower.
Upstairs there are 2 spacious bedrooms with charming dormer windows, angled ceilings and under eave storage.
The finished basement has new flooring, a spacious family room with an exterior exit, an office (great guest BR) and a full bath with dual sinks and a deep tub. Front loading washer & dryer can hide away behind closed doors! High-efficiency heating and A/C system plus mini-splits on the upper level. Lovely fenced rear yard - there's plenty of room to plant and play. Walk to Dietz Park, shops, restaurants, MARC & METRO! Near Arts District and the Trolley Trail! Thursdays are fun with the afternoon farmer's market at Riverdale Town Center - stop by Riviera Tapas, Manifest Bread or Texas 250 BBQ and Whole Foods is just up Route 1! Don't miss Hyattsville's Franklin's Brew Pub & Store (now with an Ice Cream Shop!), Streetcar 82, Pizzeria Paradiso, Siam Thai and much more! It's not too big, not too little - its just right!...
Contact an agent
Home facts
- Year built:1939
- Subdivision & Development:WEST HYATTSVILLE
- Listing ID #:MDPG2221382
- Updated:October 14, 2026 at 01:42 PM
Rooms and interior
- Bedrooms:4
- Total bathrooms:2
- Full bathrooms:2
- Flooring:Engineered Wood, Hardwood
- Dining Description:Combination Kitchen/Dining
- Bathrooms Description:Bathroom 1, Bathroom 2
- Kitchen Description:Dishwasher, Disposal, Kitchen - Island, Microwave, Oven/Range - Gas, Refrigerator, Stove, Water Heater
- Bedroom Description:Entry Level Bedroom
- Basement:Yes
- Basement Description:Connecting Stairway, Fully Finished, Sump Pump, Walkout Stairs, Windows
- Living area:2,175 sq. ft.
Heating and cooling
- Cooling:Central A/C, Ductless/Mini-Split
- Heating:Electric, Energy Star Heating System, Forced Air, Natural Gas, Programmable Thermostat, Wall Unit
Structure and exterior
- Roof:Architectural Shingle
- Year built:1939
- Building area:2,175 sq. ft.
- Lot area:0.11 Acres
- Lot Features:Suburban
- Architectural Style:Cape Cod
- Construction Materials:Brick
- Exterior Features:Patio(s), Porch(es), Sidewalks, Street Lights
- Foundation Description:Block, Brick/Mortar
- Levels:3 Story
Schools
- High school:NORTHWESTERN
- Middle school:HYATTSVILLE
- Elementary school:HYATTSVILLE
Utilities
- Water:Public
- Sewer:Public Sewer
Finances and disclosures
- Price:$575,000
- Price per sq. ft.:$264.37
- Tax amount:$9,333 (2026)
Features and amenities
- Laundry features:Dryer - Front Loading, Washer - Front Loading
- Amenities:Carbon Monoxide Detector(s), Ceiling Fan(s), Double Pane Windows, Replacement Windows, Smoke Detector, Window Treatments
Parking
- Parking description:Paved Driveway
New listings near 6112 43rd St
- Coming Soon
 $479,900Coming Soon4 beds 2 baths1,976 sq. ft.
4842 67th Ave, HYATTSVILLE, MD 20784
MLS# MDPG2221910Listed by: SPRING HILL REAL ESTATE, LLC. - Coming Soon
 $474,900Coming Soon5 beds 3 baths2,056 sq. ft.
511 Pacer Dr, HYATTSVILLE, MD 20785
MLS# MDPG2222496Listed by: SPRING HILL REAL ESTATE, LLC. - Coming SoonOpen Sun, 1 to 4pm
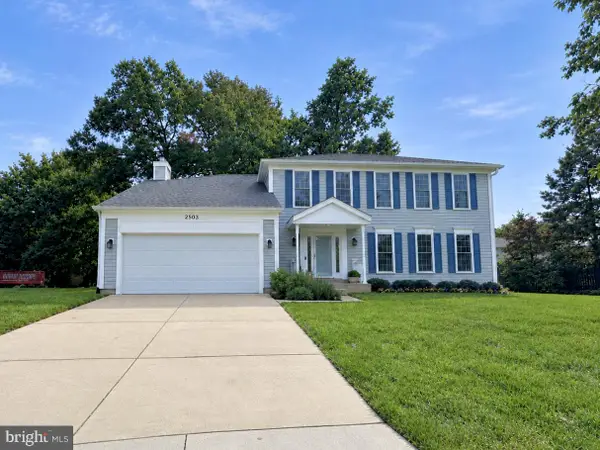 $625,000Coming Soon4 beds 3 baths2,390 sq. ft.
2503 Falling Brook Ter, HYATTSVILLE, MD 20783
MLS# MDPG2222198Listed by: KING REAL ESTATE, INC - Coming SoonOpen Sat, 1 to 3pm
 $400,000Coming Soon3 beds 2 baths1,554 sq. ft.
3729 Warner Ave, HYATTSVILLE, MD 20784
MLS# MDPG2221752Listed by: KELLER WILLIAMS PREFERRED PROPERTIES - Coming Soon
 $549,900Coming Soon3 beds 3 baths1,867 sq. ft.
4333 Clagett Rd, HYATTSVILLE, MD 20782
MLS# MDPG2221036Listed by: SAMSON PROPERTIES - Coming Soon
 $380,000Coming Soon4 beds 3 baths1,083 sq. ft.
3800 56th Pl, HYATTSVILLE, MD 20784
MLS# MDPG2222058Listed by: LONG & FOSTER REAL ESTATE, INC. - Coming Soon
 $320,000Coming Soon3 beds 2 baths1,125 sq. ft.
5000 56th Pl, HYATTSVILLE, MD 20781
MLS# MDPG2221614Listed by: LONG & FOSTER REAL ESTATE, INC. - Coming Soon
 $620,000Coming Soon4 beds 3 baths1,607 sq. ft.
1303 Jefferson St, HYATTSVILLE, MD 20782
MLS# MDPG2217602Listed by: LONG & FOSTER REAL ESTATE, INC. - Coming Soon
 $420,000Coming Soon3 beds 2 baths1,364 sq. ft.
7018 Taylor Ter, HYATTSVILLE, MD 20784
MLS# MDPG2216126Listed by: KELLER WILLIAMS PREFERRED PROPERTIES


Protect your home and budget from life's surprises with an Assurant Home Warranty, backed by a partner that supports you through every step of homeownership. Explore Plans.
© 2026 Better Homes and Gardens Real Estate LLC. An Anywhere Real Estate company. All rights reserved. Better Homes and Gardens® Real Estate is a registered trademark owned by Meredith Operations Corporation, licensed to Better Homes and Gardens Real Estate LLC and used with permission. Better Homes and Gardens Real Estate LLC fully supports the principles of the Fair Housing Act and the Equal Opportunity Act. Listing information is deemed reliable but is not guaranteed accurate.
Each office is independently owned and operated.
Any services or products provided by third parties are not provided by, affiliated with or related to Better Homes and Gardens Real Estate LLC, or its affiliated companies.