
5434 85th Ave #202, Hyattsville, MD 20784
Local realty services provided by:Better Homes and Gardens Real Estate GSA Realty
Listed by: eric w brooks
Office: jason mitchell group
MLS#:MDPG2193450
Source:BRIGHTMLS
Price summary
- Price:$169,980
- Price per sq. ft.:$204.55
About this home
Welcome to this sun-filled, fully updated & spacious two-bedroom, one full bathroom condo with an incredible location! This quiet, 2nd level, top floor condo has an expansive living room with excellent natural light and sliding glass walkout to the balcony. Adjoining the living room are the kitchen and dining room. The open & updated kitchen features granite counters, gorgeous white cabinetry, stainless steel appliances, recessed lighting, ceramic tile floor and gas cooking. The separate dining room has great natural light as well. Both bedrooms have good sized closets, ceiling fans and the full bath is completely updated. Enjoy the spacious landscaped common areas and playground as well as the outdoor pool at the Carrollan Gardens Condominium, a pet friendly community. With incredible access to public transportation, this home is just a half mile to the New Carrollton Metro Rail, Amtrak, Marc train stops and a Metro Bus stop is right at the community entrance. This home offers a convenient and central location near shopping, the West Lanham Hills neighborhood park, and the Lanham Forest Recreation Center, all just minutes from I-495.
This property qualifies for the $5,000 Chase Homebuyer Grant, which means eligible customers who buy this property and finance their loan with Chase can receive $5,000....
Contact an agent
Home facts
- Year built:1963
- Subdivision & Development:CARROLLAN GARDENS
- Listing ID #:MDPG2193450
- Added:238 day(s) ago
- Updated:November 03, 2026 at 08:12 PM
Rooms and interior
- Bedrooms:2
- Total bathrooms:1
- Full bathrooms:1
- Dining Description:Dining Area
- Kitchen Description:Breakfast Area, Built-In Microwave, Dishwasher, Disposal, Kitchen - Galley, Microwave, Oven/Range - Gas, Upgraded Countertops
- Living area:831 sq. ft.
Heating and cooling
- Cooling:Ceiling Fan(s), Central A/C
- Heating:Forced Air, Natural Gas
Structure and exterior
- Year built:1963
- Building area:831 sq. ft.
- Architectural Style:Mid-Century Modern
- Construction Materials:Brick
- Levels:1 Story
Utilities
- Water:Public
- Sewer:Public Sewer
Finances and disclosures
- Price:$169,980
- Price per sq. ft.:$204.55
- Tax amount:$2,118 (2025)
Features and amenities
- Amenities:Ceiling Fan(s)
Parking
- Parking description:Parking Lot, Unassigned
New listings near 5434 85th Ave #202
- Coming Soon
 $430,000Coming Soon4 beds 2 baths1,236 sq. ft.
7418 Garrison Rd, HYATTSVILLE, MD 20784
MLS# MDPG2220170Listed by: ANNE ARUNDEL PROPERTIES, INC. - Coming Soon
 $459,900Coming Soon3 beds 3 baths1,122 sq. ft.
4407 72nd Ave, HYATTSVILLE, MD 20784
MLS# MDPG2224444Listed by: REAL BROKER, LLC - Coming Soon
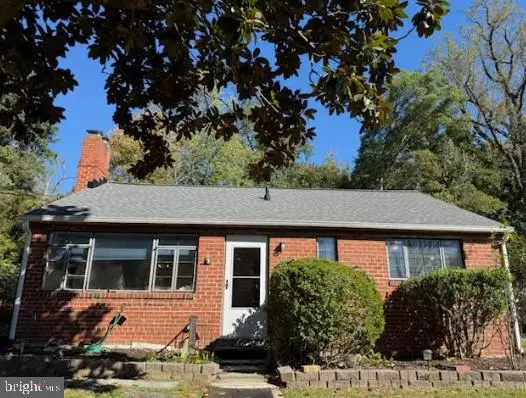 $299,900Coming Soon3 beds 2 baths945 sq. ft.
1932 Merrimac Dr, HYATTSVILLE, MD 20783
MLS# MDPG2223898Listed by: KELLER WILLIAMS REALTY CENTRE - Coming Soon
 $98,000Coming Soon1 beds 1 baths864 sq. ft.
1836 Metzerott Rd #111, HYATTSVILLE, MD 20783
MLS# MDPG2222606Listed by: KELLER WILLIAMS CAPITAL PROPERTIES - Coming Soon
 $380,000Coming Soon4 beds 3 baths1,083 sq. ft.
3800 56th Pl, HYATTSVILLE, MD 20784
MLS# MDPG2222058Listed by: LONG & FOSTER REAL ESTATE, INC. - Coming Soon
 $320,000Coming Soon3 beds 2 baths1,125 sq. ft.
5000 56th Pl, HYATTSVILLE, MD 20781
MLS# MDPG2221614Listed by: LONG & FOSTER REAL ESTATE, INC. - Coming Soon
 $620,000Coming Soon4 beds 3 baths1,607 sq. ft.
1303 Jefferson St, HYATTSVILLE, MD 20782
MLS# MDPG2217602Listed by: LONG & FOSTER REAL ESTATE, INC. - Coming Soon
 $420,000Coming Soon3 beds 2 baths1,364 sq. ft.
7018 Taylor Ter, HYATTSVILLE, MD 20784
MLS# MDPG2216126Listed by: KELLER WILLIAMS PREFERRED PROPERTIES - New
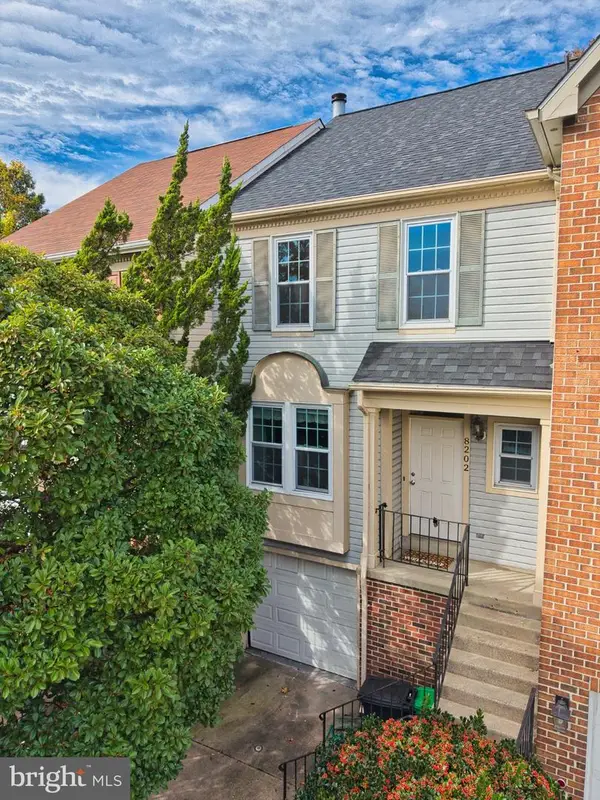 $450,000Active4 beds 4 baths2,134 sq. ft.
8202 Greenspire Ter, HYATTSVILLE, MD 20783
MLS# MDPG2224686Listed by: ROSENDALE REALTY  $130,000Active1 beds 1 baths738 sq. ft.
7700 Arehart Dr #1215, HYATTSVILLE, MD 20784
MLS# MDPG2222872Listed by: SAMSON PROPERTIES


Protect your home and budget from life's surprises with an Assurant Home Warranty, backed by a partner that supports you through every step of homeownership. Explore Plans.
© 2026 Better Homes and Gardens Real Estate LLC. An Anywhere Real Estate company. All rights reserved. Better Homes and Gardens® Real Estate is a registered trademark owned by Meredith Operations Corporation, licensed to Better Homes and Gardens Real Estate LLC and used with permission. Better Homes and Gardens Real Estate LLC fully supports the principles of the Fair Housing Act and the Equal Opportunity Act. Listing information is deemed reliable but is not guaranteed accurate.
Each office is independently owned and operated.
Any services or products provided by third parties are not provided by, affiliated with or related to Better Homes and Gardens Real Estate LLC, or its affiliated companies.