
6707 Melville St, Hyattsville, MD 20782
Local realty services provided by:Better Homes and Gardens Real Estate Premier
6707 Melville St,Hyattsville, MD 20782
$457,200
- 3 Beds
- 3 Baths
- 1,573 sq. ft.
- Single family
- Active
Upcoming open houses
- Sat, Sep 2612:00 pm - 03:00 pm
Listed by: danielle dawn wallace
Office: sm brokerage, llc.
MLS#:MDPG2219974
Source:BRIGHTMLS
Price summary
- Price:$457,200
- Price per sq. ft.:$290.65
- Monthly HOA dues:$79
About this home
✨ New Home, New Possibilities! ✨
The Tessa offers the perfect combination of modern design and functional living with 3 bedrooms, 2 full bathrooms, and a powder room. Enjoy a stunning gourmet kitchen featuring quartz countertops and striking Barnett Painted Black cabinetry, creating a dramatic focal point for the home. The open-concept main level is ideal for entertaining and everyday living, while upstairs you'll find a spacious primary suite and two additional bedrooms.
This home also includes an included washer & dryer package and a rear-entry garage for added convenience. Ask about current closing cost incentives available with Stanley Martin's preferred lender and title company.
Come experience stylish, low-maintenance living in a home designed for the way you live today. Schedule your tour today! 🏡🔑
Upstairs, you'll find three secondary bedrooms and a spacious primary suite complete with a private bath and two walk-in closets, providing plenty of room for storage and organization.
Photos are of a similar model home. Ask about current closing cost incentives available with the use of our preferred lender and title company....
Contact an agent
Home facts
- Year built:2026
- Subdivision & Development:THE CROSSING AT GATEWAY
- Listing ID #:MDPG2219974
- Added:1 day(s) ago
- Updated:September 23, 2026 at 04:05 PM
Rooms and interior
- Bedrooms:3
- Total bathrooms:3
- Full bathrooms:2
- Half bathrooms:1
- Kitchen Description:Built-In Microwave, Cooktop, Dishwasher, Kitchen - Gourmet, Kitchen - Island, Pantry, Refrigerator, Stainless Steel Appliances, Upgraded Countertops
- Bedroom Description:Walk In Closet(s)
- Living area:1,573 sq. ft.
Heating and cooling
- Cooling:Central A/C
- Heating:Central, Electric
Structure and exterior
- Year built:2026
- Building area:1,573 sq. ft.
- Construction Materials:Vinyl Siding
- Exterior Features:Deck(s)
- Levels:2 Stories
Schools
- High school:NORTHWESTERN
- Middle school:NICHOLAS OREM
- Elementary school:UNIVERSITY PARK
Utilities
- Water:Public
- Sewer:Public Sewer
Finances and disclosures
- Price:$457,200
- Price per sq. ft.:$290.65
Features and amenities
- Laundry features:Dryer - Electric, Washer
Parking
- Parking description:Attached Garage, Garage - Rear Entry
- Garage:Yes
- Garage spaces:1
New listings near 6707 Melville St
- Coming Soon
 $649,999Coming Soon5 beds 3 baths1,975 sq. ft.
702 Rittenhouse St, HYATTSVILLE, MD 20783
MLS# MDPG2217832Listed by: REDFIN CORP - Coming SoonOpen Sun, 12 to 2pm
 $579,900Coming Soon4 beds 4 baths2,632 sq. ft.
5601 Lustine St, HYATTSVILLE, MD 20781
MLS# MDPG2218242Listed by: RE/MAX EXECUTIVE - Coming Soon
 $595,000Coming Soon4 beds 2 baths1,404 sq. ft.
4224 East West Hwy, HYATTSVILLE, MD 20782
MLS# MDPG2218810Listed by: LONG & FOSTER REAL ESTATE, INC. - Coming Soon
 $375,000Coming Soon4 beds 2 baths1,248 sq. ft.
10426 Tullymore Dr, HYATTSVILLE, MD 20783
MLS# MDPG2218218Listed by: EXECUHOME REALTY - Coming Soon
 $499,000Coming Soon3 beds 2 baths2,228 sq. ft.
6603 Wells Pkwy, HYATTSVILLE, MD 20782
MLS# MDPG2214714Listed by: NORTHROP REALTY - Coming Soon
 $395,000Coming Soon3 beds 2 baths1,320 sq. ft.
5702 Newton St, HYATTSVILLE, MD 20784
MLS# MDPG2218044Listed by: FAIRFAX REALTY PREMIER - Coming Soon
 $620,000Coming Soon4 beds 3 baths1,607 sq. ft.
1303 Jefferson St, HYATTSVILLE, MD 20782
MLS# MDPG2217602Listed by: LONG & FOSTER REAL ESTATE, INC. - Coming Soon
 $420,000Coming Soon3 beds 2 baths1,364 sq. ft.
7018 Taylor Ter, HYATTSVILLE, MD 20784
MLS# MDPG2216126Listed by: KELLER WILLIAMS PREFERRED PROPERTIES - Coming SoonOpen Thu, 4 to 6pm
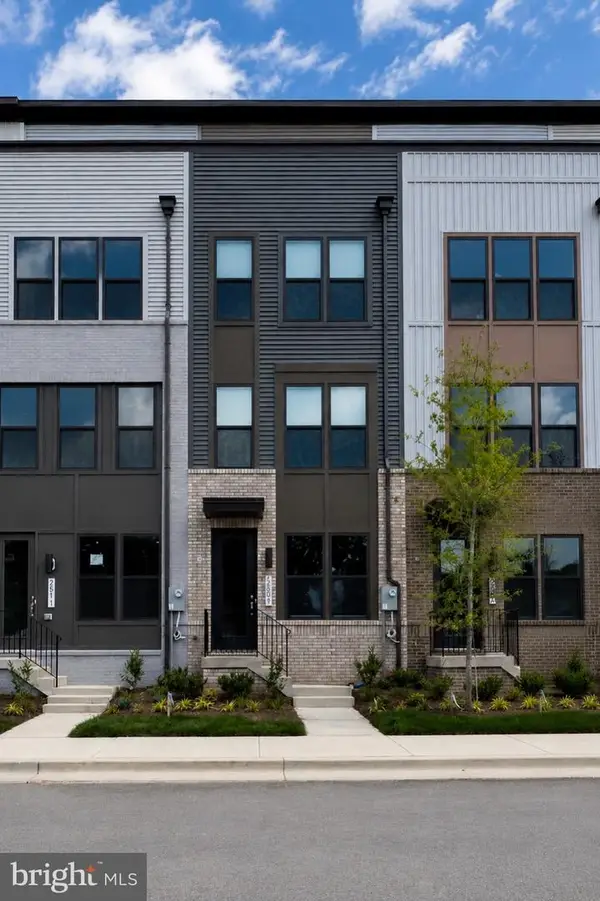 $575,000Coming Soon3 beds 5 baths2,071 sq. ft.
2509 River Terrace Rd, HYATTSVILLE, MD 20782
MLS# MDPG2215230Listed by: EXP REALTY, LLC - New
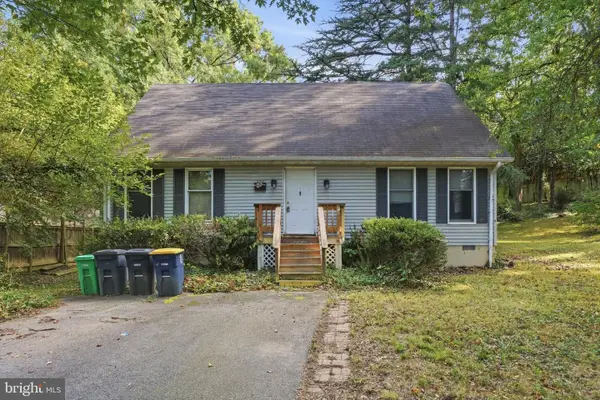 $150,000Active4 beds 2 baths1,680 sq. ft.
2512 Cool Spring Rd, HYATTSVILLE, MD 20783
MLS# MDPG2220084Listed by: ALEX COOPER AUCTIONEERS, INC.


Protect your home and budget from life's surprises with an Assurant Home Warranty, backed by a partner that supports you through every step of homeownership. Explore Plans.
© 2026 Better Homes and Gardens Real Estate LLC. An Anywhere Real Estate company. All rights reserved. Better Homes and Gardens® Real Estate is a registered trademark owned by Meredith Operations Corporation, licensed to Better Homes and Gardens Real Estate LLC and used with permission. Better Homes and Gardens Real Estate LLC fully supports the principles of the Fair Housing Act and the Equal Opportunity Act. Listing information is deemed reliable but is not guaranteed accurate.
Each office is independently owned and operated.
Any services or products provided by third parties are not provided by, affiliated with or related to Better Homes and Gardens Real Estate LLC, or its affiliated companies.