
6817 Calverton Dr, Hyattsville, MD 20782
Local realty services provided by:Better Homes and Gardens Real Estate Community Realty
Upcoming open houses
- Sun, Sep 2003:00 pm - 05:00 pm
Listed by: ning zhi, yi wu
Office: hometown elite realty llc.
MLS#:MDPG2219574
Source:BRIGHTMLS
Price summary
- Price:$579,900
- Price per sq. ft.:$286.51
About this home
Welcome to this beautiful all-brick split-level home. Located in the highly sought-after College Heights neighborhood of Prince George’s County, it offers exceptional convenience to the University of Maryland, shopping centers, public transit, Metro, and major roadways. Whole Foods, Trader Joe’s, two Starbucks, and numerous dining and entertainment options are all nearby. With no HOA, you have the freedom to personalize your space while enjoying a peaceful, inviting neighborhood.
Inside, the spacious layout works equally well for everyday living and entertaining. Bright, open rooms create a warm and easy atmosphere. The living room’s large windows overlook the open backyard, which adjoins a public wooded area. The living and dining areas are thoughtfully separated yet flow together. Updates include a new HVAC system (2026), new washer and Dryer. Roof is 50 year architecture (2016 replaced), approximately 80% of the windows replaced,new bathrooms, resanded hardwood floors, and nearly whole house repainted.and hardwood floors on the first and second levels. new countertop and backsplash, newly painted cabinet. The upper level offers 3 bedrooms and 2 full bathrooms.
The lower level features a traditional wood-burning fireplace, large windows, and excellent natural light. It can serve as a fourth bedroom or as a flexible space for recreation or a home office. There is a half bath on this level, with the potential to convert it to a full bath. The fully fenced backyard offers exclusive access to a safe, private outdoor space.
Whether for a large family, roommates, or a rental near the University of Maryland, every room is designed for comfort, flexibility, and a true sense of home. This is a rare opportunity that works as both a residence and an investment. Don’t miss it....
Contact an agent
Home facts
- Year built:1956
- Subdivision & Development:COLLEGE HEIGHTS
- Listing ID #:MDPG2219574
- Added:1 day(s) ago
- Updated:September 19, 2026 at 07:49 PM
Rooms and interior
- Bedrooms:4
- Total bathrooms:3
- Full bathrooms:2
- Half bathrooms:1
- Dining Description:Dining Area
- Bathrooms Description:Primary Bath(s)
- Kitchen Description:Cooktop, Dishwasher, Disposal, Exhaust Fan, Oven - Double, Oven - Wall, Range Hood, Refrigerator
- Bedroom Description:Walk In Closet(s)
- Basement:Yes
- Basement Description:Full, Heated, Outside Entrance, Space For Rooms, Walkout Level, Windows
- Living area:2,024 sq. ft.
Heating and cooling
- Cooling:Central A/C
- Heating:Central, Forced Air, Natural Gas, Natural Gas Available
Structure and exterior
- Year built:1956
- Building area:2,024 sq. ft.
- Lot area:0.18 Acres
- Architectural Style:Split Level
- Construction Materials:Brick
- Foundation Description:Brick/Mortar
- Levels:3 Story
Utilities
- Water:Public
- Sewer:Public Sewer
Finances and disclosures
- Price:$579,900
- Price per sq. ft.:$286.51
- Tax amount:$9,535 (2026)
Features and amenities
- Laundry features:Dryer, Washer
- Amenities:Attic, Ceiling Fan(s), Electric Available, Natural Gas Available
New listings near 6817 Calverton Dr
- Coming Soon
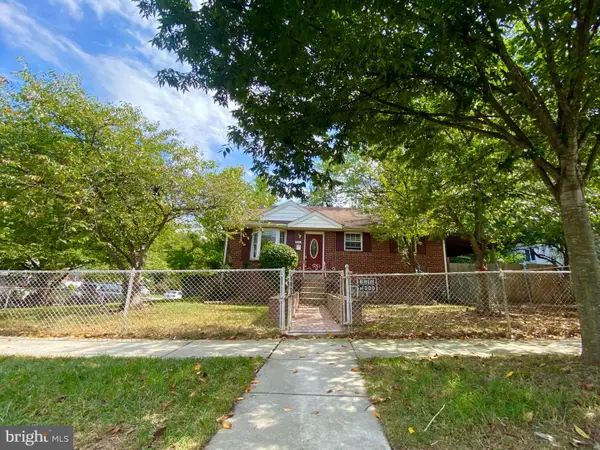 $300,000Coming Soon5 beds 2 baths1,008 sq. ft.
8611 22nd Ave, HYATTSVILLE, MD 20783
MLS# MDPG2219480Listed by: DEEP ROOTS REAL ESTATE - Coming Soon
 $459,000Coming Soon3 beds 2 baths1,440 sq. ft.
4409 72nd Ave, HYATTSVILLE, MD 20784
MLS# MDPG2218524Listed by: BERKSHIRE HATHAWAY HOMESERVICES PENFED REALTY - Coming Soon
 $595,000Coming Soon4 beds 2 baths1,404 sq. ft.
4224 East West Hwy, HYATTSVILLE, MD 20782
MLS# MDPG2218810Listed by: LONG & FOSTER REAL ESTATE, INC. - Coming Soon
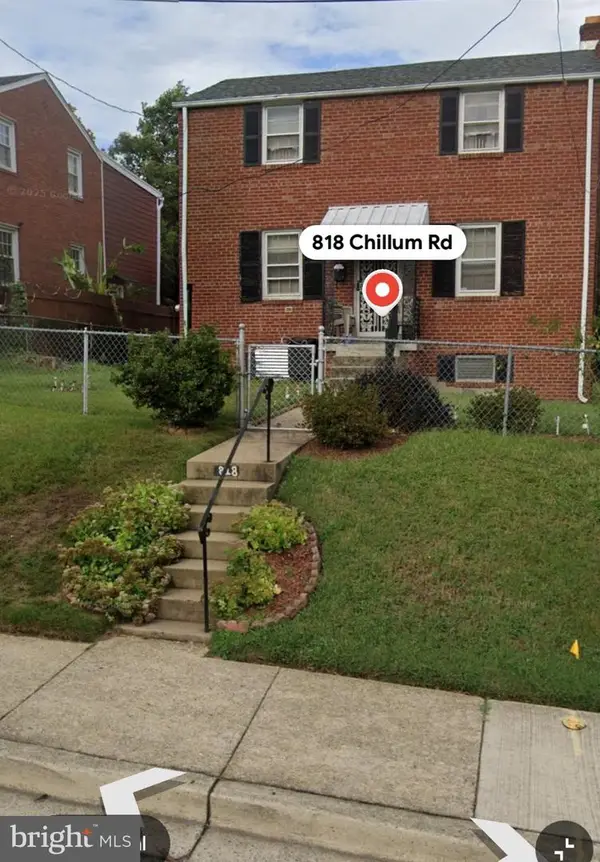 $575,000Coming Soon5 beds 4 baths1,232 sq. ft.
818 Chillum Rd, HYATTSVILLE, MD 20783
MLS# MDPG2219266Listed by: FEI REALTY GROUP - Coming Soon
 $375,000Coming Soon4 beds 2 baths1,248 sq. ft.
10426 Tullymore Dr, HYATTSVILLE, MD 20783
MLS# MDPG2218218Listed by: EXECUHOME REALTY - Coming Soon
 $499,000Coming Soon3 beds 2 baths2,228 sq. ft.
6603 Wells Pkwy, HYATTSVILLE, MD 20782
MLS# MDPG2214714Listed by: NORTHROP REALTY - Coming Soon
 $395,000Coming Soon3 beds 2 baths1,320 sq. ft.
5702 Newton St, HYATTSVILLE, MD 20784
MLS# MDPG2218044Listed by: FAIRFAX REALTY PREMIER - Coming Soon
 $620,000Coming Soon4 beds 3 baths1,607 sq. ft.
1303 Jefferson St, HYATTSVILLE, MD 20782
MLS# MDPG2217602Listed by: LONG & FOSTER REAL ESTATE, INC. - Coming Soon
 $420,000Coming Soon3 beds 2 baths1,364 sq. ft.
7018 Taylor Ter, HYATTSVILLE, MD 20784
MLS# MDPG2216126Listed by: KELLER WILLIAMS PREFERRED PROPERTIES - Coming SoonOpen Thu, 4 to 6pm
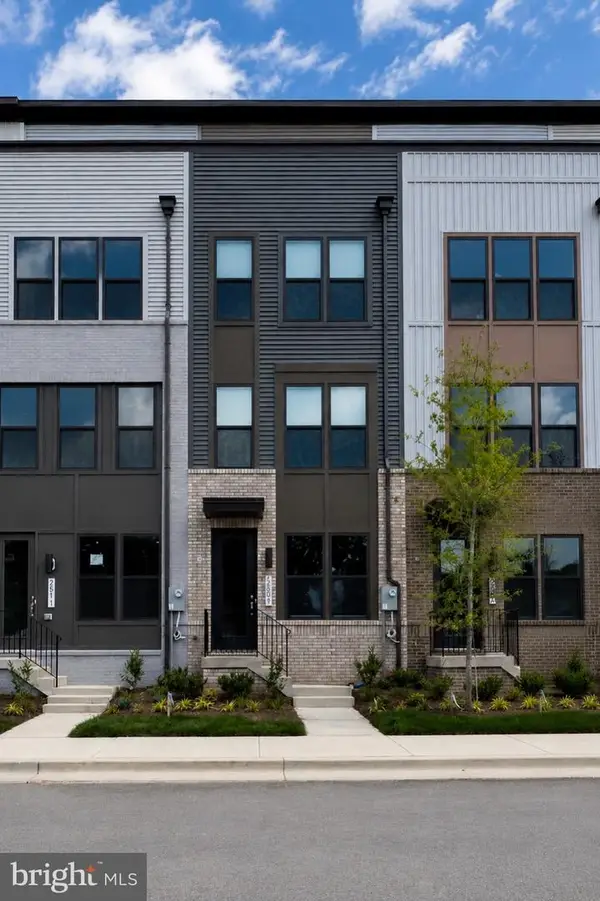 $575,000Coming Soon3 beds 5 baths2,071 sq. ft.
2509 River Terrace Rd, HYATTSVILLE, MD 20782
MLS# MDPG2215230Listed by: EXP REALTY, LLC


Protect your home and budget from life's surprises with an Assurant Home Warranty, backed by a partner that supports you through every step of homeownership. Explore Plans.
© 2026 Better Homes and Gardens Real Estate LLC. An Anywhere Real Estate company. All rights reserved. Better Homes and Gardens® Real Estate is a registered trademark owned by Meredith Operations Corporation, licensed to Better Homes and Gardens Real Estate LLC and used with permission. Better Homes and Gardens Real Estate LLC fully supports the principles of the Fair Housing Act and the Equal Opportunity Act. Listing information is deemed reliable but is not guaranteed accurate.
Each office is independently owned and operated.
Any services or products provided by third parties are not provided by, affiliated with or related to Better Homes and Gardens Real Estate LLC, or its affiliated companies.