
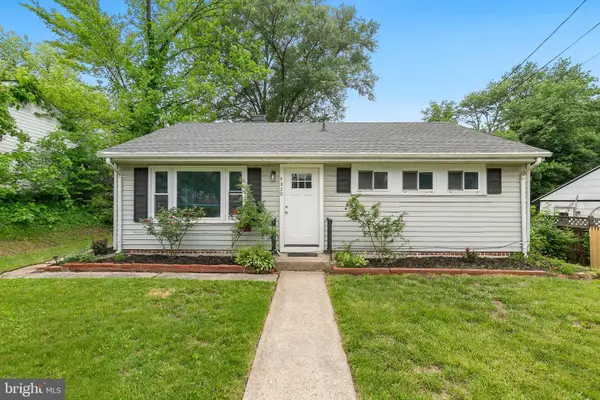
6922 Emerson St, Hyattsville, MD 20784
Local realty services provided by:Better Homes and Gardens Real Estate Premier
6922 Emerson St,Hyattsville, MD 20784
$415,000
- 3 Beds
- 2 Baths
- - sq. ft.
- Single family
- Coming Soon
Upcoming open houses
- Sun, May 3101:00 pm - 03:00 pm
Listed by: jessica rubidia navidad alvarado
Office: nexthome envision
MLS#:MDPG2204290
Source:BRIGHTMLS
Price summary
- Price:$415,000
About this home
Move-in ready rambler featuring many recent updates and endless potential! This well-maintained home offers hardwood floors, new carpet, and an updated kitchen with stainless steel appliances. Major system updates include HVAC replaced in 2023 for added peace of mind.
The fully finished basement features a new kitchenette, full bath, and two additional rooms that could easily be converted into legal bedrooms, creating the perfect setup for multi-generational living, guest space, or potential rental income opportunities.
Enjoy a fully fenced backyard ideal for entertaining, pets, or outdoor enjoyment. Conveniently located near shopping centers, restaurants, commuter routes, and everyday amenities. A versatile and move-in ready home with space, updates, and income potential all in one!
Contact an agent
Home facts
- Year built:1953
- Listing ID #:MDPG2204290
- Added:1 day(s) ago
- Updated:May 25, 2026 at 01:31 PM
Rooms and interior
- Bedrooms:3
- Total bathrooms:2
- Full bathrooms:2
- Flooring:Carpet, Ceramic Tile, Hardwood
- Dining Description:Combination Kitchen/Dining
- Kitchen Description:Built-In Microwave, Carpet, Exhaust Fan, Oven/Range - Gas, Stainless Steel Appliances
- Bedroom Description:Carpet, Entry Level Bedroom
- Basement:Yes
- Basement Description:Connecting Stairway, Fully Finished, Heated, Improved, Interior Access, Windows
Heating and cooling
- Cooling:Central A/C
- Heating:90% Forced Air, Natural Gas
Structure and exterior
- Roof:Composite
- Year built:1953
- Lot Features:Corner
- Architectural Style:Raised Ranch/Rambler
- Construction Materials:Brick, Combination
- Exterior Features:Patio(s), Porch(es), Sidewalks
- Foundation Description:Block
- Levels:2 Stories
Schools
- High school:PARKDALE
- Middle school:ELLEN OCHOA
- Elementary school:GLENRIDGE
Utilities
- Water:Public
- Sewer:Public Sewer
Finances and disclosures
- Price:$415,000
- Tax amount:$6,356 (2025)
Features and amenities
- Amenities:Carpet, Ceiling Fan(s), Double Pane Windows, Electric Alarm, Electric Available, Motion Detectors, Natural Gas Available
Parking
- Parking description:On Street
New listings near 6922 Emerson St
- Coming Soon
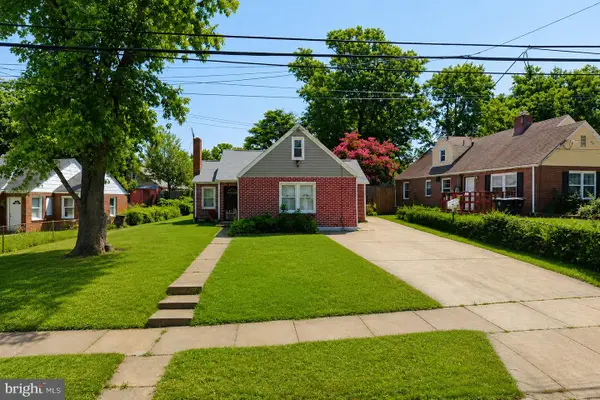 $320,000Coming Soon2 beds 1 baths
6815 Standish Dr, HYATTSVILLE, MD 20784
MLS# MDPG2204444Listed by: KELLER WILLIAMS PREFERRED PROPERTIES - Coming Soon
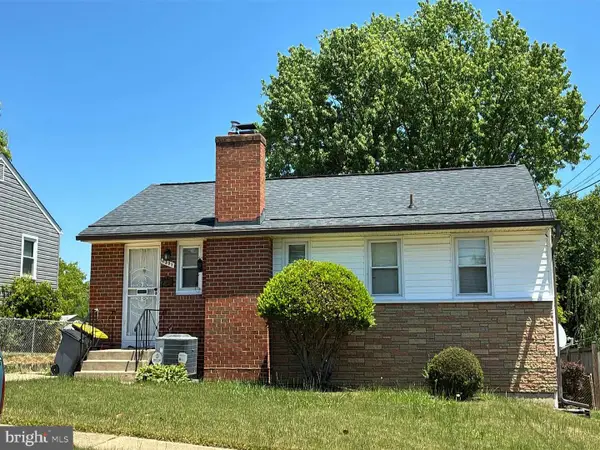 $464,900Coming Soon4 beds 2 baths
6509 Parkway Ct, HYATTSVILLE, MD 20782
MLS# MDPG2203442Listed by: KELLER WILLIAMS LEGACY - Coming Soon
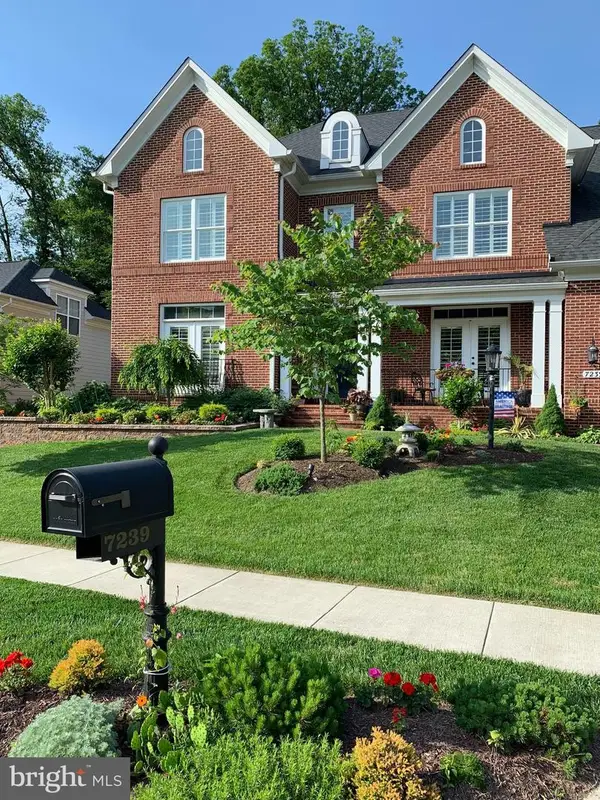 $1,450,000Coming Soon5 beds 5 baths
7239 Windsor Ln, HYATTSVILLE, MD 20782
MLS# MDPG2204004Listed by: LONG & FOSTER REAL ESTATE, INC. - New
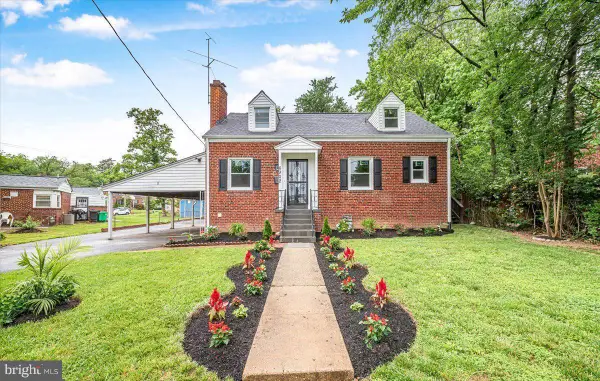 $619,000Active6 beds 3 baths1,404 sq. ft.
6902 21st Ave, HYATTSVILLE, MD 20783
MLS# MDPG2204350Listed by: LONG & FOSTER REAL ESTATE, INC. - New
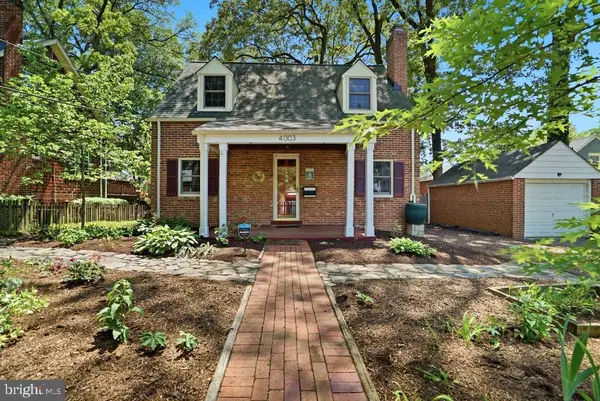 $542,000Active3 beds 2 baths1,088 sq. ft.
4003 Oglethorpe St, HYATTSVILLE, MD 20782
MLS# MDPG2204176Listed by: RE/MAX ONE - New
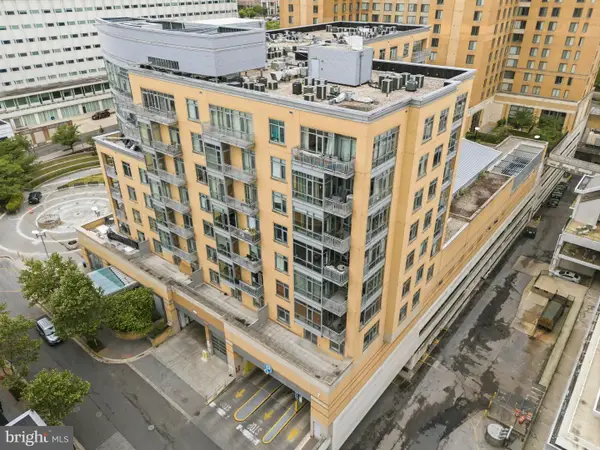 $229,900Active1 beds 1 baths713 sq. ft.
Address Withheld By Seller, HYATTSVILLE, MD 20782
MLS# MDPG2204062Listed by: REDFIN CORP - Coming Soon
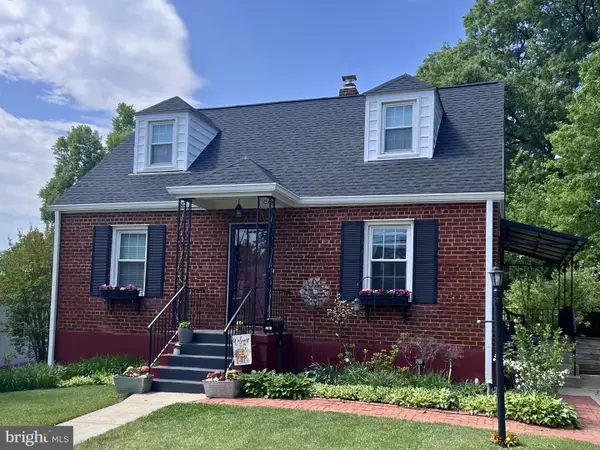 $480,000Coming Soon3 beds 2 baths
4010 74th Pl, HYATTSVILLE, MD 20784
MLS# MDPG2202076Listed by: SAMSON PROPERTIES - New
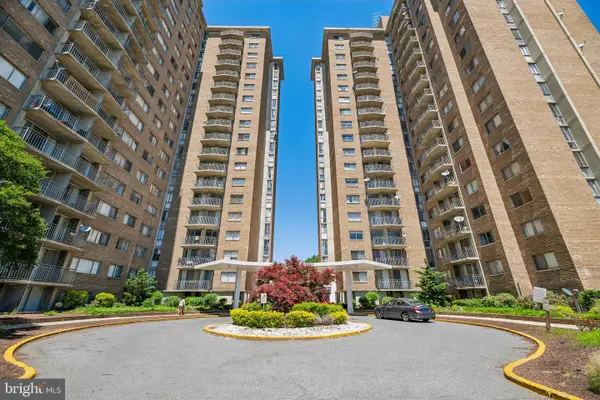 $205,000Active3 beds 2 baths1,450 sq. ft.
1836 Metzerott Rd #2002, HYATTSVILLE, MD 20783
MLS# MDPG2199112Listed by: SAMSON PROPERTIES - New
 $315,000Active2 beds 1 baths931 sq. ft.
4820 67th Ave, HYATTSVILLE, MD 20784
MLS# MDPG2204074Listed by: REDFIN CORP


Protect your home and budget from life's surprises with an Assurant Home Warranty, backed by a partner that supports you through every step of homeownership. Explore Plans.
© 2026 Better Homes and Gardens Real Estate LLC. An Anywhere Real Estate company. All rights reserved. Better Homes and Gardens® Real Estate is a registered trademark owned by Meredith Operations Corporation, licensed to Better Homes and Gardens Real Estate LLC and used with permission. Better Homes and Gardens Real Estate LLC fully supports the principles of the Fair Housing Act and the Equal Opportunity Act. Listing information is deemed reliable but is not guaranteed accurate.
Each office is independently owned and operated.
Any services or products provided by third parties are not provided by, affiliated with or related to Better Homes and Gardens Real Estate LLC, or its affiliated companies.