
7239 Windsor Ln, Hyattsville, MD 20782
Local realty services provided by:Better Homes and Gardens Real Estate Cassidon Realty
7239 Windsor Ln,Hyattsville, MD 20782
$1,450,000
- 5 Beds
- 5 Baths
- - sq. ft.
- Single family
- Sold
Listed by: jean m bourne-pirovic
Office: long & foster real estate, inc.
MLS#:MDPG2204004
Source:BRIGHTMLS
Sorry, we are unable to map this address
Price summary
- Price:$1,450,000
About this home
Welcome to this beautiful, 3-finished level, 2012 Built "Oxford" Model at The Reserve at College Heights. Built by Evergreene Homes with over 6,200 sq. of designer finishes throughout, this home truly has it all! Nestled in the center of this newer College Heights Estates community, yet surrounded by matured trees and expert landscaping, this contemporary Colonial will exceed your expectations. A front covered porch welcomes you into an open foyer that leads to a spacious home office with custom built-ins. Just beyond, you'll find a generous living room with custom woodwork, fireplace, media closet, coffered ceiling and built-in and shelving with custom lighting. A separate formal dining room with butler's pantry, and a "chef's delight" gourmet kitchen featuring a gas range with pot filler, marble backsplash, granite counters, double wall ovens, oversized center island and a spacious pantry allows for perfect entertaining spaces. An adjoining breakfast area with doors to a gorgeous deck with hot tub and gas for grilling, is perfect for outdoor parties or relaxing in your own private backyard. A powder room, a mud room with washer, dryer, utility sink, cabinetry, shoe & coat cubbies and a standalone ice machine leads to the fully finished, two-car garage with auto opener. The upper level features a primary bedroom retreat, complete with three walk-in closets and an en-suite bathroom that features a separate soaking tub and shower and three additional bedrooms (one with it's own full bath and two with a buddy bath.) A beautifully finished lower level boasts a recreation room with wet bar, walk-up exit to the rear yard, the fifth bedroom with full bath and walk-in closet, a work out studio, a generous storage room and a mechanical room. Handscraped hardwood floors, raised vanity counters & toilets, triple crown molding, chair rail & wainscoting, central vac, ceiling fans, custom window treatments and woodwork, upgraded electric....and so much more! Adjacent to the University of Maryland College Park Campus with Big 10 Sports and Cultural activities for all ages and with easy access to all major commuter routes (495, 295, 50), Metro (College Park & Purple Line) Whole Foods, Trader Joes, restaurants and parks....there is no need to look any further...No HOA-Voluntary College Heights Estates Association....
Contact an agent
Home facts
- Year built:2012
- Listing ID #:MDPG2204004
- Added:41 day(s) ago
- Updated:July 04, 2026 at 10:20 AM
Rooms and interior
- Bedrooms:5
- Total bathrooms:5
- Full bathrooms:4
- Half bathrooms:1
- Flooring:Ceramic Tile, Hardwood, Partially Carpeted
- Dining Description:Combination Kitchen/Dining, Formal/Separate Dining Room
- Bathrooms Description:Primary Bath(s)
- Kitchen Description:Built-In Microwave, Butlers Pantry, Cooktop, Crown Moldings, Dishwasher, Disposal, Exhaust Fan, Icemaker, Kitchen - Eat-In, Kitchen - Gourmet, Kitchen - Island, Microwave, Oven - Double, Oven/Range - Gas, Pantry, Range Hood, Recessed Lighting, Refrigerator, Stainless Steel Appliances, Upgraded Countertops, Wet/Dry Bar
- Bedroom Description:Walk In Closet(s)
- Basement:Yes
- Basement Description:Connecting Stairway, Heated, Improved, Interior Access, Outside Entrance, Sump Pump, Walkout Stairs
Heating and cooling
- Cooling:Ceiling Fan(s), Central A/C
- Heating:Electric, Forced Air, Heat Pump(s), Natural Gas
Structure and exterior
- Roof:Architectural Shingle
- Year built:2012
- Lot Features:Backs to Trees, Landscaping
- Architectural Style:Colonial
- Construction Materials:Brick
- Exterior Features:Awning(s), BBQ Grill, Chimney Cap(s), Deck(s), Exterior Lighting, Gutter System, Patio(s), Porch(es), Stone Retaining Walls, Underground Lawn Sprinkler
- Foundation Description:Block
- Levels:3 Story
Utilities
- Water:Public
- Sewer:Public Sewer
Finances and disclosures
- Price:$1,450,000
- Tax amount:$17,515 (2025)
Features and amenities
- Laundry features:Dryer, Washer
- Amenities:Ceiling Fan(s), Central Vacuum, Chair Railings, Crown Moldings, Electric Alarm, Exterior Cameras, Monitored, Motion Detectors, Recessed Lighting, Security System, Sprinkler System, Underground Utilities, Wet/Dry Bar, Window Treatments
Parking
- Parking description:Additional Storage Area, Attached Garage, Garage - Front Entry, Garage Door Opener, On Street, Paved Driveway, Secure Parking
- Garage:Yes
- Garage spaces:2
New listings near 7239 Windsor Ln
 $280,000Pending3 beds 1 baths1,980 sq. ft.
2312 Amherst Rd, HYATTSVILLE, MD 20783
MLS# MDPG2209738Listed by: RLAH @PROPERTIES- New
 $103,000Active1 beds 1 baths740 sq. ft.
1009 Chillum Rd #217, HYATTSVILLE, MD 20782
MLS# MDPG2209734Listed by: HOMESMART - New
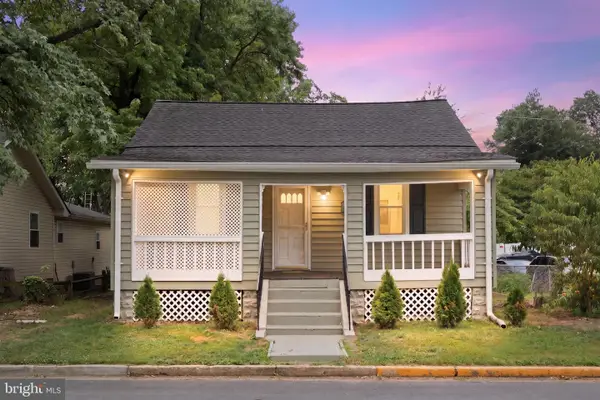 $380,000Active3 beds 1 baths864 sq. ft.
5113 Crittenden St, HYATTSVILLE, MD 20781
MLS# MDPG2209584Listed by: KELLER WILLIAMS FLAGSHIP - Coming Soon
 $520,000Coming Soon4 beds 2 baths
1412 Torrey Pl, HYATTSVILLE, MD 20782
MLS# MDPG2209668Listed by: ELITE PROPERTIES, INC. - Coming Soon
 $530,000Coming Soon3 beds 3 baths
4548 Longfellow St, HYATTSVILLE, MD 20781
MLS# MDPG2207236Listed by: COMPASS - New
 $514,000Active3 beds 3 baths2,810 sq. ft.
3210 Tribune Ct, HYATTSVILLE, MD 20782
MLS# MDPG2208770Listed by: COMPASS - Coming SoonOpen Sat, 12 to 2pm
 $195,000Coming Soon2 beds 2 baths
6944 Hawthorne St, HYATTSVILLE, MD 20785
MLS# MDPG2209338Listed by: REDFIN CORP - New
 $479,000Active3 beds 3 baths1,902 sq. ft.
4414 71st Ave, HYATTSVILLE, MD 20784
MLS# MDPG2209412Listed by: COMPASS - Open Sat, 11am to 1pmNew
 $320,000Active4 beds 1 baths1,332 sq. ft.
4606 Burlington Rd, HYATTSVILLE, MD 20781
MLS# MDPG2209222Listed by: ADCORE REALTY - Open Sun, 1 to 3pmNew
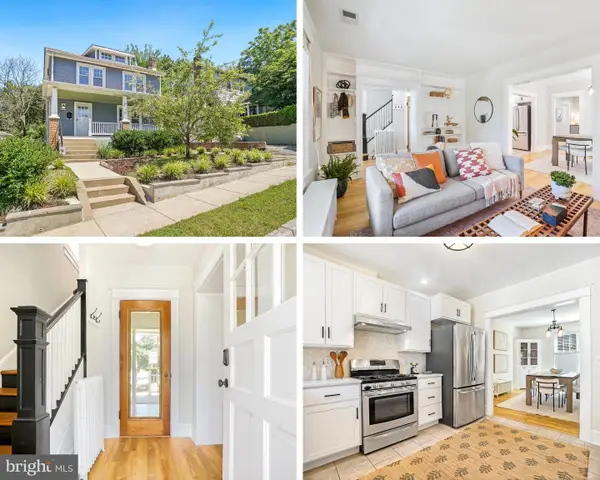 $675,000Active4 beds 3 baths1,638 sq. ft.
4008 Ingraham St, HYATTSVILLE, MD 20781
MLS# MDPG2209276Listed by: BERKSHIRE HATHAWAY HOMESERVICES PENFED REALTY


Protect your home and budget from life's surprises with an Assurant Home Warranty, backed by a partner that supports you through every step of homeownership. Explore Plans.
© 2026 Better Homes and Gardens Real Estate LLC. An Anywhere Real Estate company. All rights reserved. Better Homes and Gardens® Real Estate is a registered trademark owned by Meredith Operations Corporation, licensed to Better Homes and Gardens Real Estate LLC and used with permission. Better Homes and Gardens Real Estate LLC fully supports the principles of the Fair Housing Act and the Equal Opportunity Act. Listing information is deemed reliable but is not guaranteed accurate.
Each office is independently owned and operated.
Any services or products provided by third parties are not provided by, affiliated with or related to Better Homes and Gardens Real Estate LLC, or its affiliated companies.