
7901 Powhatan St, Hyattsville, MD 20784
Local realty services provided by:Better Homes and Gardens Real Estate Reserve
7901 Powhatan St,Hyattsville, MD 20784
$524,999
- 4 Beds
- 3 Baths
- 2,063 sq. ft.
- Single family
- Active
Listed by: thomas s hennerty
Office: netrealtynow.com, llc.
MLS#:MDPG2209730
Source:BRIGHTMLS
Price summary
- Price:$524,999
- Price per sq. ft.:$254.48
About this home
Welcome to 7901 Powhatan St - a beautifully renovated, move-in-ready home!
This spacious three-level home features 4 bedrooms, 2.5 bathrooms, and approximately 2,063 sq. ft. of living space in a quiet, welcoming neighborhood. The home has been extensively renovated with fresh interior paint, new LVP flooring, freshly stained original hardwood floors, modern black fixtures, recessed lighting, updated hardware, and stylish lighting finishes throughout.
The stunning kitchen features stainless steel appliances, Viscon White granite countertops with three granite waterfall edges, and a Carrara-style backsplash. All bathrooms have been fully renovated with shaker-style vanities, marble/granite/quartz vanity tops, dual-flush toilets, updated lighting, and modern fixtures.
Additional highlights include an HVAC system replaced in 2019, front-load washer and dryer, new doorbell, fresh landscaping, power-washed exterior, and fully paid-off Tesla solar panels worth over $20K.
With thoughtful renovations, modern finishes, abundant natural light, and plenty of living space, this home offers the perfect blend of comfort and style. Truly move-in ready and waiting for its next owner — be sure to check out the video tour!...
Contact an agent
Home facts
- Year built:1961
- Subdivision & Development:GREENBRIAR
- Listing ID #:MDPG2209730
- Added:48 day(s) ago
- Updated:September 28, 2026 at 01:56 PM
Rooms and interior
- Bedrooms:4
- Total bathrooms:3
- Full bathrooms:2
- Half bathrooms:1
- Dining Description:Combination Kitchen/Dining
- Bathrooms Description:Primary Bath(s)
- Kitchen Description:Breakfast Area, Built-In Microwave, Dishwasher, Disposal, Recessed Lighting, Refrigerator, Stainless Steel Appliances, Upgraded Countertops, Water Heater
- Basement:Yes
- Basement Description:Daylight, Full
- Living area:2,063 sq. ft.
Heating and cooling
- Heating:Forced Air, Natural Gas
Structure and exterior
- Roof:Shingle
- Year built:1961
- Building area:2,063 sq. ft.
- Lot area:0.18 Acres
- Architectural Style:Split Level
- Construction Materials:Frame
- Foundation Description:Permanent
- Levels:3 Story
Utilities
- Water:Public
- Sewer:Public Sewer
Finances and disclosures
- Price:$524,999
- Price per sq. ft.:$254.48
- Tax amount:$7,074 (2025)
Features and amenities
- Laundry features:Dryer, Washer
- Amenities:Recessed Lighting
Parking
- Parking description:Off Street
New listings near 7901 Powhatan St
- Coming Soon
 $649,999Coming Soon5 beds 3 baths1,975 sq. ft.
702 Rittenhouse St, HYATTSVILLE, MD 20783
MLS# MDPG2217832Listed by: REDFIN CORP - Coming Soon
 $595,000Coming Soon4 beds 2 baths1,404 sq. ft.
4224 East West Hwy, HYATTSVILLE, MD 20782
MLS# MDPG2218810Listed by: LONG & FOSTER REAL ESTATE, INC. - Coming SoonOpen Sat, 1 to 3pm
 $499,000Coming Soon3 beds 2 baths2,228 sq. ft.
6603 Wells Pkwy, HYATTSVILLE, MD 20782
MLS# MDPG2214714Listed by: NORTHROP REALTY - Coming Soon
 $395,000Coming Soon3 beds 2 baths1,320 sq. ft.
5702 Newton St, HYATTSVILLE, MD 20784
MLS# MDPG2218044Listed by: FAIRFAX REALTY PREMIER - Coming Soon
 $620,000Coming Soon4 beds 3 baths1,607 sq. ft.
1303 Jefferson St, HYATTSVILLE, MD 20782
MLS# MDPG2217602Listed by: LONG & FOSTER REAL ESTATE, INC. - Coming Soon
 $420,000Coming Soon3 beds 2 baths1,364 sq. ft.
7018 Taylor Ter, HYATTSVILLE, MD 20784
MLS# MDPG2216126Listed by: KELLER WILLIAMS PREFERRED PROPERTIES - New
 $112,950Active1 beds 1 baths722 sq. ft.
4410 Oglethorpe St #607, HYATTSVILLE, MD 20781
MLS# MDPG2219964Listed by: REDFIN CORP - New
 $440,000Active5 beds 2 baths960 sq. ft.
6426 Inlet St, HYATTSVILLE, MD 20784
MLS# MDPG2210736Listed by: SMART REALTY, LLC 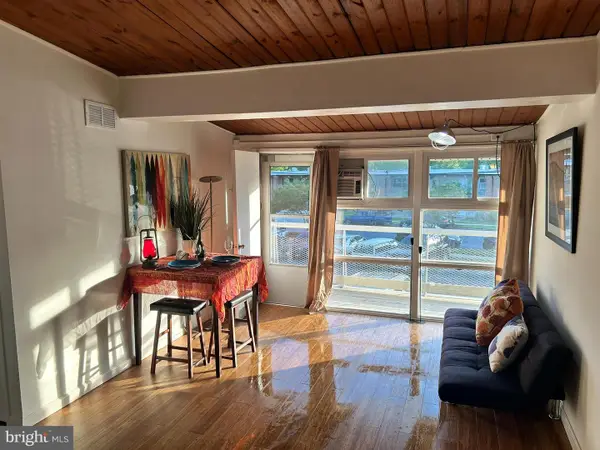 $149,990Active2 beds 1 baths603 sq. ft.
7401 18th Ave #208, HYATTSVILLE, MD 20783
MLS# MDPG2201548Listed by: SAVE 6, INCORPORATED- New
 $399,999Active3 beds 2 baths1,084 sq. ft.
6406 Knollbrook Dr, HYATTSVILLE, MD 20783
MLS# MDPG2220222Listed by: REAL BROKER, LLC


Protect your home and budget from life's surprises with an Assurant Home Warranty, backed by a partner that supports you through every step of homeownership. Explore Plans.
© 2026 Better Homes and Gardens Real Estate LLC. An Anywhere Real Estate company. All rights reserved. Better Homes and Gardens® Real Estate is a registered trademark owned by Meredith Operations Corporation, licensed to Better Homes and Gardens Real Estate LLC and used with permission. Better Homes and Gardens Real Estate LLC fully supports the principles of the Fair Housing Act and the Equal Opportunity Act. Listing information is deemed reliable but is not guaranteed accurate.
Each office is independently owned and operated.
Any services or products provided by third parties are not provided by, affiliated with or related to Better Homes and Gardens Real Estate LLC, or its affiliated companies.