
8513 14th Ave, Hyattsville, MD 20783
Local realty services provided by:Better Homes and Gardens Real Estate Community Realty
8513 14th Ave,Hyattsville, MD 20783
$399,900
- 4 Beds
- 2 Baths
- 1,597 sq. ft.
- Single family
- Active
Listed by: joseph b okon
Office: century 21 new millennium
MLS#:MDPG2225180
Source:BRIGHTMLS
Price summary
- Price:$399,900
- Price per sq. ft.:$250.41
About this home
Award-winning MP Builders presents this fully renovated 4-bedroom, 2-full-bath home on a quiet street in sought-after Hyattsville, inside the Beltway. It sits on a large, private, fenced and wooded lot.
Main level: Step into an open living and great room with new flooring throughout. The custom kitchen has new cabinets, stainless steel appliances, Italian quartz countertops and a bright eat-in area. It opens to a large brick patio, perfect for entertaining.
Upper level: This floor is filled with natural light. It has a spacious bedroom with generous closets and a custom bathroom with imported ceramic tile, a solid wood vanity and a penny tile shower. The oversized primary suite has a large closet with built-ins and a newly renovated ensuite bath with designer plumbing fixtures.
The WOW factor: oversized driveway hardscaping/landscaping/ bring the outdoors in.
Outside and updates: Double-wide driveway for off-street parking, two patio decks and an oversized storage shed. The home also has a new roof, new windows, a new HVAC & furnace, and a new water heater.
Location: Close to top-rated restaurants, shopping, parks, and major commuter routes. Short distance to the new Purple Line.
Preferred title company: Closing Day Settlements; buyers will receive a credit if they use Closing Day....
Contact an agent
Home facts
- Year built:1950
- Subdivision & Development:LANGLEY PARK
- Listing ID #:MDPG2225180
- Added:1 day(s) ago
- Updated:November 09, 2026 at 11:34 AM
Rooms and interior
- Bedrooms:4
- Total bathrooms:2
- Full bathrooms:2
- Kitchen Description:Built-In Microwave, Dishwasher, Disposal, Oven/Range - Electric, Refrigerator
- Living area:1,597 sq. ft.
Heating and cooling
- Cooling:Central A/C
- Heating:Heat Pump(s), Natural Gas
Structure and exterior
- Roof:Shingle
- Year built:1950
- Building area:1,597 sq. ft.
- Lot area:0.15 Acres
- Architectural Style:Ranch/Rambler
- Construction Materials:Brick
- Foundation Description:Slab
- Levels:2 Stories
Utilities
- Water:Public
- Sewer:Public Sewer
Finances and disclosures
- Price:$399,900
- Price per sq. ft.:$250.41
- Tax amount:$4,186 (2026)
Features and amenities
- Laundry features:Dryer, Washer
New listings near 8513 14th Ave
- Coming Soon
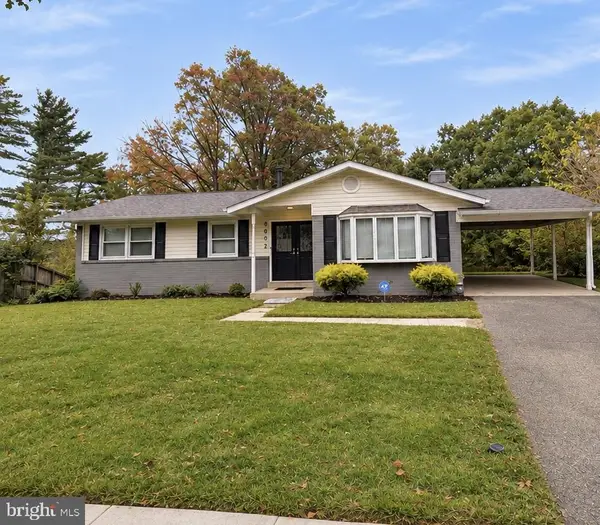 $525,000Coming Soon4 beds 3 baths2,200 sq. ft.
6602 Ian St, HYATTSVILLE, MD 20784
MLS# MDPG2225250Listed by: KELLER WILLIAMS CAPITAL PROPERTIES - Coming Soon
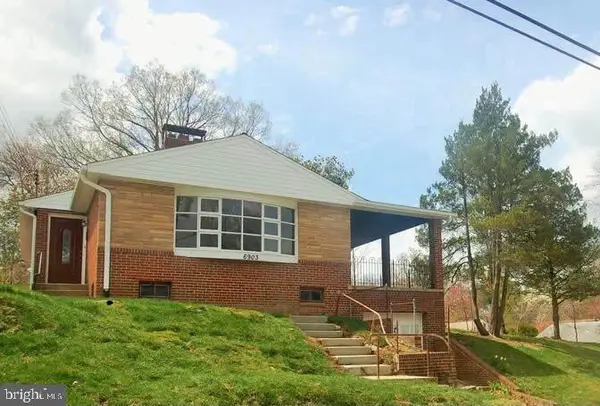 $399,900Coming Soon3 beds 2 baths1,267 sq. ft.
6903 Buchanan St, HYATTSVILLE, MD 20784
MLS# MDPG2225116Listed by: RE/MAX LEADING EDGE - Coming Soon
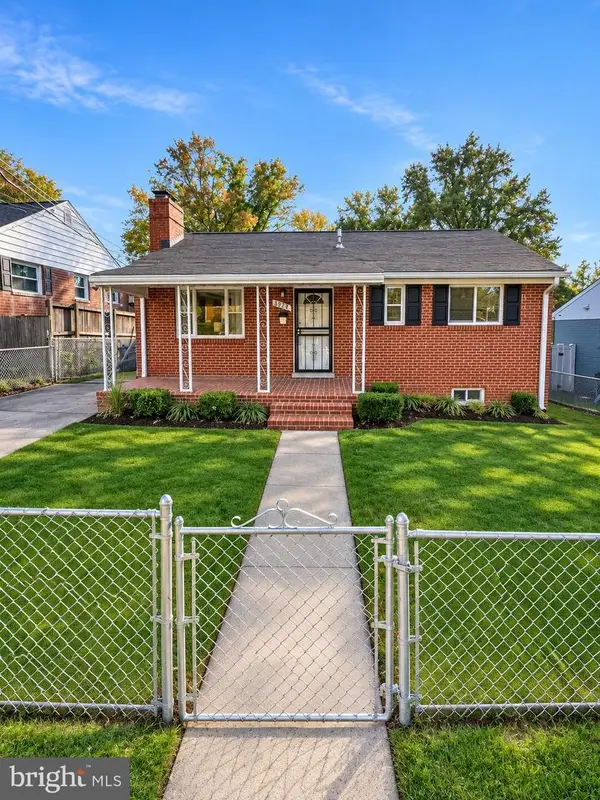 $379,999Coming Soon4 beds 2 baths884 sq. ft.
6929 Decatur Pl, HYATTSVILLE, MD 20784
MLS# MDPG2225006Listed by: EXP REALTY, LLC - Coming Soon
 $430,000Coming Soon4 beds 2 baths1,236 sq. ft.
7418 Garrison Rd, HYATTSVILLE, MD 20784
MLS# MDPG2220170Listed by: ANNE ARUNDEL PROPERTIES, INC. - Coming Soon
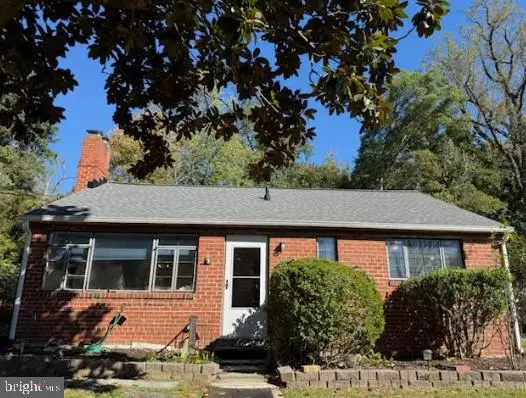 $299,900Coming Soon3 beds 2 baths945 sq. ft.
1932 Merrimac Dr, HYATTSVILLE, MD 20783
MLS# MDPG2223898Listed by: KELLER WILLIAMS REALTY CENTRE - Coming Soon
 $98,000Coming Soon1 beds 1 baths864 sq. ft.
1836 Metzerott Rd #111, HYATTSVILLE, MD 20783
MLS# MDPG2222606Listed by: KELLER WILLIAMS CAPITAL PROPERTIES - Coming Soon
 $380,000Coming Soon4 beds 3 baths1,083 sq. ft.
3800 56th Pl, HYATTSVILLE, MD 20784
MLS# MDPG2222058Listed by: LONG & FOSTER REAL ESTATE, INC. - Coming Soon
 $320,000Coming Soon3 beds 2 baths1,125 sq. ft.
5000 56th Pl, HYATTSVILLE, MD 20781
MLS# MDPG2221614Listed by: LONG & FOSTER REAL ESTATE, INC. - Coming Soon
 $620,000Coming Soon4 beds 3 baths1,607 sq. ft.
1303 Jefferson St, HYATTSVILLE, MD 20782
MLS# MDPG2217602Listed by: LONG & FOSTER REAL ESTATE, INC.


Protect your home and budget from life's surprises with an Assurant Home Warranty, backed by a partner that supports you through every step of homeownership. Explore Plans.
© 2026 Better Homes and Gardens Real Estate LLC. An Anywhere Real Estate company. All rights reserved. Better Homes and Gardens® Real Estate is a registered trademark owned by Meredith Operations Corporation, licensed to Better Homes and Gardens Real Estate LLC and used with permission. Better Homes and Gardens Real Estate LLC fully supports the principles of the Fair Housing Act and the Equal Opportunity Act. Listing information is deemed reliable but is not guaranteed accurate.
Each office is independently owned and operated.
Any services or products provided by third parties are not provided by, affiliated with or related to Better Homes and Gardens Real Estate LLC, or its affiliated companies.