
11205 Jon Ct, Ijamsville, MD 21754
Local realty services provided by:Better Homes and Gardens Real Estate Reserve
Upcoming open houses
- Sun, Nov 0102:00 pm - 04:00 pm
Listed by: daniel w hozhabri
Office: keller williams realty centre
MLS#:MDFR2089306
Source:BRIGHTMLS
Price summary
- Price:$549,900
- Price per sq. ft.:$322.71
About this home
Tucked on a cul-de-sac and set on approximately half an acre, this 4-bedroom, 2-bath home offers generous living space inside and a beautifully landscaped setting outside. The inviting interior features multiple gathering areas, hardwood flooring, crown molding, abundant natural light, and a fireplace flanked by built-in shelving. The spacious eat-in kitchen offers plentiful cabinetry, newer appliances, ample workspace, and convenient access to the composite deck—an ideal extension of the home for outdoor dining or relaxing while taking in the surrounding gardens. Four bedrooms provide flexibility for sleeping quarters, office space, hobbies, or guests, while two full baths include features such as a double-sink vanity. Outside, the property truly stands out with mature trees, colorful plantings, garden beds, meandering pathways, lawn space, and a storage shed creating a wonderfully established outdoor setting. Additional improvements include replacement windows completed in 2022 and a new water heater. An attached two-car garage rounds out a home offering space, character, outdoor enjoyment, and plenty of possibilities. Located conveniently near major commuter routes while being in an established neighborhood, this home is sure to impress!...
Contact an agent
Home facts
- Year built:1974
- Subdivision & Development:FREMONT HILLS
- Listing ID #:MDFR2089306
- Added:45 day(s) ago
- Updated:October 30, 2026 at 05:45 AM
Rooms and interior
- Bedrooms:4
- Total bathrooms:2
- Full bathrooms:2
- Dining Description:Dining Room
- Bathrooms Description:Full Bath
- Bedroom Description:Primary Bedroom
- Basement:Yes
- Basement Description:Connecting Stairway, Full, Outside Entrance, Walkout Level
- Living area:1,704 sq. ft.
Heating and cooling
- Cooling:Central A/C
- Heating:Forced Air, Natural Gas
Structure and exterior
- Roof:Architectural Shingle
- Year built:1974
- Building area:1,704 sq. ft.
- Lot area:0.5 Acres
- Lot Features:Cul-de-sac, Landscaping, Premium
- Architectural Style:Split Level
- Construction Materials:Frame
- Exterior Features:Deck(s)
- Levels:4 Story
Utilities
- Water:Well
- Sewer:Septic Exists
Finances and disclosures
- Price:$549,900
- Price per sq. ft.:$322.71
- Tax amount:$5,309 (2026)
Parking
- Parking description:Attached Garage, Garage - Front Entry, Garage Door Opener
- Garage:Yes
- Garage spaces:2
New listings near 11205 Jon Ct
- Coming Soon
 $675,000Coming Soon3 beds 3 baths1,848 sq. ft.
3305 Lowell Ln, IJAMSVILLE, MD 21754
MLS# MDFR2089704Listed by: NORTHROP REALTY - New
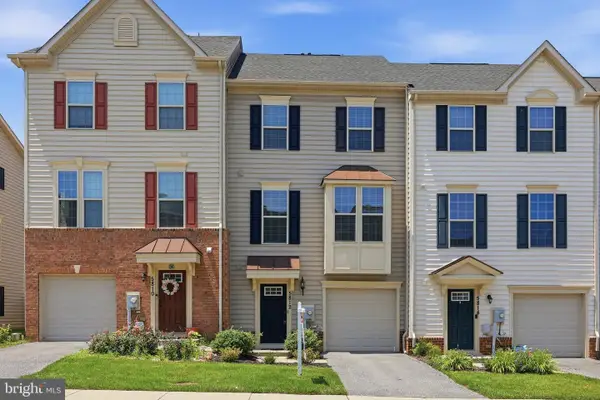 $499,900Active4 beds 5 baths2,734 sq. ft.
5812 Rochefort St, IJAMSVILLE, MD 21754
MLS# MDFR2090508Listed by: RE/MAX REALTY GROUP - New
 $939,000Active3 beds 3 baths2,071 sq. ft.
4362 Brubaker Way Way #(lot 5), IJAMSVILLE, MD 21754
MLS# MDFR2091172Listed by: KELLER WILLIAMS REALTY CENTRE  $680,000Active3 beds 2 baths1,840 sq. ft.
10205 Fingerboard Rd, IJAMSVILLE, MD 21754
MLS# MDFR2090790Listed by: MARSH REALTY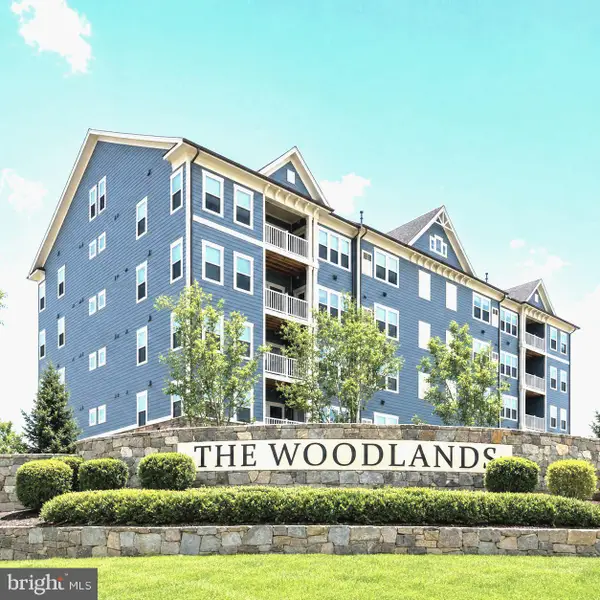 $449,900Active2 beds 2 baths1,517 sq. ft.
3315 Firefly Ln #204, FREDERICK, MD 21704
MLS# MDFR2090578Listed by: LONG & FOSTER REAL ESTATE, INC.- Open Sat, 1 to 4pm
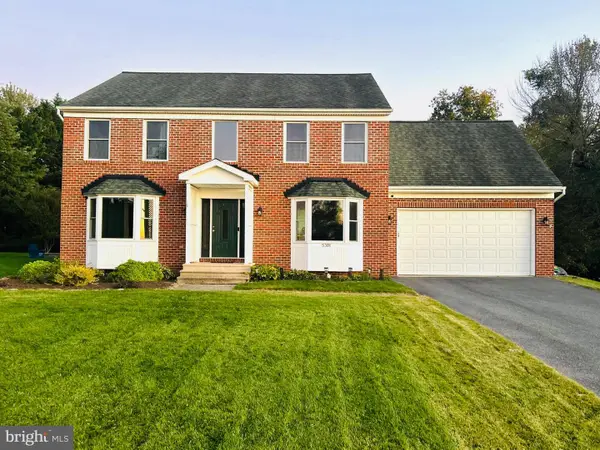 $739,900Active4 beds 3 baths2,556 sq. ft.
5301 Quail Creek Ct, IJAMSVILLE, MD 21754
MLS# MDFR2090496Listed by: SAMSON PROPERTIES 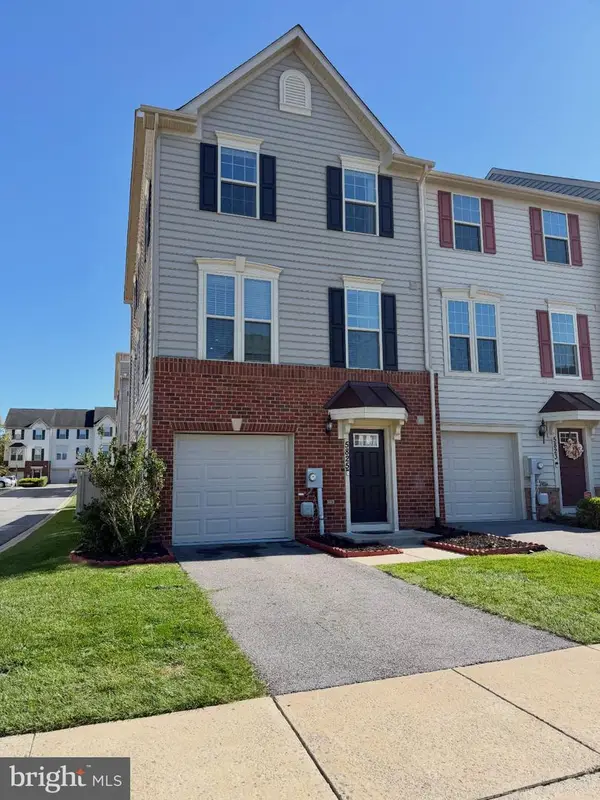 $540,000Active3 beds 4 baths2,320 sq. ft.
5825 Rochefort St, IJAMSVILLE, MD 21754
MLS# MDFR2090456Listed by: NORTHROP REALTY $675,000Active3 beds 3 baths2,604 sq. ft.
11586 Nor Ray Cir, IJAMSVILLE, MD 21754
MLS# MDFR2090232Listed by: RE/MAX RESULTS $484,900Active2 beds 2 baths1,734 sq. ft.
3519 Starlight St #401, FREDERICK, MD 21704
MLS# MDFR2089402Listed by: TTR SOTHEBY'S INTERNATIONAL REALTY- Open Fri, 4 to 6pm
 $589,900Active3 beds 2 baths1,748 sq. ft.
10520 Brenda Ave, IJAMSVILLE, MD 21754
MLS# MDFR2089706Listed by: CHARIS REALTY GROUP


Protect your home and budget from life's surprises with an Assurant Home Warranty, backed by a partner that supports you through every step of homeownership. Explore Plans.
© 2026 Better Homes and Gardens Real Estate LLC. An Anywhere Real Estate company. All rights reserved. Better Homes and Gardens® Real Estate is a registered trademark owned by Meredith Operations Corporation, licensed to Better Homes and Gardens Real Estate LLC and used with permission. Better Homes and Gardens Real Estate LLC fully supports the principles of the Fair Housing Act and the Equal Opportunity Act. Listing information is deemed reliable but is not guaranteed accurate.
Each office is independently owned and operated.
Any services or products provided by third parties are not provided by, affiliated with or related to Better Homes and Gardens Real Estate LLC, or its affiliated companies.