
5301 Quail Creek Ct, Ijamsville, MD 21754
Local realty services provided by:Better Homes and Gardens Real Estate Premier
5301 Quail Creek Ct,Ijamsville, MD 21754
$785,000
- 4 Beds
- 3 Baths
- 2,556 sq. ft.
- Single family
- Coming Soon
Listed by: shelly arora
Office: samson properties
MLS#:MDFR2090496
Source:BRIGHTMLS
Price summary
- Price:$785,000
- Price per sq. ft.:$307.12
- Monthly HOA dues:$18.92
About this home
Coming Soon!.
This charming traditional home in the desirable Fairwinds community offers a perfect blend of comfort and style. With 4 spacious bedrooms and 2.5 baths, the inviting interior features hardwood and partially carpeted floors, a gourmet kitchen with stainless steel appliances, and a cozy family room with a wood-burning fireplace. Enjoy meals in the eat-in kitchen or the formal dining area, and unwind in the primary suite with a luxurious bath. Step outside to a beautifully landscaped 0.92-acre lot, featuring extensive hardscaping, water fountain, and a hot tub-ideal for relaxation. The panoramic views from the property enhance the sense of tranquility. With easy access to local amenities and a peaceful cul-de-sac setting, this home is a true retreat. Experience the warmth and community spirit that Fairwinds has to offer!
Contact an agent
Home facts
- Year built:2000
- Subdivision & Development:FAIRWINDS
- Listing ID #:MDFR2090496
- Updated:October 10, 2026 at 10:45 AM
Rooms and interior
- Bedrooms:4
- Total bathrooms:3
- Full bathrooms:2
- Half bathrooms:1
- Flooring:Hardwood, Partially Carpeted
- Dining Description:Dining Area, Formal/Separate Dining Room
- Bathrooms Description:Primary Bath(s)
- Kitchen Description:Breakfast Area, Built-In Microwave, Built-Ins, Dishwasher, Disposal, Icemaker, Kitchen - Eat-In, Kitchen - Gourmet, Kitchen - Island, Kitchen - Table Space, Microwave, Oven/Range - Electric, Pantry, Refrigerator, Stainless Steel Appliances, Upgraded Countertops, Water Heater
- Bedroom Description:Walk In Closet(s)
- Basement:Yes
- Basement Description:Connecting Stairway, Full, Interior Access, Rough Bath Plumb, Windows
- Living area:2,556 sq. ft.
Heating and cooling
- Cooling:Central A/C
- Heating:Forced Air, Natural Gas
Structure and exterior
- Roof:Architectural Shingle
- Year built:2000
- Building area:2,556 sq. ft.
- Lot area:0.92 Acres
- Lot Features:Corner, Cul-de-sac, Front Yard, Landscaping, Level, No Thru Street, Premium, Private, Rear Yard, SideYard(s)
- Architectural Style:Traditional
- Construction Materials:Combination
- Exterior Features:Extensive Hardscape, Patio(s), Satellite Dish, Water Falls, Water Fountains
- Levels:3 Story
Utilities
- Water:Public
- Sewer:Public Sewer
Finances and disclosures
- Price:$785,000
- Price per sq. ft.:$307.12
- Tax amount:$7,215 (2026)
Features and amenities
- Laundry features:Dryer, Dryer In Unit, Has Laundry, Washer, Washer In Unit
- Amenities:Attic, Built-Ins, Water Treat System
Parking
- Parking description:Additional Storage Area, Attached Garage, Built In, Covered Parking, Electric Vehicle Charging Station(s), Garage - Front Entry, Garage Door Opener, Inside Access, Oversized
- Garage:Yes
- Garage spaces:2
New listings near 5301 Quail Creek Ct
- Coming Soon
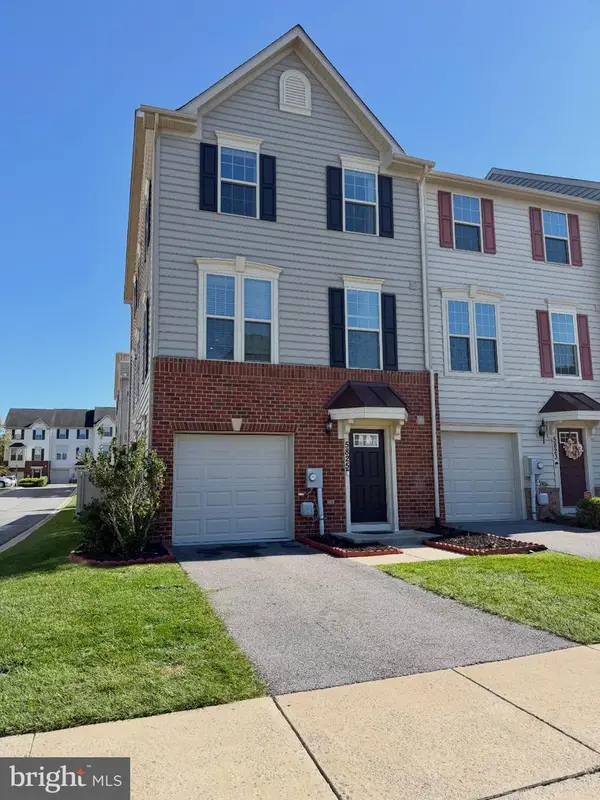 $540,000Coming Soon3 beds 4 baths2,320 sq. ft.
5825 Rochefort St, IJAMSVILLE, MD 21754
MLS# MDFR2090456Listed by: NORTHROP REALTY - Coming Soon
 $589,900Coming Soon3 beds 2 baths1,748 sq. ft.
10520 Brenda Ave, IJAMSVILLE, MD 21754
MLS# MDFR2089706Listed by: CHARIS REALTY GROUP - New
 $675,000Active3 beds 3 baths2,604 sq. ft.
11586 Nor Ray Cir, IJAMSVILLE, MD 21754
MLS# MDFR2090232Listed by: RE/MAX RESULTS - New
 $484,900Active2 beds 2 baths1,734 sq. ft.
3519 Starlight St #401, FREDERICK, MD 21704
MLS# MDFR2089402Listed by: TTR SOTHEBY'S INTERNATIONAL REALTY 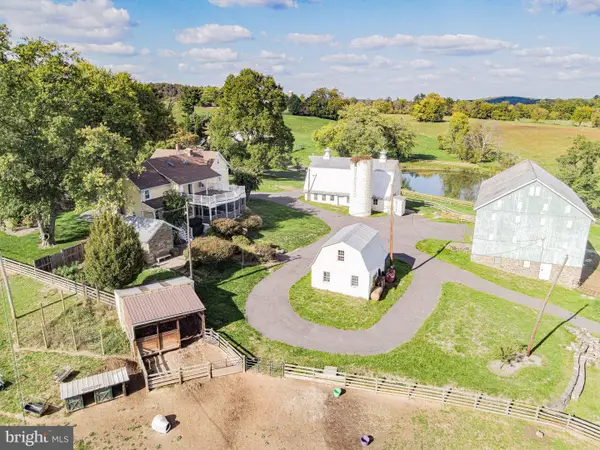 $2,995,000Pending4 beds 2 baths3,260 sq. ft.
3460 Big Woods Rd, IJAMSVILLE, MD 21754
MLS# MDFR2089804Listed by: WILLIAM PENN REAL ESTATE ASSOC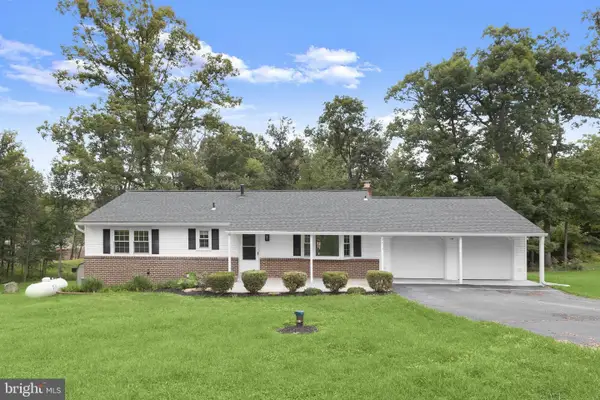 $584,999Active4 beds 3 baths2,632 sq. ft.
2036 Fire Tower Ln, IJAMSVILLE, MD 21754
MLS# MDFR2085702Listed by: NORTHROP REALTY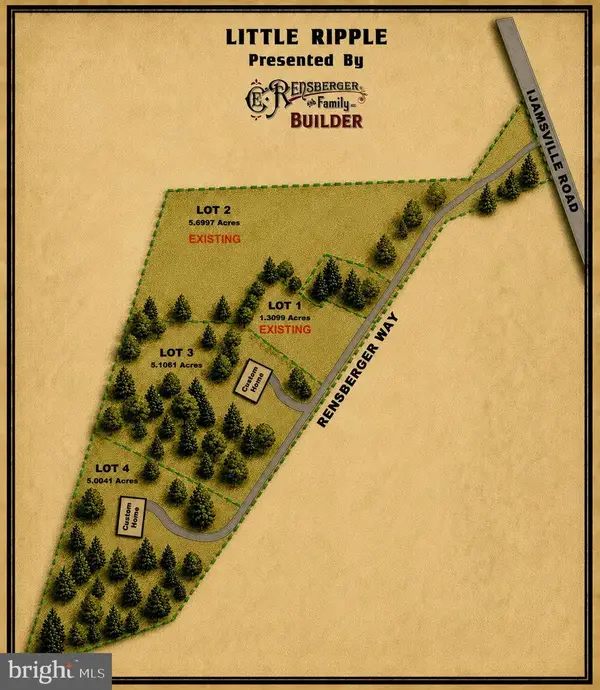 $395,000Active5.11 Acres
Lot 3 Rensberger Way, IJAMSVILLE, MD 21754
MLS# MDFR2088072Listed by: KELLER WILLIAMS REALTY CENTRE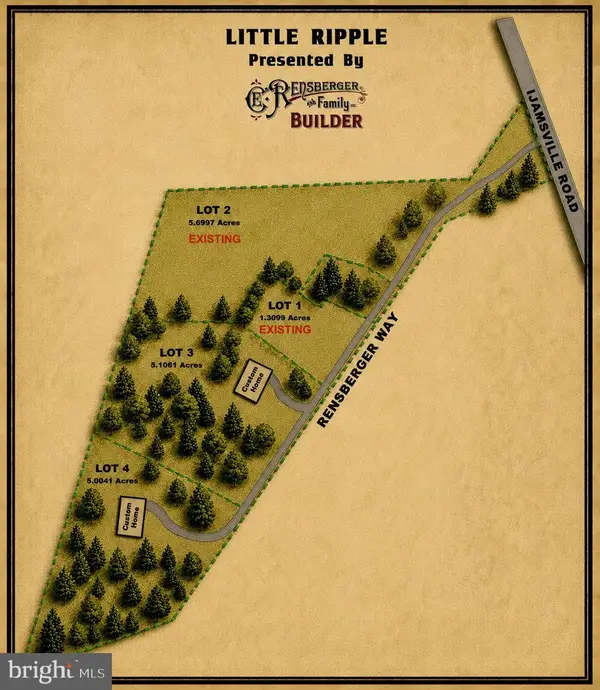 $395,000Active5 Acres
Lot 4 Rensberger Way, IJAMSVILLE, MD 21754
MLS# MDFR2088106Listed by: KELLER WILLIAMS REALTY CENTRE $1,229,000Active3 beds 2 baths2,045 sq. ft.
9800 Rensberger Way #lot 4, IJAMSVILLE, MD 21754
MLS# MDFR2089344Listed by: KELLER WILLIAMS REALTY CENTRE


Protect your home and budget from life's surprises with an Assurant Home Warranty, backed by a partner that supports you through every step of homeownership. Explore Plans.
© 2026 Better Homes and Gardens Real Estate LLC. An Anywhere Real Estate company. All rights reserved. Better Homes and Gardens® Real Estate is a registered trademark owned by Meredith Operations Corporation, licensed to Better Homes and Gardens Real Estate LLC and used with permission. Better Homes and Gardens Real Estate LLC fully supports the principles of the Fair Housing Act and the Equal Opportunity Act. Listing information is deemed reliable but is not guaranteed accurate.
Each office is independently owned and operated.
Any services or products provided by third parties are not provided by, affiliated with or related to Better Homes and Gardens Real Estate LLC, or its affiliated companies.