
5971 Etterbeek St, Ijamsville, MD 21754
Local realty services provided by:Better Homes and Gardens Real Estate Cassidon Realty
Upcoming open houses
- Sun, Nov 1502:00 pm - 04:00 pm
Listed by: nia m. condrey
Office: purpose one realty
MLS#:MDFR2091920
Source:BRIGHTMLS
Price summary
- Price:$425,000
- Price per sq. ft.:$159
- Monthly HOA dues:$87
About this home
Welcome to the desirable Oakdale Village community, where spacious living, modern features, and everyday convenience come together! Offering over 2,600 square feet of living space, this beautifully designed 3-bedroom home features a kitchen with stainless steel appliances, an inviting, open living space, and a spacious covered rear deck, perfect for entertaining, relaxing, and enjoying sunsets.
The spacious primary suite features elegant tray ceilings, a private en-suite bathroom with a walk-in shower, and a walk-in closet. Two additional generously sized bedrooms provide comfort and flexibility.
Enjoy the benefits of low-maintenance living with community amenities that include walking trails, bike paths, playgrounds, and tot lots. HOA/condominium fees may include water, sewer, trash removal, exterior maintenance, lawn care, and master building insurance.
Conveniently located near highly rated Oakdale High School, shopping, dining, and major commuter routes, including I-70 and I-270, this home offers an exceptional combination of space, comfort, and convenience.
Schedule your private showing today!...
Contact an agent
Home facts
- Year built:2019
- Subdivision & Development:OAKDALE VILLAGE
- Listing ID #:MDFR2091920
- Added:1 day(s) ago
- Updated:November 13, 2026 at 03:01 PM
Rooms and interior
- Bedrooms:3
- Total bathrooms:3
- Full bathrooms:2
- Half bathrooms:1
- Flooring:Carpet, Luxury Vinyl Plank
- Dining Description:Combination Kitchen/Dining, Dining Area
- Kitchen Description:Built-In Microwave, Carpet, Combination Kitchen/Living, Dishwasher, Disposal, Kitchen - Island, Microwave, Oven/Range - Gas, Pantry, Recessed Lighting, Refrigerator, Stainless Steel Appliances, Upgraded Countertops
- Bedroom Description:Carpet, Primary Bedroom, Walk In Closet(s)
- Living area:2,673 sq. ft.
Heating and cooling
- Cooling:Ceiling Fan(s), Central A/C
- Heating:Forced Air, Natural Gas, Programmable Thermostat
Structure and exterior
- Roof:Architectural Shingle
- Year built:2019
- Building area:2,673 sq. ft.
- Lot area:0.06 Acres
- Architectural Style:Colonial, Craftsman
- Construction Materials:Brick Front, Vinyl Siding
- Exterior Features:Deck(s), Exterior Lighting, Porch(es)
- Foundation Description:Slab
- Levels:2 Stories
Schools
- High school:OAKDALE
- Middle school:OAKDALE
- Elementary school:OAKDALE
Utilities
- Water:Public
- Sewer:Public Sewer
Finances and disclosures
- Price:$425,000
- Price per sq. ft.:$159
- Tax amount:$4,725 (2026)
Features and amenities
- Laundry features:Dryer, Dryer In Unit, Washer, Washer In Unit
- Amenities:Carbon Monoxide Detector(s), Carpet, Ceiling Fan(s), Recessed Lighting, Smoke Detector, Sprinkler System - Indoor
Parking
- Parking description:Asphalt Driveway, Attached Garage, Garage - Rear Entry, On Street
- Garage:Yes
- Garage spaces:1
New listings near 5971 Etterbeek St
- Coming Soon
 $675,000Coming Soon3 beds 3 baths1,848 sq. ft.
3305 Lowell Ln, IJAMSVILLE, MD 21754
MLS# MDFR2089704Listed by: NORTHROP REALTY - New
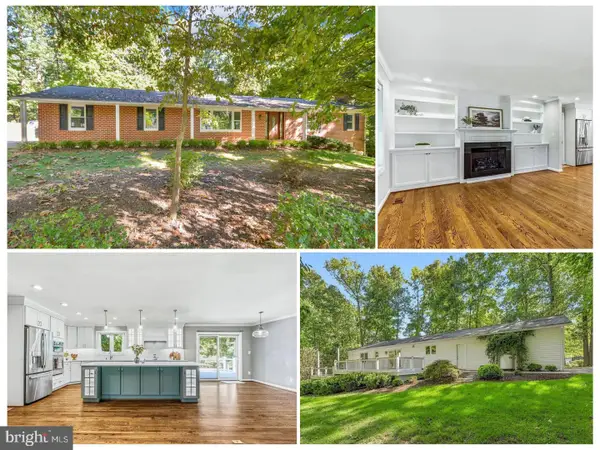 $650,000Active3 beds 3 baths2,604 sq. ft.
11586 Nor Ray Cir, IJAMSVILLE, MD 21754
MLS# MDFR2091686Listed by: RE/MAX RESULTS  $939,000Active3 beds 3 baths2,071 sq. ft.
4362 Brubaker Way Way #(lot 5), IJAMSVILLE, MD 21754
MLS# MDFR2091172Listed by: KELLER WILLIAMS REALTY CENTRE $680,000Active3 beds 2 baths1,840 sq. ft.
10205 Fingerboard Rd, IJAMSVILLE, MD 21754
MLS# MDFR2090790Listed by: MARSH REALTY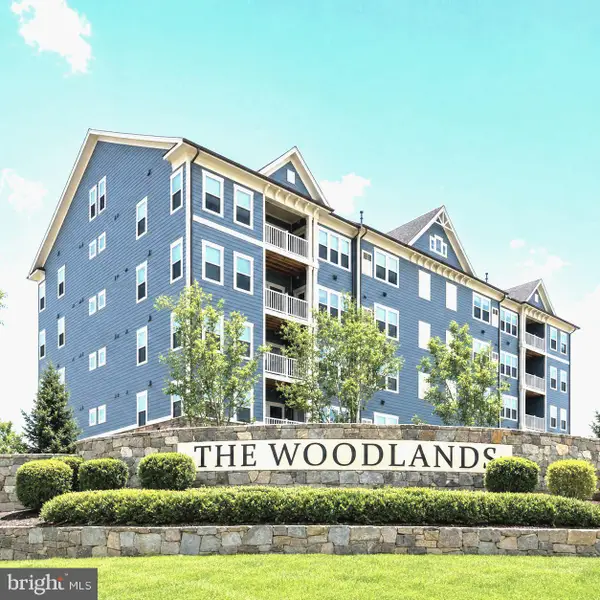 $449,900Active2 beds 2 baths1,517 sq. ft.
3315 Firefly Ln #204, FREDERICK, MD 21704
MLS# MDFR2090578Listed by: LONG & FOSTER REAL ESTATE, INC.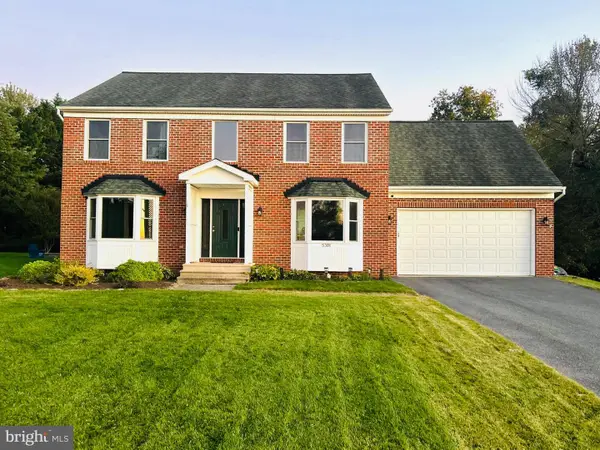 $739,900Active4 beds 3 baths2,556 sq. ft.
5301 Quail Creek Ct, IJAMSVILLE, MD 21754
MLS# MDFR2090496Listed by: SAMSON PROPERTIES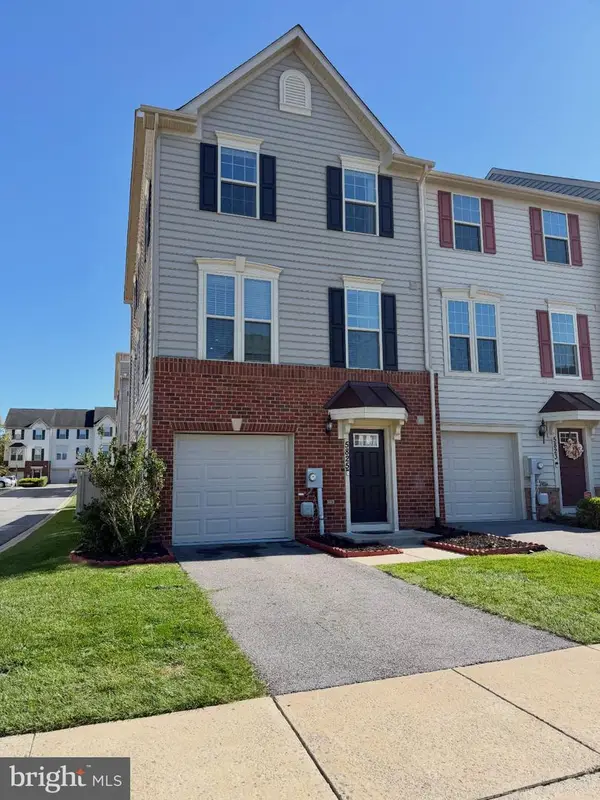 $540,000Active3 beds 4 baths2,320 sq. ft.
5825 Rochefort St, IJAMSVILLE, MD 21754
MLS# MDFR2090456Listed by: NORTHROP REALTY $484,900Active2 beds 2 baths1,734 sq. ft.
3519 Starlight St #401, FREDERICK, MD 21704
MLS# MDFR2089402Listed by: TTR SOTHEBY'S INTERNATIONAL REALTY $589,900Active3 beds 2 baths1,748 sq. ft.
10520 Brenda Ave, IJAMSVILLE, MD 21754
MLS# MDFR2089706Listed by: CHARIS REALTY GROUP


Protect your home and budget from life's surprises with an Assurant Home Warranty, backed by a partner that supports you through every step of homeownership. Explore Plans.
© 2026 Better Homes and Gardens Real Estate LLC. An Anywhere Real Estate company. All rights reserved. Better Homes and Gardens® Real Estate is a registered trademark owned by Meredith Operations Corporation, licensed to Better Homes and Gardens Real Estate LLC and used with permission. Better Homes and Gardens Real Estate LLC fully supports the principles of the Fair Housing Act and the Equal Opportunity Act. Listing information is deemed reliable but is not guaranteed accurate.
Each office is independently owned and operated.
Any services or products provided by third parties are not provided by, affiliated with or related to Better Homes and Gardens Real Estate LLC, or its affiliated companies.