
109 Jenkins Dr, Indian Head, MD 20640
Local realty services provided by:Better Homes and Gardens Real Estate Murphy & Co.
109 Jenkins Dr,Indian Head, MD 20640
$329,900
- 3 Beds
- 3 Baths
- 1,880 sq. ft.
- Single family
- Active
Listed by: kadie t gertz
Office: re/max one
MLS#:MDCH2058314
Source:BRIGHTMLS
Price summary
- Price:$329,900
- Price per sq. ft.:$175.48
About this home
Home sweet home at a great price. Have instant equity. Lovely split foyer with gleaming hardwood floor, large family room off of kitchen and dining room which is great for entertaining. Kitchen has a breakfast bar that opens up to a sunroom. When walking out of this sunroom you can walk down steps to the backyard or it joins to another sunroom attached to a bedroom that is large with 2 closets and built in shelves. Primary bedroom with 2 closets and half bath. Bedroom 3 is a good size as well. Lower level has a recreation room with fireplace, built ins for storage, and collections, den/ room, full bath, utility room with the laundry too. The pool has not been opened for a couple years, so the sellers have reduced the price to reflect that and the property AS-IS. Call for your private showing.
Contact an agent
Home facts
- Year built:1970
- Subdivision & Development:WARRINGTON HILLS IND HEA
- Listing ID #:MDCH2058314
- Added:1 day(s) ago
- Updated:August 14, 2026 at 01:59 PM
Rooms and interior
- Bedrooms:3
- Total bathrooms:3
- Full bathrooms:2
- Half bathrooms:1
- Dining Description:Dining Room
- Kitchen Description:Dishwasher, Refrigerator, Stove
- Basement:Yes
- Basement Description:Interior Access, Outside Entrance
- Living area:1,880 sq. ft.
Heating and cooling
- Heating:Forced Air, Oil
Structure and exterior
- Year built:1970
- Building area:1,880 sq. ft.
- Lot area:0.23 Acres
- Architectural Style:Split Foyer
- Construction Materials:Frame
- Foundation Description:Permanent
- Levels:2 Stories
Utilities
- Water:Public
- Sewer:Public Sewer
Finances and disclosures
- Price:$329,900
- Price per sq. ft.:$175.48
- Tax amount:$4,972 (2025)
Features and amenities
- Laundry features:Dryer, Laundry, Washer
- Amenities:Monitored
New listings near 109 Jenkins Dr
- New
 $299,899Active3 beds 2 baths1,098 sq. ft.
16 Chinaberry Ln, INDIAN HEAD, MD 20640
MLS# MDCH2058288Listed by: COLONIAL REALTY - New
 $374,999Active3 beds 2 baths2,432 sq. ft.
5340 Nelson Point Rd, INDIAN HEAD, MD 20640
MLS# MDCH2058188Listed by: RE/MAX REALTY GROUP  $250,000Pending3 beds 1 baths1,459 sq. ft.
4915 Strauss Ave, INDIAN HEAD, MD 20640
MLS# MDCH2058162Listed by: MARATHON REAL ESTATE- New
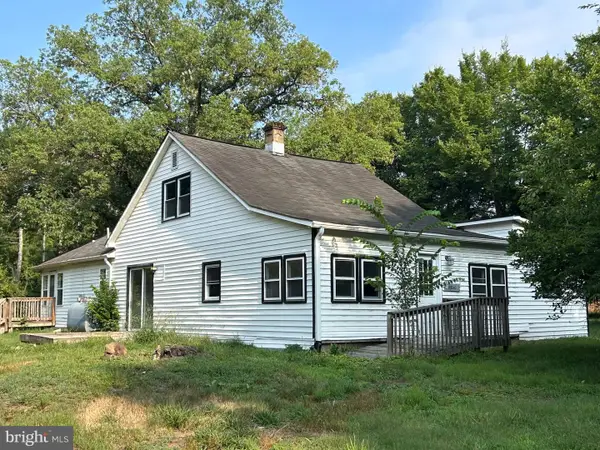 $280,000Active4 beds 2 baths2,496 sq. ft.
4850 Dayton Pl, INDIAN HEAD, MD 20640
MLS# MDCH2058146Listed by: MARATHON REAL ESTATE 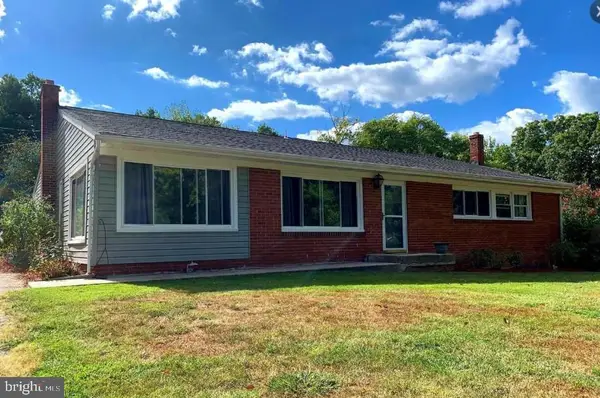 $397,999Active4 beds 2 baths2,365 sq. ft.
3147 Jenkins Ln, INDIAN HEAD, MD 20640
MLS# MDCH2057938Listed by: REAL BROKER, LLC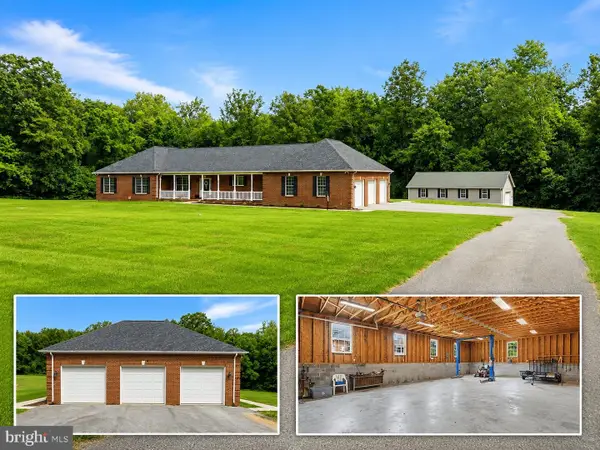 $850,000Active4 beds 4 baths4,752 sq. ft.
4570 Hawthorne Rd, INDIAN HEAD, MD 20640
MLS# MDCH2057930Listed by: CENTURY 21 NEW MILLENNIUM $429,900Active3 beds 2 baths1,792 sq. ft.
4550 Smallwood Church, INDIAN HEAD, MD 20640
MLS# MDCH2057852Listed by: JPAR REAL ESTATE PROFESSIONALS- Open Sun, 1 to 3pm
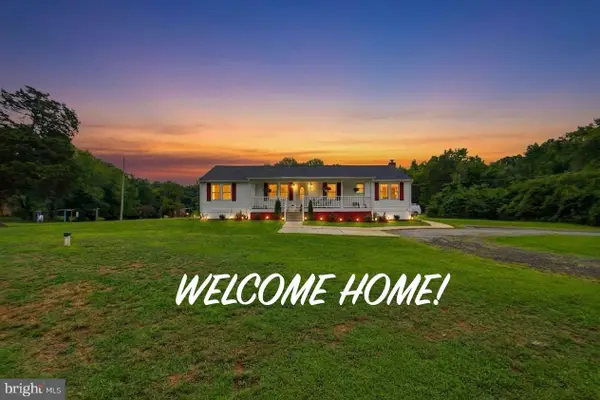 $539,900Active3 beds 3 baths3,074 sq. ft.
6580 Greenhow Marshall Pl, INDIAN HEAD, MD 20640
MLS# MDCH2057714Listed by: RE/MAX UNITED REAL ESTATE  $105,000Active2 beds 1 baths672 sq. ft.
34 Cypress Pl, INDIAN HEAD, MD 20640
MLS# MDCH2057744Listed by: INFINITAS REALTY GROUP


Protect your home and budget from life's surprises with an Assurant Home Warranty, backed by a partner that supports you through every step of homeownership. Explore Plans.
© 2026 Better Homes and Gardens Real Estate LLC. An Anywhere Real Estate company. All rights reserved. Better Homes and Gardens® Real Estate is a registered trademark owned by Meredith Operations Corporation, licensed to Better Homes and Gardens Real Estate LLC and used with permission. Better Homes and Gardens Real Estate LLC fully supports the principles of the Fair Housing Act and the Equal Opportunity Act. Listing information is deemed reliable but is not guaranteed accurate.
Each office is independently owned and operated.
Any services or products provided by third parties are not provided by, affiliated with or related to Better Homes and Gardens Real Estate LLC, or its affiliated companies.