
5340 Nelson Point Rd, Indian Head, MD 20640
Local realty services provided by:Better Homes and Gardens Real Estate GSA Realty
Upcoming open houses
- Sat, Oct 0311:00 am - 01:00 pm
Listed by: sharyn c ahmad
Office: re/max realty group
MLS#:MDCH2058188
Source:BRIGHTMLS
Price summary
- Price:$365,000
- Price per sq. ft.:$150.08
About this home
All brick rambler tucked away on 1.2 acres surrounded by lush flora and fauna. One level living awaits you in this beautiful country setting that automatically calms you and lifts any stress you may have as soon as you pull into your driveway. This 3Bd/2Bath rambler has many upgrades which includes a 2 yr old roof (transferrable warranty), HVAC and water heater. The kitchen has been updated with new cabinets, quartz countertops and stainless steel appliances. New vinyl flooring throughout main level and new carpet in all three bedroom. Wait there's more…. The outside side, covered porch offers additional "living space" for enjoying your morning coffee or nighttime cocktail while gazing at your lovely surroundings enjoying a sunny morning or an evening breeze. Did I mention the unfinished basement, with washer/dryer hookup, has 1,216 sq. ft .for you to design to your specifications? Have at it! Come take a tour of your new home.
Contact an agent
Home facts
- Year built:1967
- Subdivision & Development:RED HILL EST SUB
- Listing ID #:MDCH2058188
- Added:51 day(s) ago
- Updated:September 29, 2026 at 11:01 AM
Rooms and interior
- Bedrooms:3
- Total bathrooms:2
- Full bathrooms:2
- Flooring:Carpet, Luxury Vinyl Plank
- Bathrooms Description:Primary Bath(s)
- Kitchen Description:Built-In Microwave, Dishwasher, Icemaker, Kitchen - Eat-In, Kitchen - Table Space, Oven/Range - Electric, Pantry, Refrigerator, Stainless Steel Appliances, Water Dispenser, Water Heater
- Basement:Yes
- Basement Description:Full, Outside Entrance, Rear Entrance, Unfinished
- Living area:2,432 sq. ft.
Heating and cooling
- Cooling:Central A/C
- Heating:Electric, Forced Air
Structure and exterior
- Roof:Architectural Shingle
- Year built:1967
- Building area:2,432 sq. ft.
- Lot area:1.2 Acres
- Architectural Style:Ranch/Rambler
- Construction Materials:Brick
- Foundation Description:Block
- Levels:2 Stories
Schools
- High school:HENRY E. LACKEY
- Middle school:GENERAL SMALLWOOD
- Elementary school:GALE-BAILEY
Utilities
- Water:Community, Well
- Sewer:Septic Exists
Finances and disclosures
- Price:$365,000
- Price per sq. ft.:$150.08
- Tax amount:$282,900 (2026)
Features and amenities
- Laundry features:Hookup, Washer/Dryer Hookups Only
- Amenities:Ceiling Fan(s), Electric Available
Parking
- Parking description:Gravel Driveway
New listings near 5340 Nelson Point Rd
- Coming Soon
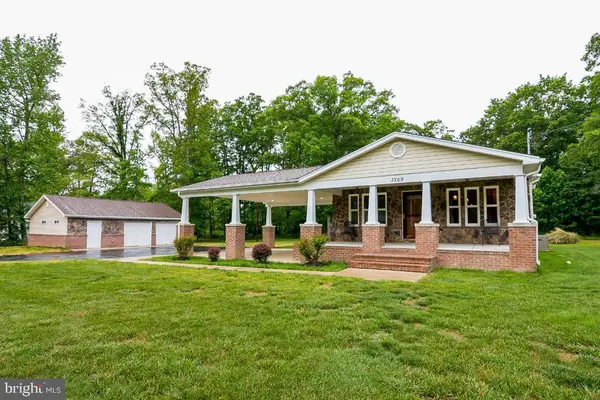 $350,000Coming Soon2 beds 2 baths1,130 sq. ft.
3269 Livingston Rd, INDIAN HEAD, MD 20640
MLS# MDCH2059736Listed by: SAMSON PROPERTIES - Coming Soon
 $425,000Coming Soon3 beds 2 baths1,200 sq. ft.
4 Travers Rd, INDIAN HEAD, MD 20640
MLS# MDCH2058800Listed by: RLAH @PROPERTIES - Coming Soon
 $325,000Coming Soon3 beds 2 baths1,176 sq. ft.
3801 Glem Ct, INDIAN HEAD, MD 20640
MLS# MDCH2058724Listed by: THE SOUTHSIDE GROUP REAL ESTATE - New
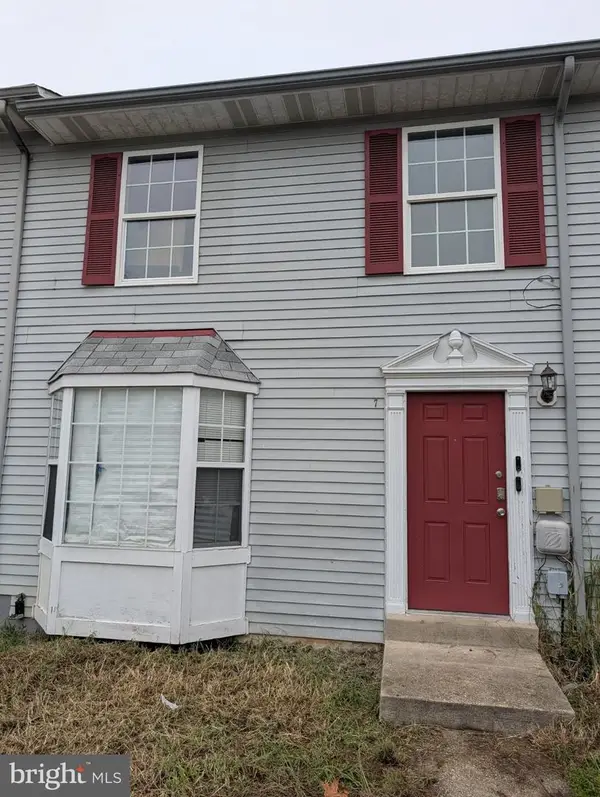 $280,000Active3 beds 3 baths1,280 sq. ft.
7 Mattawoman Ct, INDIAN HEAD, MD 20640
MLS# MDCH2059810Listed by: STATEWIDE REAL ESTATE DISCOUNTERS, LLC - New
 $371,000Active3 beds 3 baths1,734 sq. ft.
142 Seldovia Dr, INDIAN HEAD, MD 20640
MLS# MDCH2059132Listed by: EXP REALTY, LLC - Open Sun, 2 to 4pmNew
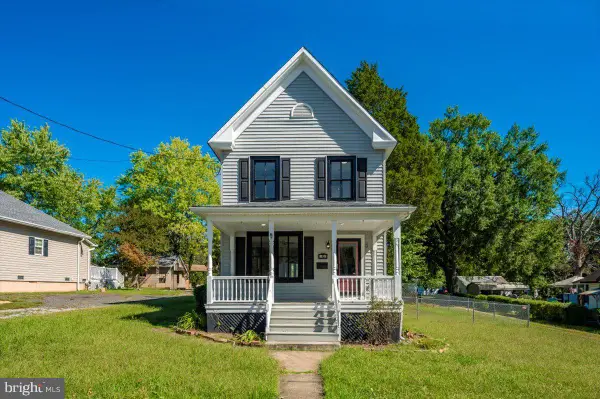 $369,000Active3 beds 2 baths1,428 sq. ft.
45 Mattingly Ave, INDIAN HEAD, MD 20640
MLS# MDCH2059570Listed by: SAMSON PROPERTIES 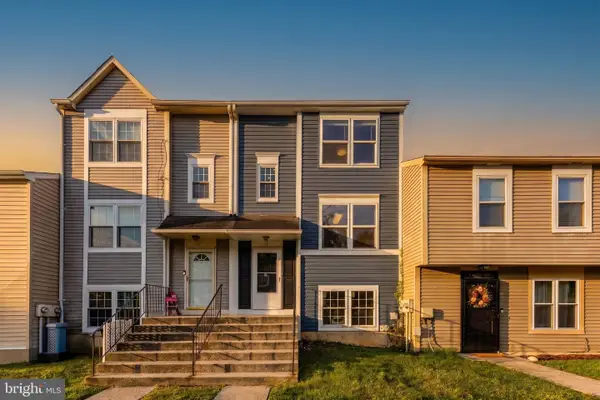 $315,000Pending4 beds 3 baths1,982 sq. ft.
19 Chinaberry Ln, INDIAN HEAD, MD 20640
MLS# MDCH2059024Listed by: NEXT STEP REALTY, LLC. $400,000Active4 beds 3 baths2,412 sq. ft.
5281 Red Hill Dr, INDIAN HEAD, MD 20640
MLS# MDCH2059508Listed by: KELLER WILLIAMS REALTY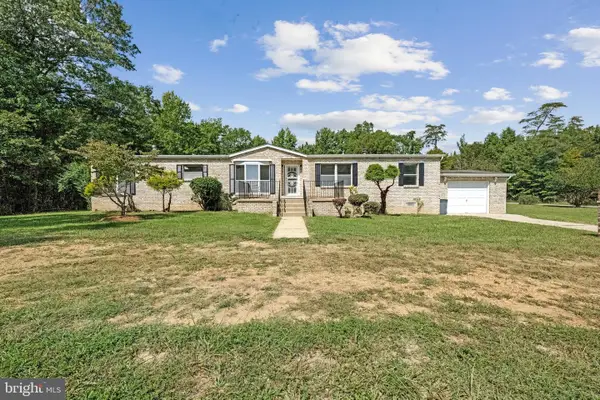 $525,000Active3 beds 2 baths1,826 sq. ft.
3715 Linkins Rd, INDIAN HEAD, MD 20640
MLS# MDCH2059320Listed by: CENTURY 21 REDWOOD REALTY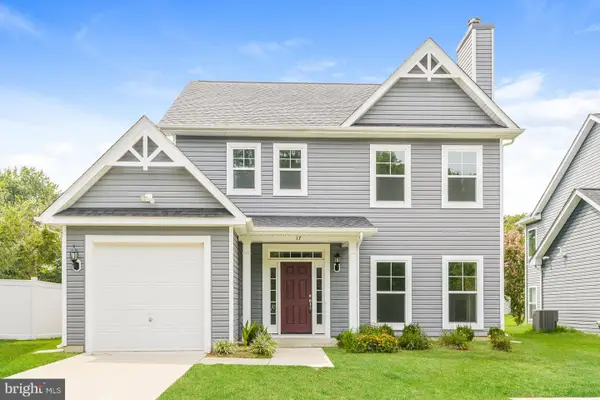 $413,000Active3 beds 3 baths1,814 sq. ft.
17 Stuart Ct, INDIAN HEAD, MD 20640
MLS# MDCH2059240Listed by: OPEN DOOR BROKERAGE, LLC


Protect your home and budget from life's surprises with an Assurant Home Warranty, backed by a partner that supports you through every step of homeownership. Explore Plans.
© 2026 Better Homes and Gardens Real Estate LLC. An Anywhere Real Estate company. All rights reserved. Better Homes and Gardens® Real Estate is a registered trademark owned by Meredith Operations Corporation, licensed to Better Homes and Gardens Real Estate LLC and used with permission. Better Homes and Gardens Real Estate LLC fully supports the principles of the Fair Housing Act and the Equal Opportunity Act. Listing information is deemed reliable but is not guaranteed accurate.
Each office is independently owned and operated.
Any services or products provided by third parties are not provided by, affiliated with or related to Better Homes and Gardens Real Estate LLC, or its affiliated companies.