
25 Elder Pl #25, Indian Head, MD 20640
Local realty services provided by:Better Homes and Gardens Real Estate Community Realty
25 Elder Pl #25,Indian Head, MD 20640
$89,950
- 2 Beds
- 1 Baths
- 672 sq. ft.
- Single family
- Active
Listed by: terri l vaira-james
Office: exp realty, llc.
MLS#:MDCH2057136
Source:BRIGHTMLS
Price summary
- Price:$89,950
- Price per sq. ft.:$133.85
About this home
AFFORDABLE ONE LEVEL LIVING!!!! WELL CARED FOR SEMI-DETACHED RAMBLER - UPDATED MAIN BATHROOM WITH TUB/SHOWER COMBINATION -FRESHLY PAINTED- BEAUTIFUL TILE!!! - LARGE FENCED YARD WITH DETACHED SHED - PLENTY OF SPACE FOR THE FIREPIT ON YOUR CONCRETE PATIO - BRING THE SOCCER NET AND ALL THE TOYS!!! LOTS OF YARD AREA TO ENJOY!!! ENCLOSED PORCH - FAMILY ROOM WITH WINDOW UNIT FOR COOLING- TWO MAIN LEVEL BEDROOMS- PASS-THRU CLOSET- WINDOW SHADES TO CONVEY - CEILING FANS -UPDATED WINDOWS- WASHER & DRYER HOOKUPS - WINDOW UNIT IN SHED CONVEYS "AS-IS" - EAT-IN KITCHEN WITH COOKTOP, STAINLESS STEEL REF. W/ICEMAKER, WALL OVEN, CO-OP PROPERTY - APPROVAL BY HOA ASSOCIATION IS MANDATORY FOR MEMBERSHIP-SEE POTOMAC HEIGHTS WEBSITE FOR APPLICATION PACKAGE OR STOP BY ASSOCIATION OFFICE TO OBTAIN PACKAGE- LIMITED LENDERS-BEST TO OBTAIN APPROVAL IN ADVANCE-HOA REQUIRES OWNER OCCUPANT BUYER
Contact an agent
Home facts
- Year built:1943
- Subdivision & Development:POTOMAC HEIGHTS
- Listing ID #:MDCH2057136
- Added:65 day(s) ago
- Updated:September 14, 2026 at 01:12 PM
Rooms and interior
- Bedrooms:2
- Total bathrooms:1
- Full bathrooms:1
- Flooring:Carpet, Ceramic Tile, Laminate Plank
- Kitchen Description:Built-Ins, Carpet, Cooktop, Icemaker, Kitchen - Country, Kitchen - Eat-In, Kitchen - Table Space, Oven - Wall, Refrigerator
- Bedroom Description:Carpet, Entry Level Bedroom, Primary Bedroom
- Living area:672 sq. ft.
Heating and cooling
- Cooling:Window Unit(s)
- Heating:Baseboard - Electric, Electric
Structure and exterior
- Roof:Asphalt
- Year built:1943
- Building area:672 sq. ft.
- Architectural Style:Ranch/Rambler
- Construction Materials:Aluminum Siding
- Exterior Features:Enclosed, Patio(s), Porch(es), Secure Storage, Sidewalks
- Foundation Description:Crawl Space
- Levels:1 Story
Utilities
- Water:Community, Public
- Sewer:Public Sewer
Finances and disclosures
- Price:$89,950
- Price per sq. ft.:$133.85
Features and amenities
- Laundry features:Washer/Dryer Hookups Only
- Amenities:Attic, Built-Ins, Carpet, Ceiling Fan(s), Replacement Windows
Parking
- Parking description:Off Site, Parking Lot
New listings near 25 Elder Pl #25
- Coming Soon
 $425,000Coming Soon3 beds 2 baths1,200 sq. ft.
4 Travers Rd, INDIAN HEAD, MD 20640
MLS# MDCH2058800Listed by: RLAH @PROPERTIES - Coming Soon
 $325,000Coming Soon3 beds 2 baths1,176 sq. ft.
3801 Glem Ct, INDIAN HEAD, MD 20640
MLS# MDCH2058724Listed by: THE SOUTHSIDE GROUP REAL ESTATE - New
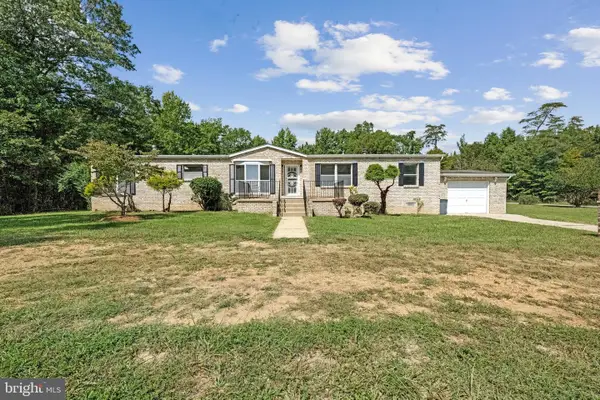 $525,000Active3 beds 2 baths1,826 sq. ft.
3715 Linkins Rd, INDIAN HEAD, MD 20640
MLS# MDCH2059320Listed by: CENTURY 21 REDWOOD REALTY - New
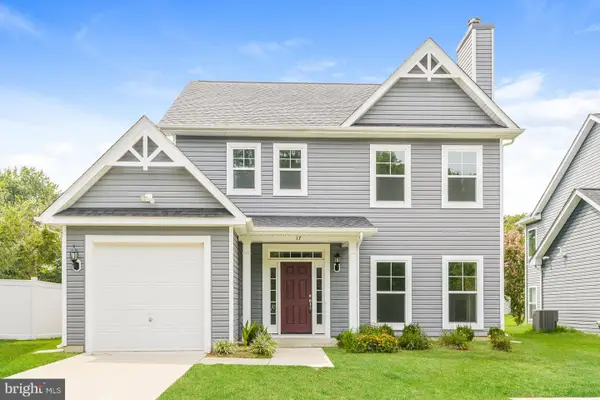 $421,000Active3 beds 3 baths1,814 sq. ft.
17 Stuart Ct, INDIAN HEAD, MD 20640
MLS# MDCH2059240Listed by: OPEN DOOR BROKERAGE, LLC - New
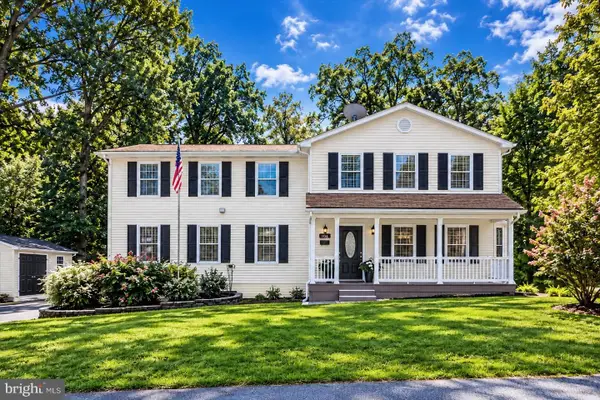 $444,900Active4 beds 4 baths2,608 sq. ft.
104 Mattingly Ave, INDIAN HEAD, MD 20640
MLS# MDCH2059196Listed by: PEARSON SMITH REALTY, LLC - New
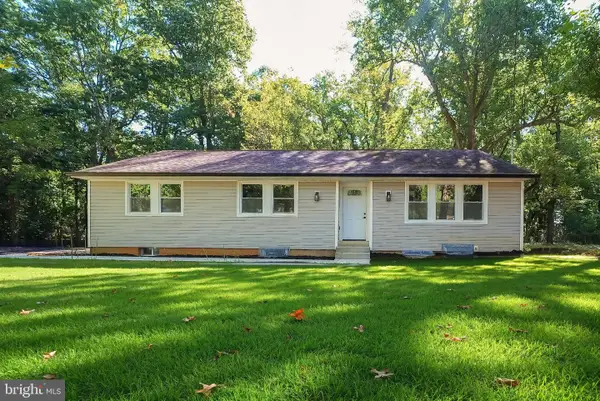 $479,900Active5 beds 3 baths3,154 sq. ft.
4150 Barrett, INDIAN HEAD, MD 20640
MLS# MDCH2059082Listed by: KELLER WILLIAMS FAIRFAX GATEWAY 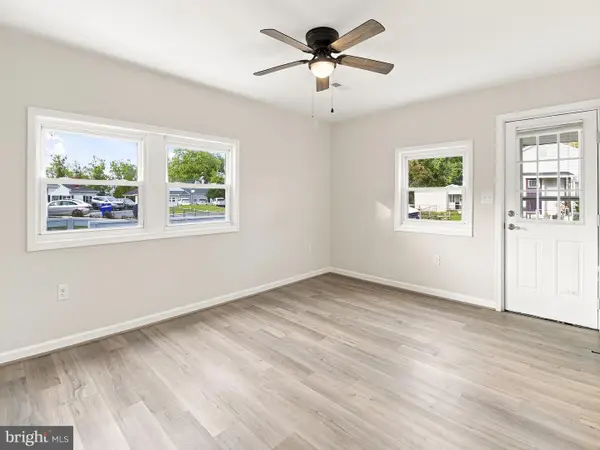 $149,000Pending2 beds 1 baths672 sq. ft.
34 Greenwood, INDIAN HEAD, MD 20640
MLS# MDCH2058836Listed by: BALDUS REAL ESTATE, INC.- Open Sun, 2 to 4pmNew
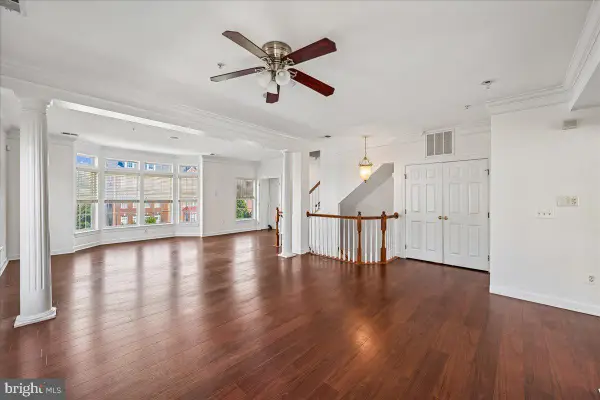 $300,000Active3 beds 3 baths3,003 sq. ft.
317 Munahan Cir #b, INDIAN HEAD, MD 20640
MLS# MDCH2059090Listed by: COLDWELL BANKER REALTY - WASHINGTON 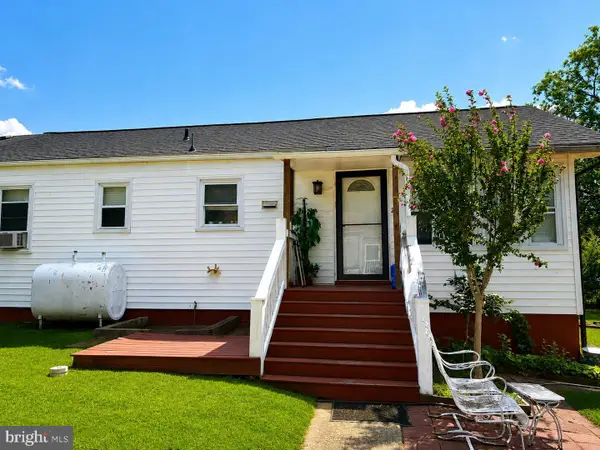 $149,900Active2 beds 1 baths1,368 sq. ft.
26 Circle #26, INDIAN HEAD, MD 20640
MLS# MDCH2058884Listed by: O'BRIEN REALTY ERA POWERED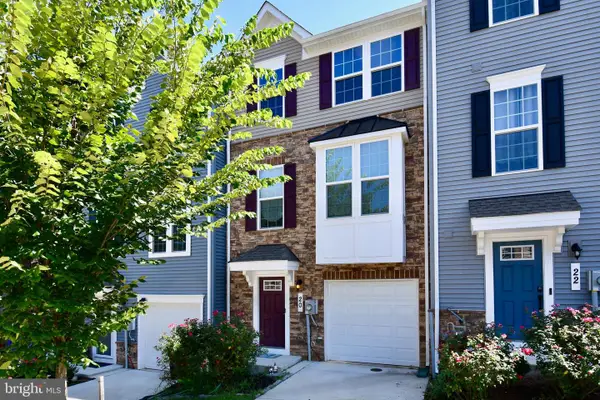 $378,900Active3 beds 3 baths1,734 sq. ft.
20 Kenai Pl, INDIAN HEAD, MD 20640
MLS# MDCH2058712Listed by: EXP REALTY, LLC


Protect your home and budget from life's surprises with an Assurant Home Warranty, backed by a partner that supports you through every step of homeownership. Explore Plans.
© 2026 Better Homes and Gardens Real Estate LLC. An Anywhere Real Estate company. All rights reserved. Better Homes and Gardens® Real Estate is a registered trademark owned by Meredith Operations Corporation, licensed to Better Homes and Gardens Real Estate LLC and used with permission. Better Homes and Gardens Real Estate LLC fully supports the principles of the Fair Housing Act and the Equal Opportunity Act. Listing information is deemed reliable but is not guaranteed accurate.
Each office is independently owned and operated.
Any services or products provided by third parties are not provided by, affiliated with or related to Better Homes and Gardens Real Estate LLC, or its affiliated companies.