
32 Meadowside Ct, Indian Head, MD 20640
Local realty services provided by:Better Homes and Gardens Real Estate Community Realty
Listed by: floretta davis
Office: samson properties
MLS#:MDCH2058248
Source:BRIGHTMLS
Price summary
- Price:$305,000
- Price per sq. ft.:$250
- Monthly HOA dues:$33.33
About this home
Welcome Home to 32 Meadowside Ct!
Discover the opportunity to own a charming 3-bedroom, 1.5-bath townhome in the Riverside Run community of Indian Head. This two-level home offers approximately 1,220 square feet of living space with a functional layout featuring a comfortable living area, dining space, kitchen, and three bedrooms upstairs.
Enjoy the convenience of central air conditioning, heat-pump heating, an attic for additional storage, and washer/dryer hookups. The home also offers assigned parking and a low-maintenance lifestyle, making it an excellent option for a first-time buyer, downsizer, or investor.
Located in Indian Head with convenient access to local shopping, dining, public transportation, the Naval Support Facility Indian Head, Waldorf, National Harbor, and major commuter routes, this home combines affordability with accessibility.
Don't miss the opportunity to make 32 Meadowside Ct your next home or investment! Schedule your showing today.
Contact an agent
Home facts
- Year built:1990
- Subdivision & Development:RIVERSIDE RUN
- Listing ID #:MDCH2058248
- Added:53 day(s) ago
- Updated:October 10, 2026 at 02:03 PM
Rooms and interior
- Bedrooms:3
- Total bathrooms:2
- Full bathrooms:1
- Half bathrooms:1
- Flooring:Carpet, Laminate Plank
- Dining Description:Combination Kitchen/Dining, Dining Room
- Kitchen Description:Breakfast Area, Kitchen - Eat-In, Microwave, Pantry, Stove
- Living area:1,220 sq. ft.
Heating and cooling
- Cooling:Central A/C
- Heating:Electric, Heat Pump(s)
Structure and exterior
- Roof:Shingle
- Year built:1990
- Building area:1,220 sq. ft.
- Lot area:0.05 Acres
- Architectural Style:Colonial
- Construction Materials:Vinyl Siding
- Foundation Description:Slab
- Levels:2 Stories
Schools
- High school:HENRY E. LACKEY
Utilities
- Water:Public
- Sewer:Public Sewer
Finances and disclosures
- Price:$305,000
- Price per sq. ft.:$250
- Tax amount:$6,976 (2025)
Features and amenities
- Laundry features:Has Laundry, Laundry, Washer/Dryer Hookups Only
- Amenities:Attic, Ceiling Fan(s), Insulated Windows
Parking
- Parking description:Parking Lot
New listings near 32 Meadowside Ct
- Coming Soon
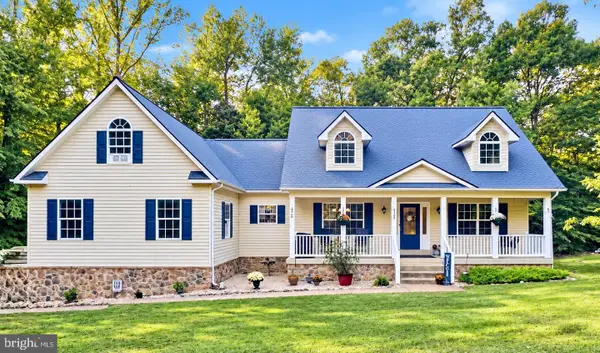 $545,000Coming Soon4 beds 3 baths4,142 sq. ft.
6360 Solitude Pl, INDIAN HEAD, MD 20640
MLS# MDCH2060248Listed by: RE/MAX ONE - Coming Soon
 $325,000Coming Soon3 beds 2 baths1,176 sq. ft.
3801 Glem Ct, INDIAN HEAD, MD 20640
MLS# MDCH2058724Listed by: THE SOUTHSIDE GROUP REAL ESTATE - New
 $90,000Active2 beds 2 baths744 sq. ft.
18 Jonquil Pl, INDIAN HEAD, MD 20640
MLS# MDCH2060222Listed by: CENTURY 21 REDWOOD REALTY - New
 $399,900Active3 beds 2 baths1,312 sq. ft.
6075 Gail Ln, INDIAN HEAD, MD 20640
MLS# MDCH2060204Listed by: RE/MAX ONE - New
 $305,000Active3 beds 2 baths1,098 sq. ft.
4 Meadowside Ct, INDIAN HEAD, MD 20640
MLS# MDCH2059284Listed by: EXP REALTY, LLC - New
 $139,000Active1 Acres
3300 Woodcox Rd, INDIAN HEAD, MD 20640
MLS# MDCH2060132Listed by: BALDUS REAL ESTATE, INC. - Open Sat, 1 to 3pmNew
 $364,700Active3 beds 1 baths948 sq. ft.
33 Poplar Ln, INDIAN HEAD, MD 20640
MLS# MDCH2060110Listed by: CENTURY 21 NEW MILLENNIUM - New
 $430,000Active3 beds 2 baths1,972 sq. ft.
5530 Smallwood Church Rd, INDIAN HEAD, MD 20640
MLS# MDCH2059988Listed by: BALDUS REAL ESTATE, INC. - New
 $479,900Active4 beds 3 baths2,408 sq. ft.
4040 Doncaster Dr, INDIAN HEAD, MD 20640
MLS# MDCH2059720Listed by: COTTAGE STREET REALTY LLC 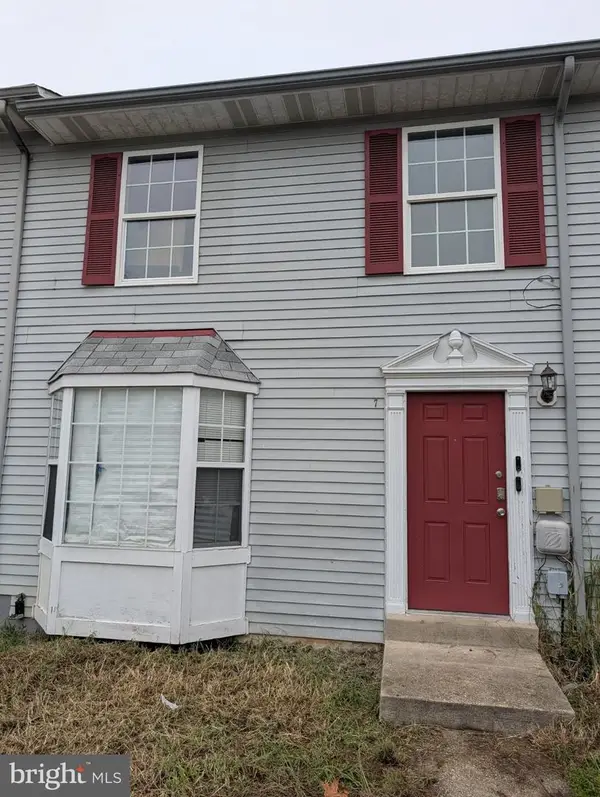 $270,000Active3 beds 3 baths1,280 sq. ft.
7 Mattawoman Ct, INDIAN HEAD, MD 20640
MLS# MDCH2059810Listed by: STATEWIDE REAL ESTATE DISCOUNTERS, LLC


Protect your home and budget from life's surprises with an Assurant Home Warranty, backed by a partner that supports you through every step of homeownership. Explore Plans.
© 2026 Better Homes and Gardens Real Estate LLC. An Anywhere Real Estate company. All rights reserved. Better Homes and Gardens® Real Estate is a registered trademark owned by Meredith Operations Corporation, licensed to Better Homes and Gardens Real Estate LLC and used with permission. Better Homes and Gardens Real Estate LLC fully supports the principles of the Fair Housing Act and the Equal Opportunity Act. Listing information is deemed reliable but is not guaranteed accurate.
Each office is independently owned and operated.
Any services or products provided by third parties are not provided by, affiliated with or related to Better Homes and Gardens Real Estate LLC, or its affiliated companies.