
1606 Cynthia Ct, Jarrettsville, MD 21084
Local realty services provided by:Better Homes and Gardens Real Estate Premier
1606 Cynthia Ct,Jarrettsville, MD 21084
$689,916.06
- 3 Beds
- 3 Baths
- 2,068 sq. ft.
- Single family
- Coming Soon
Upcoming open houses
- Sat, Nov 1401:00 pm - 03:00 pm
- Sun, Nov 1512:00 pm - 02:00 pm
Listed by: yvonne r baldwin
Office: execuhome realty
MLS#:MDHR2061632
Source:BRIGHTMLS
Price summary
- Price:$689,916.06
- Price per sq. ft.:$333.62
About this home
Welcome to 1606 Cynthia Court! Completely transformed from top to bottom with attention to every detail offering comfort, style and functionality. Once you step off the front porch and step inside this split foyer you be delighted with the open concept full of natural light with 3 bedrooms and 2 1/2 baths. From the first step on the luxury vinyl plank flooring to the thoughtful and enhanced upgrades throughout the house you will be astonished. The custom kitchen is a true highlight with quartz countertops and performance Frigidaire ss appliances. Upper level freshly painted and new carpet also features 3 bedrooms and 2 full baths, enjoy your master bathroom with double vanity and tile walk in shower. The fully finished walkout lower level provides incredible versatility with half bath and spacious family room with fireplace and custom bar. This home is truly spacious with its 4th level, walk out unfinished basement with woodstove. It gives your family room to grow with either abundance of storage or unlimited possibilities. Perfect blend of new and modern within quite established sought-after neighborhood. Enjoy peace of mind with NO HOA! 15 minutes from Belair. This wonderful home offers the ideal blend of tranquility and convivence, come fall in love with 1606 Cynthia Ct. Schedule your private showing today! More photos to come...
Contact an agent
Home facts
- Year built:1981
- Subdivision & Development:ADVOCATE HILL FARMS
- Listing ID #:MDHR2061632
- Updated:November 09, 2026 at 09:49 PM
Rooms and interior
- Bedrooms:3
- Total bathrooms:3
- Full bathrooms:2
- Half bathrooms:1
- Flooring:Carpet, Ceramic Tile, Laminate Plank
- Dining Description:Combination Dining/Living, Combination Kitchen/Dining
- Kitchen Description:Built-In Microwave, Carpet, Disposal, ENERGY STAR Dishwasher, ENERGY STAR Refrigerator, Kitchen - Table Space, Oven/Range - Electric, Recessed Lighting, Stainless Steel Appliances, Stove, Upgraded Countertops
- Bedroom Description:Carpet
- Basement:Yes
- Basement Description:Connecting Stairway, Daylight, Interior Access, Outside Entrance, Partial, Poured Concrete, Space For Rooms, Walkout Level
- Living area:2,068 sq. ft.
Heating and cooling
- Cooling:Ceiling Fan(s), Central A/C
- Heating:Electric, Forced Air, Wood Burn Stove
Structure and exterior
- Roof:Architectural Shingle
- Year built:1981
- Building area:2,068 sq. ft.
- Lot area:1.79 Acres
- Architectural Style:Split Level
- Construction Materials:Brick, Vinyl Siding
- Exterior Features:Exterior Lighting
- Foundation Description:Block
- Levels:4 Story
Utilities
- Water:Well
- Sewer:Septic Exists
Finances and disclosures
- Price:$689,916.06
- Price per sq. ft.:$333.62
- Tax amount:$4,050 (2026)
Features and amenities
- Laundry features:Dryer - Electric, Washer
- Amenities:Bar, Carpet, Ceiling Fan(s), Central Vaccum, Central Vacuum, Recessed Lighting
Parking
- Parking description:Attached Garage, Concrete Driveway, Detached Garage, Garage - Front Entry, Inside Access
- Garage:Yes
- Garage spaces:6
New listings near 1606 Cynthia Ct
- New
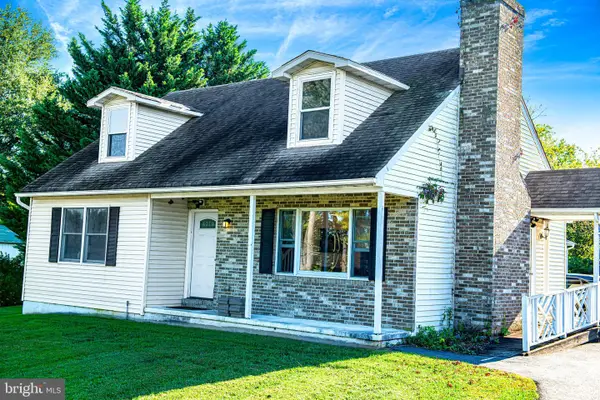 $519,000Active4 beds 3 baths2,250 sq. ft.
4051 Federal Hill Rd, JARRETTSVILLE, MD 21084
MLS# MDHR2061784Listed by: MONUMENT SOTHEBY'S INTERNATIONAL REALTY - New
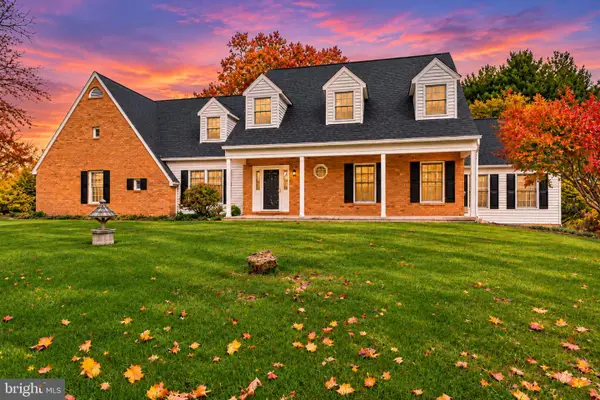 $825,000Active4 beds 5 baths3,215 sq. ft.
3959 Old Federal Hill Rd, JARRETTSVILLE, MD 21084
MLS# MDHR2061794Listed by: NEXT STEP REALTY - New
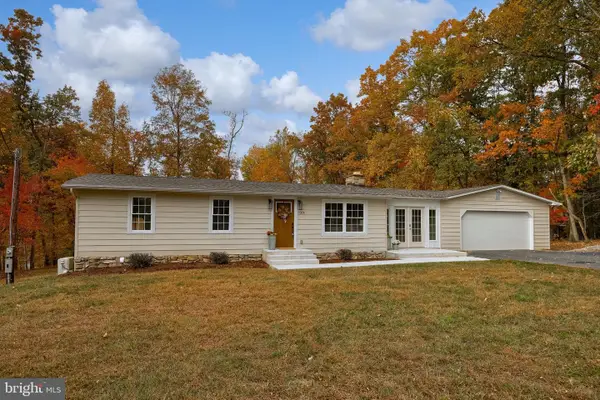 $525,000Active3 beds 2 baths960 sq. ft.
1314 N Bend Rd, JARRETTSVILLE, MD 21084
MLS# MDHR2061648Listed by: COLDWELL BANKER REALTY - New
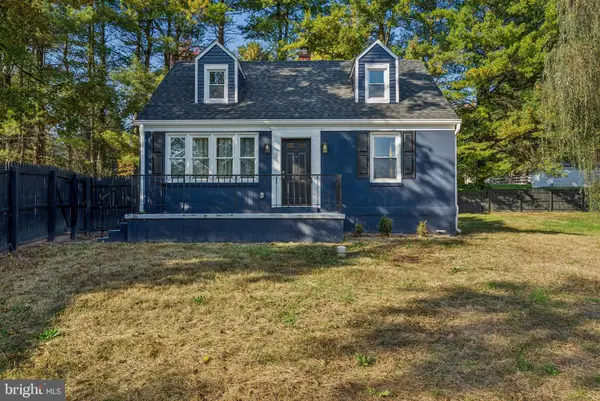 $395,000Active5 beds 1 baths1,800 sq. ft.
3863 Old Federal Hill Rd, JARRETTSVILLE, MD 21084
MLS# MDHR2061468Listed by: NEXT STEP REALTY  $719,900Active3 beds 2 baths2,310 sq. ft.
1707 W Jarrettsville Rd, JARRETTSVILLE, MD 21084
MLS# MDHR2061514Listed by: BERKSHIRE HATHAWAY HOMESERVICES PENFED REALTY $514,950Active4 beds 3 baths2,537 sq. ft.
4074 Federal Hill Rd, JARRETTSVILLE, MD 21084
MLS# MDHR2061440Listed by: RE/MAX REALTY GROUP $2,299,000Active5 beds 5 baths4,583 sq. ft.
4168 Madonna Rd, JARRETTSVILLE, MD 21084
MLS# MDHR2059416Listed by: KRAUSS REAL PROPERTY BROKERAGE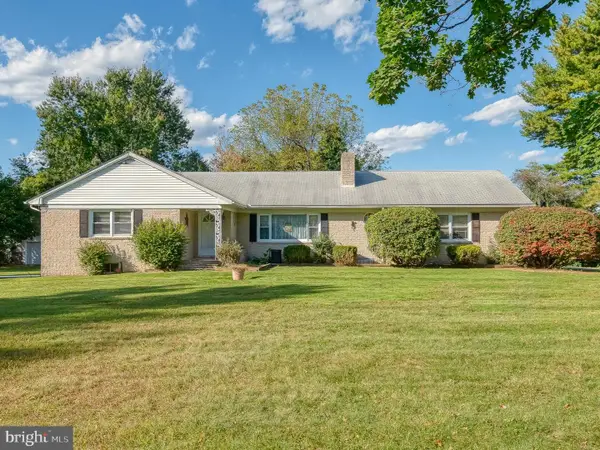 $429,000Active3 beds 3 baths1,928 sq. ft.
3707 Ingleside Dr, JARRETTSVILLE, MD 21084
MLS# MDHR2061048Listed by: ONE PERCENT LISTS MID-ATLANTIC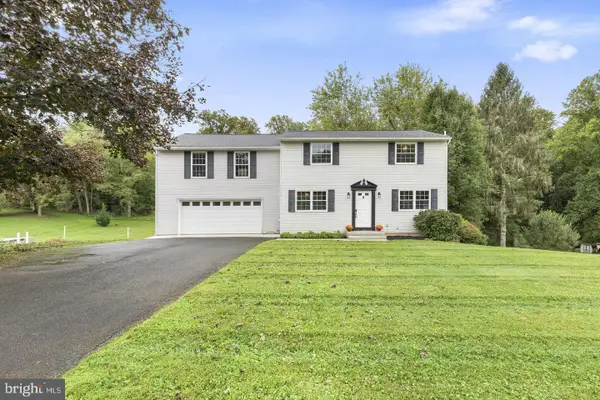 $525,000Pending4 beds 3 baths2,736 sq. ft.
3906 Boxwood Rd, JARRETTSVILLE, MD 21084
MLS# MDHR2061138Listed by: KELLER WILLIAMS GATEWAY LLC


Protect your home and budget from life's surprises with an Assurant Home Warranty, backed by a partner that supports you through every step of homeownership. Explore Plans.
© 2026 Better Homes and Gardens Real Estate LLC. An Anywhere Real Estate company. All rights reserved. Better Homes and Gardens® Real Estate is a registered trademark owned by Meredith Operations Corporation, licensed to Better Homes and Gardens Real Estate LLC and used with permission. Better Homes and Gardens Real Estate LLC fully supports the principles of the Fair Housing Act and the Equal Opportunity Act. Listing information is deemed reliable but is not guaranteed accurate.
Each office is independently owned and operated.
Any services or products provided by third parties are not provided by, affiliated with or related to Better Homes and Gardens Real Estate LLC, or its affiliated companies.