
4051 Federal Hill Rd, Jarrettsville, MD 21084
Local realty services provided by:Better Homes and Gardens Real Estate Premier
4051 Federal Hill Rd,Jarrettsville, MD 21084
$519,000
- 4 Beds
- 3 Baths
- 2,250 sq. ft.
- Single family
- Active
Listed by: timothy n hopkins
Office: monument sotheby's international realty
MLS#:MDHR2061784
Source:BRIGHTMLS
Price summary
- Price:$519,000
- Price per sq. ft.:$230.67
About this home
Excellent opportunity to live and work in this B3 zoned property in Harford County. Located on Federal Hill Road with great access to Harford, Baltimore and York County. Use as your home and take advantage of the 30x40 detached building for all hobbies of have it completely for your own business. Property is presently used as a home with office space in the lower level and a new detached 30x40 shop and storage building. Home consists of 4 bedrooms 3 1/2 baths, living room and kitchen. Confirm the many uses in B3 with Harford County planning and zoning.
Contact an agent
Home facts
- Year built:1980
- Subdivision & Development:SUNRISE ACRES
- Listing ID #:MDHR2061784
- Added:1 day(s) ago
- Updated:November 10, 2026 at 04:46 AM
Rooms and interior
- Bedrooms:4
- Total bathrooms:3
- Full bathrooms:2
- Half bathrooms:1
- Flooring:Carpet, Ceramic Tile, Concrete, Hardwood
- Dining Description:Combination Dining/Living, Combination Kitchen/Dining, Dining Area
- Bathrooms Description:Primary Bath(s)
- Kitchen Description:Carpet, Dishwasher, Kitchen - Eat-In, Kitchen - Island, Microwave, Oven/Range - Electric, Recessed Lighting, Refrigerator
- Bedroom Description:Carpet, Entry Level Bedroom, Primary Bedroom
- Basement:Yes
- Basement Description:Full, Fully Finished, Outside Entrance, Windows
- Living area:2,250 sq. ft.
Heating and cooling
- Cooling:Ductless/Mini-Split, Heat Pump(s)
- Heating:Electric, Heat Pump(s)
Structure and exterior
- Roof:Shingle
- Year built:1980
- Building area:2,250 sq. ft.
- Lot area:0.72 Acres
- Architectural Style:Cape Cod
- Construction Materials:Brick, Vinyl Siding
- Exterior Features:Outbuilding(s), Porch(es)
- Foundation Description:Block
- Levels:2 1/2 Stories
Schools
- High school:NORTH HARFORD
- Middle school:NORTH HARFORD
- Elementary school:NORTH BEND
Utilities
- Water:Well
- Sewer:On Site Septic
Finances and disclosures
- Price:$519,000
- Price per sq. ft.:$230.67
- Tax amount:$4,039 (2026)
Features and amenities
- Laundry features:Hookup
- Amenities:200+ Amp Service, Carpet, Ceiling Fan(s), Double Pane Windows, Recessed Lighting
Parking
- Parking description:Paved Driveway
New listings near 4051 Federal Hill Rd
- Coming SoonOpen Sat, 1 to 3pm
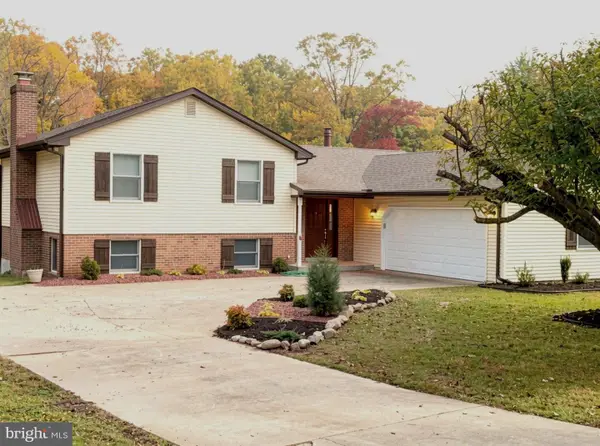 $689,916.06Coming Soon3 beds 3 baths2,068 sq. ft.
1606 Cynthia Ct, JARRETTSVILLE, MD 21084
MLS# MDHR2061632Listed by: EXECUHOME REALTY - Coming Soon
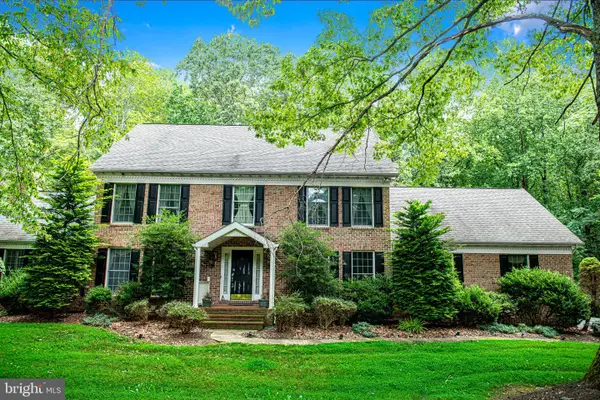 $799,000Coming Soon3 beds 4 baths2,876 sq. ft.
1820 Midsummer Ln, JARRETTSVILLE, MD 21084
MLS# MDHR2060176Listed by: COLDWELL BANKER REALTY - New
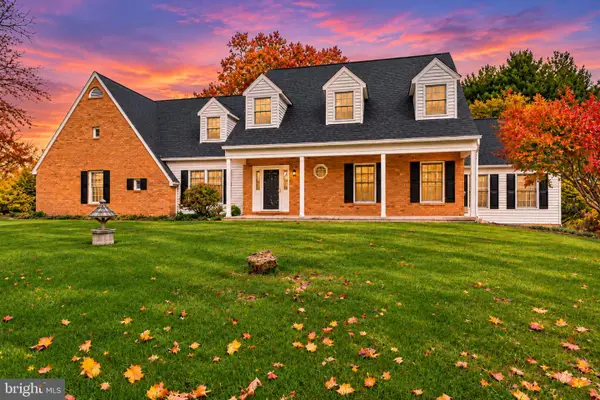 $825,000Active4 beds 5 baths3,215 sq. ft.
3959 Old Federal Hill Rd, JARRETTSVILLE, MD 21084
MLS# MDHR2061794Listed by: NEXT STEP REALTY - New
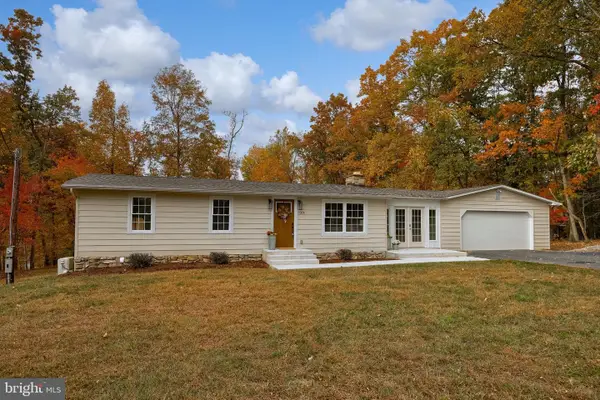 $525,000Active3 beds 2 baths960 sq. ft.
1314 N Bend Rd, JARRETTSVILLE, MD 21084
MLS# MDHR2061648Listed by: COLDWELL BANKER REALTY 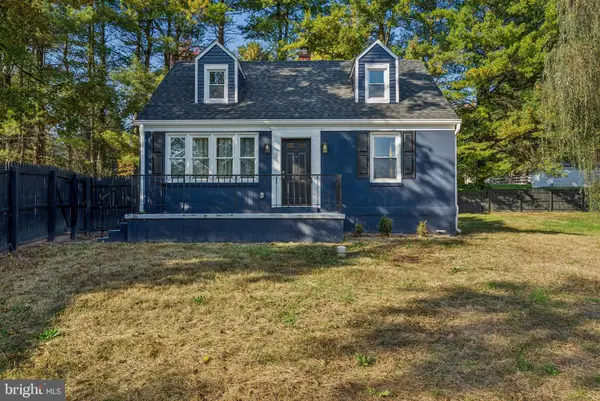 $395,000Active5 beds 1 baths1,800 sq. ft.
3863 Old Federal Hill Rd, JARRETTSVILLE, MD 21084
MLS# MDHR2061468Listed by: NEXT STEP REALTY $719,900Active3 beds 2 baths2,310 sq. ft.
1707 W Jarrettsville Rd, JARRETTSVILLE, MD 21084
MLS# MDHR2061514Listed by: BERKSHIRE HATHAWAY HOMESERVICES PENFED REALTY $514,950Active4 beds 3 baths2,537 sq. ft.
4074 Federal Hill Rd, JARRETTSVILLE, MD 21084
MLS# MDHR2061440Listed by: RE/MAX REALTY GROUP $2,299,000Active5 beds 5 baths4,583 sq. ft.
4168 Madonna Rd, JARRETTSVILLE, MD 21084
MLS# MDHR2059416Listed by: KRAUSS REAL PROPERTY BROKERAGE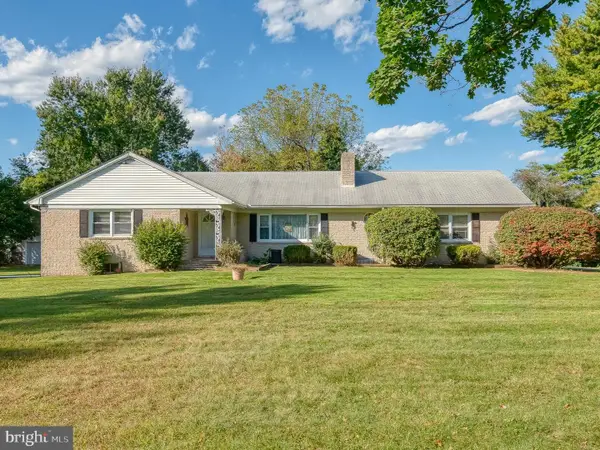 $429,000Active3 beds 3 baths1,928 sq. ft.
3707 Ingleside Dr, JARRETTSVILLE, MD 21084
MLS# MDHR2061048Listed by: ONE PERCENT LISTS MID-ATLANTIC


Protect your home and budget from life's surprises with an Assurant Home Warranty, backed by a partner that supports you through every step of homeownership. Explore Plans.
© 2026 Better Homes and Gardens Real Estate LLC. An Anywhere Real Estate company. All rights reserved. Better Homes and Gardens® Real Estate is a registered trademark owned by Meredith Operations Corporation, licensed to Better Homes and Gardens Real Estate LLC and used with permission. Better Homes and Gardens Real Estate LLC fully supports the principles of the Fair Housing Act and the Equal Opportunity Act. Listing information is deemed reliable but is not guaranteed accurate.
Each office is independently owned and operated.
Any services or products provided by third parties are not provided by, affiliated with or related to Better Homes and Gardens Real Estate LLC, or its affiliated companies.