
810 Stone Haven Dr, Jarrettsville, MD 21084
Local realty services provided by:Better Homes and Gardens Real Estate GSA Realty
810 Stone Haven Dr,Jarrettsville, MD 21084
$425,000
- 4 Beds
- 2 Baths
- 2,038 sq. ft.
- Single family
- Pending
Listed by: patricia a lane
Office: berkshire hathaway homeservices homesale realty
MLS#:MDHR2055556
Source:BRIGHTMLS
Price summary
- Price:$425,000
- Price per sq. ft.:$208.54
About this home
Tucked away in a quiet neighborhood close to Rock State Park! Lovely property features 4 bedrooms, 2 full baths, and an over-sized 2-car garage (528+- sq ft) The main level has hardwood in 2 bedrooms & Primary bedroom has carpet, (not sure if there's hardwood under carpet areas) & with carpet in the living and dining areas. Downstairs, has a fully finished lower level with, clubroom perfect for entertaining or relaxing huge laundry area that leads into garage! Situated on an generous size lot! This home truly offers the perfect balance of location, space and charm! Don't miss your turn to live here--original owner home, which they loved!
Contact an agent
Home facts
- Year built:1974
- Subdivision & Development:ROCK ACRES
- Listing ID #:MDHR2055556
- Added:78 day(s) ago
- Updated:August 14, 2026 at 08:45 AM
Rooms and interior
- Bedrooms:4
- Total bathrooms:2
- Full bathrooms:2
- Rooms Total:12
- Flooring:Carpet, Hardwood
- Dining Description:Combination Dining/Living, Dining Room
- Bathrooms Description:Bathroom 1, Bathroom 2
- Kitchen Description:Built-Ins, Carpet, Dishwasher, Exhaust Fan, Extra Refrigerator/Freezer, Range Hood, Refrigerator, Stove
- Bedroom Description:Carpet
- Basement:Yes
- Basement Description:Full, Garage Access, Heated, Improved, Outside Entrance
- Living area:2,038 sq. ft.
Heating and cooling
- Cooling:Ceiling Fan(s), Central A/C
- Heating:Baseboard - Electric, Electric
Structure and exterior
- Roof:Composite
- Year built:1974
- Building area:2,038 sq. ft.
- Lot area:0.7 Acres
- Lot Features:Backs to Trees, Front Yard, No Thru Street, Rear Yard
- Architectural Style:Split Foyer
- Construction Materials:Aluminum Siding, Brick
- Exterior Features:Deck(s), Outbuilding(s), Sidewalks
- Foundation Description:Slab
- Levels:2 Stories
Schools
- High school:NORTH HARFORD
- Middle school:NORTH HARFORD
Utilities
- Water:Well
- Sewer:Septic Exists
Finances and disclosures
- Price:$425,000
- Price per sq. ft.:$208.54
- Tax amount:$3,140 (2025)
Features and amenities
- Laundry features:Dryer, Dryer In Unit, Laundry, Washer In Unit
- Amenities:Attic, Built-Ins, Cable TV Available, Carbon Monoxide Detector(s), Carpet, Ceiling Fan(s), Double Pane Windows, Electric Available, Smoke Detector
Parking
- Parking description:Attached Garage, Concrete Driveway, Garage - Front Entry, Garage Door Opener, Inside Access, Oversized
- Garage:Yes
- Garage spaces:2
New listings near 810 Stone Haven Dr
- Coming Soon
 $515,000Coming Soon4 beds 2 baths
2140 Nodleigh Ter, JARRETTSVILLE, MD 21084
MLS# MDHR2058768Listed by: BERKSHIRE HATHAWAY HOMESERVICES HOMESALE REALTY 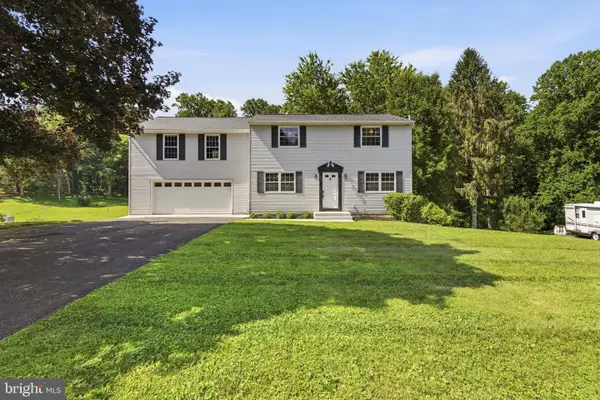 $570,000Active4 beds 3 baths2,736 sq. ft.
3906 Boxwood Rd, JARRETTSVILLE, MD 21084
MLS# MDHR2058342Listed by: KELLER WILLIAMS GATEWAY LLC $525,000Active3 beds 3 baths2,360 sq. ft.
3612 Woodholme Dr, JARRETTSVILLE, MD 21084
MLS# MDHR2057968Listed by: BLACK DOG REALTY, LLC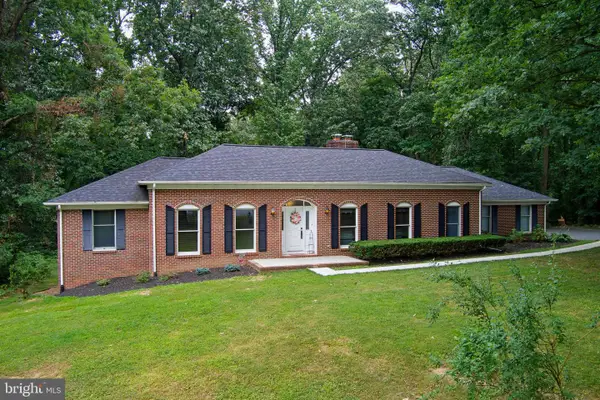 $620,000Pending4 beds 3 baths3,529 sq. ft.
1511 Lady Anne Ct, JARRETTSVILLE, MD 21084
MLS# MDHR2057728Listed by: AMERICAN PREMIER REALTY, LLC- Open Sat, 11am to 1pm
 $603,750Active3 beds 2 baths1,904 sq. ft.
3808 Federal Hill Rd, JARRETTSVILLE, MD 21084
MLS# MDHR2057450Listed by: KELLER WILLIAMS GATEWAY LLC  $619,900Pending4 beds 3 baths2,898 sq. ft.
3613 Advocate Hill Dr, JARRETTSVILLE, MD 21084
MLS# MDHR2057050Listed by: CUMMINGS & CO REALTORS $650,000Pending5 beds 3 baths2,688 sq. ft.
3037 Rocks Rd, JARRETTSVILLE, MD 21084
MLS# MDHR2057304Listed by: COLDWELL BANKER REALTY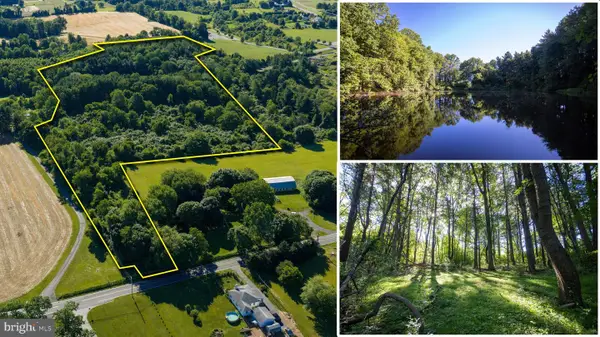 $595,000Active20.4 Acres
0 Madonna Rd, JARRETTSVILLE, MD 21084
MLS# MDHR2057022Listed by: WHITETAIL PROPERTIES REAL ESTATE, LLC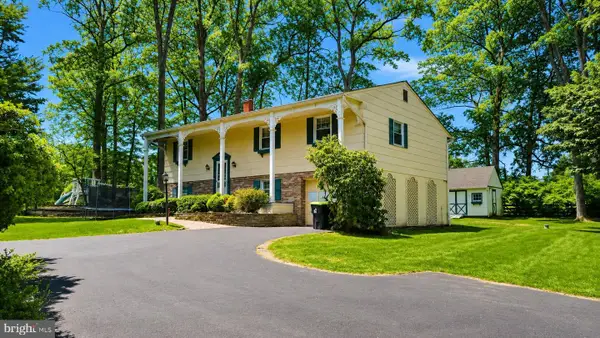 $469,000Pending4 beds 3 baths1,926 sq. ft.
1512 Steeplechase Dr, JARRETTSVILLE, MD 21084
MLS# MDHR2057002Listed by: PERTICONE PROPERTIES, INC. $1,284,825Active5 beds 4 baths3,795 sq. ft.
3509 North Furnace Rd, JARRETTSVILLE, MD 21084
MLS# MDHR2056408Listed by: AMERICAN PREMIER REALTY, LLC


Protect your home and budget from life's surprises with an Assurant Home Warranty, backed by a partner that supports you through every step of homeownership. Explore Plans.
© 2026 Better Homes and Gardens Real Estate LLC. An Anywhere Real Estate company. All rights reserved. Better Homes and Gardens® Real Estate is a registered trademark owned by Meredith Operations Corporation, licensed to Better Homes and Gardens Real Estate LLC and used with permission. Better Homes and Gardens Real Estate LLC fully supports the principles of the Fair Housing Act and the Equal Opportunity Act. Listing information is deemed reliable but is not guaranteed accurate.
Each office is independently owned and operated.
Any services or products provided by third parties are not provided by, affiliated with or related to Better Homes and Gardens Real Estate LLC, or its affiliated companies.