
2856 Sharon Rd, Jarrettsville, MD 21084
Local realty services provided by:Better Homes and Gardens Real Estate Cassidon Realty
2856 Sharon Rd,Jarrettsville, MD 21084
$499,000
- 4 Beds
- 2 Baths
- 1,842 sq. ft.
- Single family
- Active
Listed by: rebecca r gray
Office: keller williams legacy
MLS#:MDHR2060282
Source:BRIGHTMLS
Price summary
- Price:$499,000
- Price per sq. ft.:$270.9
About this home
Welcome to 2856 Sharon Road in Jarrettsville! This recently renovated 4-bedroom, 2-bath home sits on a private .65-acre lot and offers plenty of space inside and out.
Recent updates include new flooring, updated bathrooms, freshened-up kitchen cabinets, stainless steel appliances, fresh landscaping, a new roof in 2024, and a new HVAC system in 2024. The home also features a water filtration system and two large-capacity washers and dryers.
The spacious two-car garage is a standout feature, complete with new garage door openers, a work pit, and a dedicated workshop area, making it perfect for car enthusiasts, hobbyists, or anyone needing extra workspace and storage.
Solar panels are owned outright with no lease or monthly payment, providing valuable energy savings. Homeowners also receive energy credits through BGE, helping reduce overall electric costs!!
Enjoy the privacy of the property while still being conveniently located near some of Jarrettsville’s local favorites, including the creamery and Jarrettsville Grille. With major updates already completed, generous garage and workshop space, and a great Jarrettsville location, 2856 Sharon Road is ready for its next owner.
Fully paid-off, owned rooftop solar system installed in 2016, with no lease, loan, or PPA to assume. Enjoy reduced electric bills from day one. Warranty and system documentation available....
Contact an agent
Home facts
- Year built:1950
- Subdivision & Development:NONE AVAILABLE
- Listing ID #:MDHR2060282
- Added:10 day(s) ago
- Updated:September 29, 2026 at 11:00 AM
Rooms and interior
- Bedrooms:4
- Total bathrooms:2
- Full bathrooms:1
- Half bathrooms:1
- Flooring:Carpet, Laminate Plank
- Kitchen Description:Built-In Microwave, Dishwasher, Oven/Range - Electric, Refrigerator, Stainless Steel Appliances, Water Heater
- Basement:Yes
- Living area:1,842 sq. ft.
Heating and cooling
- Cooling:Central A/C
- Heating:Electric, Heat Pump(s), Natural Gas, Solar - Active, Solar Off Grid
Structure and exterior
- Roof:Architectural Shingle
- Year built:1950
- Building area:1,842 sq. ft.
- Lot area:0.65 Acres
- Architectural Style:Traditional
- Construction Materials:Stucco, Vinyl Siding
- Exterior Features:Play Area
- Foundation Description:Permanent
- Levels:2 Stories
Utilities
- Water:Well
- Sewer:Septic Exists
Finances and disclosures
- Price:$499,000
- Price per sq. ft.:$270.9
- Tax amount:$2,404 (2026)
Features and amenities
- Laundry features:Dryer - Front Loading, Washer - Front Loading
- Amenities:Electric Available, Natural Gas Available
Parking
- Parking description:Additional Storage Area, Attached Garage, Covered Parking, Garage - Front Entry, Garage Door Opener
- Garage:Yes
- Garage spaces:2
New listings near 2856 Sharon Rd
- Coming Soon
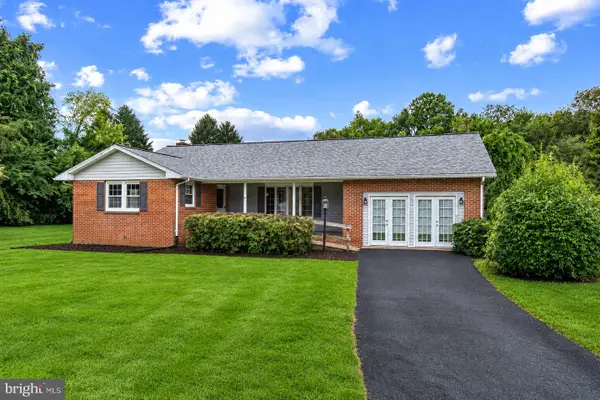
 $425,000Coming Soon4 beds 2 baths1,688 sq. ft.
810 Stone Haven Dr, JARRETTSVILLE, MD 21084
MLS# MDHR2060504Listed by: LONG & FOSTER REAL ESTATE, INC. - Coming Soon
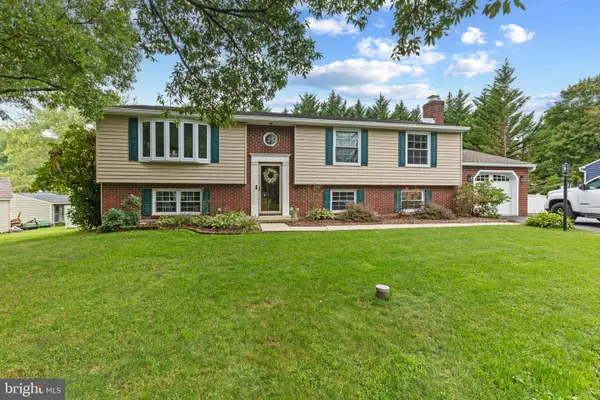
 $429,900Coming Soon3 beds 2 baths2,623 sq. ft.
2002 Challedon Ct, JARRETTSVILLE, MD 21084
MLS# MDHR2059456Listed by: GARCEAU REALTY - Open Sat, 11am to 1pmNew
 $599,900Active4 beds 3 baths2,482 sq. ft.
3402 Baywood Dr, FOREST HILL, MD 21050
MLS# MDHR2060422Listed by: BERKSHIRE HATHAWAY HOMESERVICES HOMESALE REALTY  $599,000Active4 beds 4 baths2,845 sq. ft.
1362 Rockridge Rd, JARRETTSVILLE, MD 21084
MLS# MDHR2059868Listed by: BERKSHIRE HATHAWAY HOMESERVICES PENFED REALTY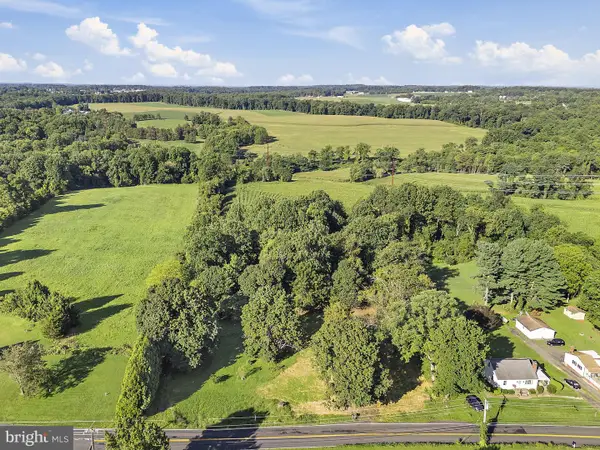 $259,000Active2.84 Acres
3904 Old Federal Hill Rd, JARRETTSVILLE, MD 21084
MLS# MDHR2059704Listed by: CUMMINGS & CO REALTORS $499,900Active3 beds 2 baths1,456 sq. ft.
2436 Linda Ln, JARRETTSVILLE, MD 21084
MLS# MDHR2059954Listed by: CUMMINGS & CO REALTORS $525,000Active4 beds 3 baths2,732 sq. ft.
1602 Wileywood, FOREST HILL, MD 21050
MLS# MDHR2059884Listed by: CUMMINGS & CO. REALTORS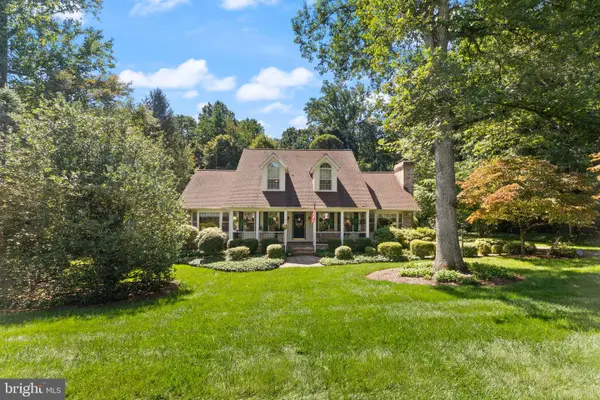 $799,000Active4 beds 4 baths3,773 sq. ft.
1837 Midsummer Ln, JARRETTSVILLE, MD 21084
MLS# MDHR2059816Listed by: BLACK DOG REALTY, LLC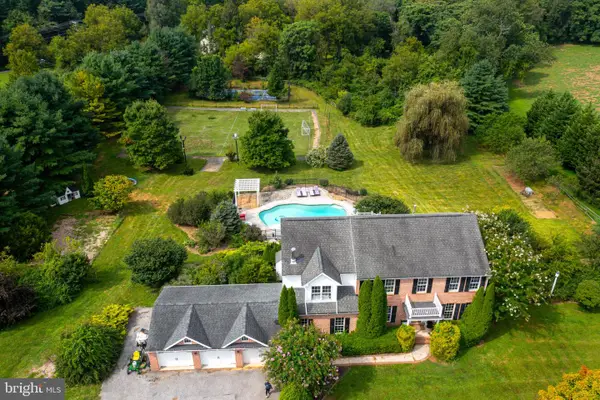 $900,000Active5 beds 4 baths4,194 sq. ft.
3704 Old Federal Hill Rd, JARRETTSVILLE, MD 21084
MLS# MDHR2059666Listed by: HOMEOWNERS REAL ESTATE


Protect your home and budget from life's surprises with an Assurant Home Warranty, backed by a partner that supports you through every step of homeownership. Explore Plans.
© 2026 Better Homes and Gardens Real Estate LLC. An Anywhere Real Estate company. All rights reserved. Better Homes and Gardens® Real Estate is a registered trademark owned by Meredith Operations Corporation, licensed to Better Homes and Gardens Real Estate LLC and used with permission. Better Homes and Gardens Real Estate LLC fully supports the principles of the Fair Housing Act and the Equal Opportunity Act. Listing information is deemed reliable but is not guaranteed accurate.
Each office is independently owned and operated.
Any services or products provided by third parties are not provided by, affiliated with or related to Better Homes and Gardens Real Estate LLC, or its affiliated companies.