
4245 Horine Rd, Jefferson, MD 21755
Local realty services provided by:Better Homes and Gardens Real Estate Valley Partners
4245 Horine Rd,Jefferson, MD 21755
$520,000
- 4 Beds
- 2 Baths
- 2,094 sq. ft.
- Single family
- Pending
Listed by: lisa e kittleman, amanda cristine downs
Office: the kw collective
MLS#:MDFR2086590
Source:BRIGHTMLS
Price summary
- Price:$520,000
- Price per sq. ft.:$248.33
About this home
** OFFER DEADLINE MONDAY 8/24 AT 5PM **
Nestled on a scenic 2.14-acre lot with expansive front and rear yards, this 4-bedroom, 2-bath ranch home offers the perfect blend of space, comfort, and country living. The property is ideal for anyone dreaming of a homesteading lifestyle - the current sellers enjoy raising chickens and maintaining a produce and flower garden, showcasing just some of the possibilities this spacious lot has to offer. Enjoy peaceful surroundings while still being conveniently located just minutes from Route 340.
The main level offers a functional and inviting layout with a spacious living room and a welcoming kitchen and dining area filled with natural light, creating a bright and comfortable space for everyday meals and gathering with family and friends. With generous indoor and outdoor spaces that flow effortlessly for gatherings, this home is perfect for entertaining. The primary bedroom features a private en-suite bath, while three additional generously sized bedrooms and a full hall bath provide comfortable accommodations for family and guests.
The basement offers abundant storage and plenty of possibilities for additional living space. A large bonus room provides exceptional flexibility and could be used as an additional bedroom, home office, gym, playroom, or recreation space, while the remaining unfinished areas offer room for a workshop, storage, or future expansion.
Step outside to the rear patio overlooking the expansive backyard, which backs to mature trees for added privacy. With plenty of room for gardens, chickens, outdoor recreation, entertaining, and more, this 2.14-acre lot is ready to bring all of your homesteading dreams to life. Additional features include a storage shed and an oversized detached 2-car garage, providing ample space for equipment, hobbies, and storage.
Recent updates include brand-new roofs on the house, garage, and shed, new windows, a new water heater, and a newer HVAC system installed in 2020 - offering added value, efficiency, and peace of mind for the next owner....
Contact an agent
Home facts
- Year built:1987
- Subdivision & Development:PECAN HILLS
- Listing ID #:MDFR2086590
- Added:48 day(s) ago
- Updated:September 28, 2026 at 08:36 AM
Rooms and interior
- Bedrooms:4
- Total bathrooms:2
- Full bathrooms:2
- Dining Description:Dining Area, Dining Room
- Bathrooms Description:Full Bath, Primary Bath(s), Primary Bathroom
- Kitchen Description:Built-Ins, Carpet, Cooktop, Dishwasher, Exhaust Fan, Kitchen - Eat-In, Oven - Wall, Refrigerator, Water Heater
- Bedroom Description:Carpet, Primary Bedroom
- Basement:Yes
- Basement Description:Daylight, Full, Rear Entrance, Walkout Level
- Living area:2,094 sq. ft.
Heating and cooling
- Cooling:Central A/C
- Heating:Electric, Forced Air
Structure and exterior
- Roof:Shingle
- Year built:1987
- Building area:2,094 sq. ft.
- Lot area:2.14 Acres
- Lot Features:Backs to Trees, Front Yard, Rear Yard
- Architectural Style:Ranch/Rambler
- Construction Materials:Vinyl Siding
- Exterior Features:Patio(s)
- Foundation Description:Permanent
- Levels:2 Stories
Schools
- High school:BRUNSWICK
- Middle school:BRUNSWICK
- Elementary school:VALLEY
Utilities
- Water:Well
- Sewer:Private Septic Tank
Finances and disclosures
- Price:$520,000
- Price per sq. ft.:$248.33
- Tax amount:$4,883 (2025)
Features and amenities
- Laundry features:Washer/Dryer Hookups Only
- Amenities:Built-Ins, Carpet, Window Treatments
Parking
- Parking description:Detached Garage, Garage Door Opener
- Garage:Yes
- Garage spaces:2
New listings near 4245 Horine Rd
- New
 $295,000Active3 beds 2 baths1,798 sq. ft.
5916 Picnic Woods Rd, JEFFERSON, MD 21755
MLS# MDFR2089612Listed by: QUAD STATE REALTY INC - New
 $539,999Active4 beds 3 baths3,030 sq. ft.
4639 Aaron Ct, JEFFERSON, MD 21755
MLS# MDFR2089642Listed by: CHARIS REALTY GROUP 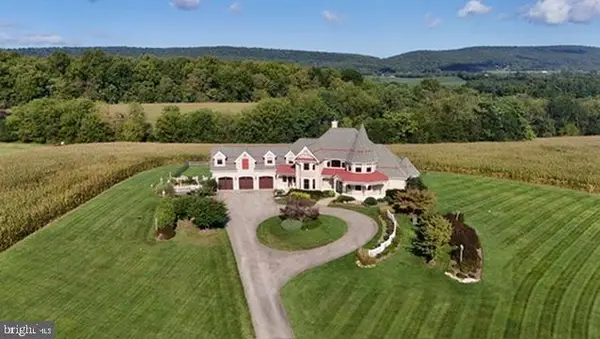 $1,999,900Pending5 beds 7 baths4,298 sq. ft.
5550 Catholic Church Rd, JEFFERSON, MD 21755
MLS# MDFR2089452Listed by: COLDWELL BANKER REALTY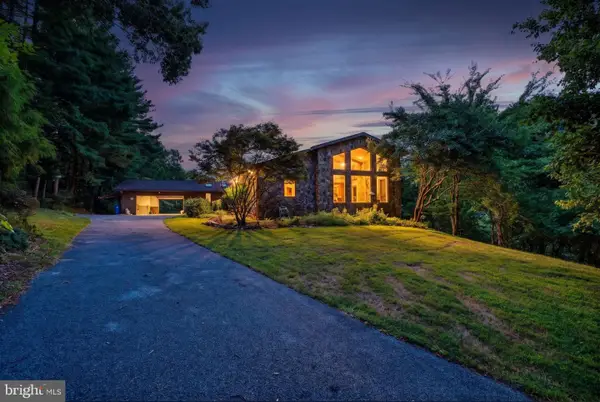 $725,000Pending3 beds 4 baths4,193 sq. ft.
4513 Timbery Dr, JEFFERSON, MD 21755
MLS# MDFR2088754Listed by: NEXT STEP REALTY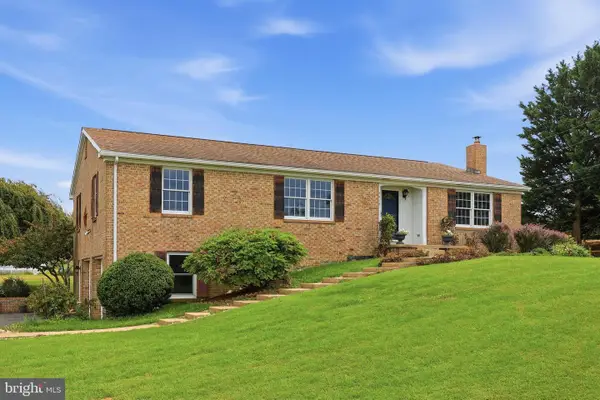 $499,900Pending4 beds 2 baths1,950 sq. ft.
4415 Saint Marks Rd, JEFFERSON, MD 21755
MLS# MDFR2088720Listed by: COMPASS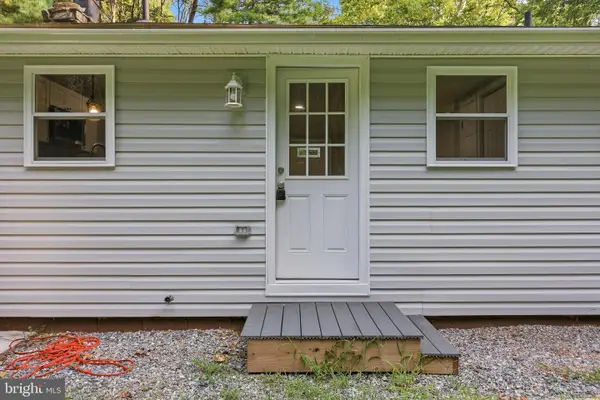 $375,000Active2 beds 2 baths800 sq. ft.
3013 Boss Arnold Rd E, JEFFERSON, MD 21755
MLS# MDFR2088486Listed by: RE/MAX RESULTS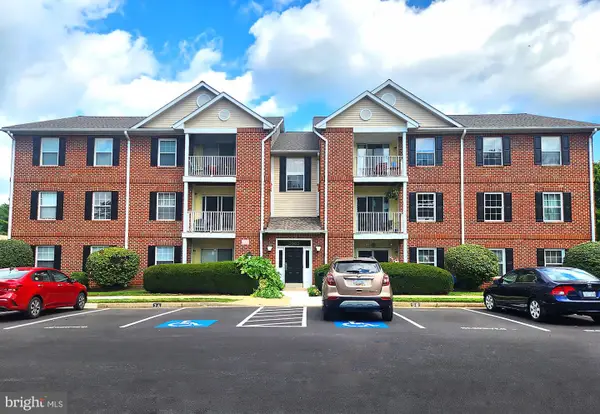 $259,000Active2 beds 2 baths
3855 Shadywood Dr #1d, JEFFERSON, MD 21755
MLS# MDFR2088194Listed by: SAMSON PROPERTIES- Open Sat, 12:30 to 2:30pm
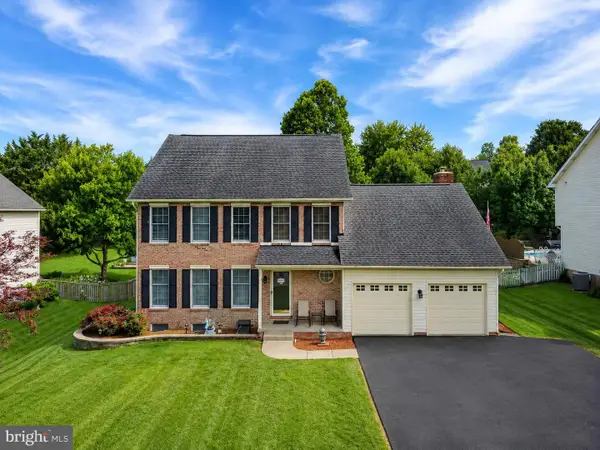 $680,000Active4 beds 4 baths3,466 sq. ft.
3355 Westport Dr, JEFFERSON, MD 21755
MLS# MDFR2088142Listed by: RE/MAX REALTY CENTRE, INC.  $599,900Active4 beds 4 baths2,600 sq. ft.
3437 Livingston Dr, JEFFERSON, MD 21755
MLS# MDFR2087010Listed by: JASON MITCHELL GROUP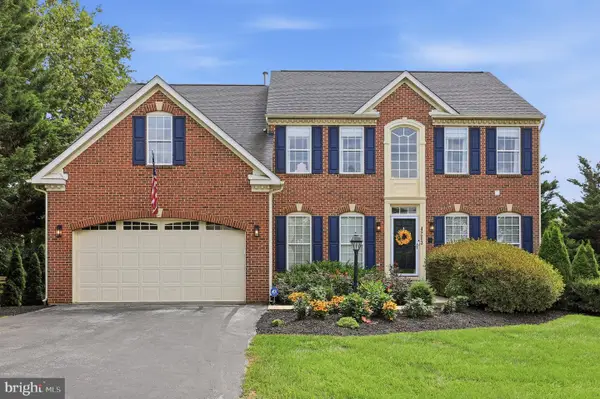 $780,000Pending5 beds 3 baths4,064 sq. ft.
4213 Wallingford Ct, JEFFERSON, MD 21755
MLS# MDFR2087882Listed by: PEARSON SMITH REALTY, LLC


Protect your home and budget from life's surprises with an Assurant Home Warranty, backed by a partner that supports you through every step of homeownership. Explore Plans.
© 2026 Better Homes and Gardens Real Estate LLC. An Anywhere Real Estate company. All rights reserved. Better Homes and Gardens® Real Estate is a registered trademark owned by Meredith Operations Corporation, licensed to Better Homes and Gardens Real Estate LLC and used with permission. Better Homes and Gardens Real Estate LLC fully supports the principles of the Fair Housing Act and the Equal Opportunity Act. Listing information is deemed reliable but is not guaranteed accurate.
Each office is independently owned and operated.
Any services or products provided by third parties are not provided by, affiliated with or related to Better Homes and Gardens Real Estate LLC, or its affiliated companies.